
962 7TH AVENUE EOwen Sound, ON N4K 2Y8
Mortgage Calculator
Monthly Payment (Est.)
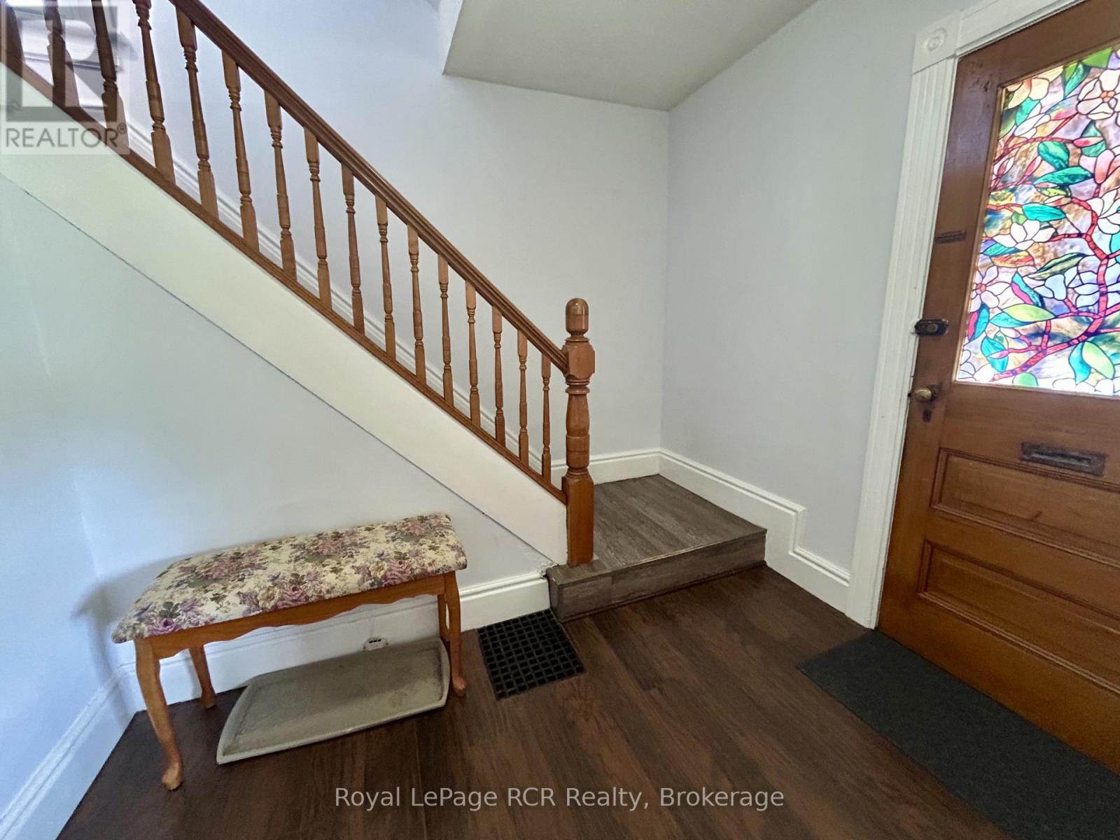
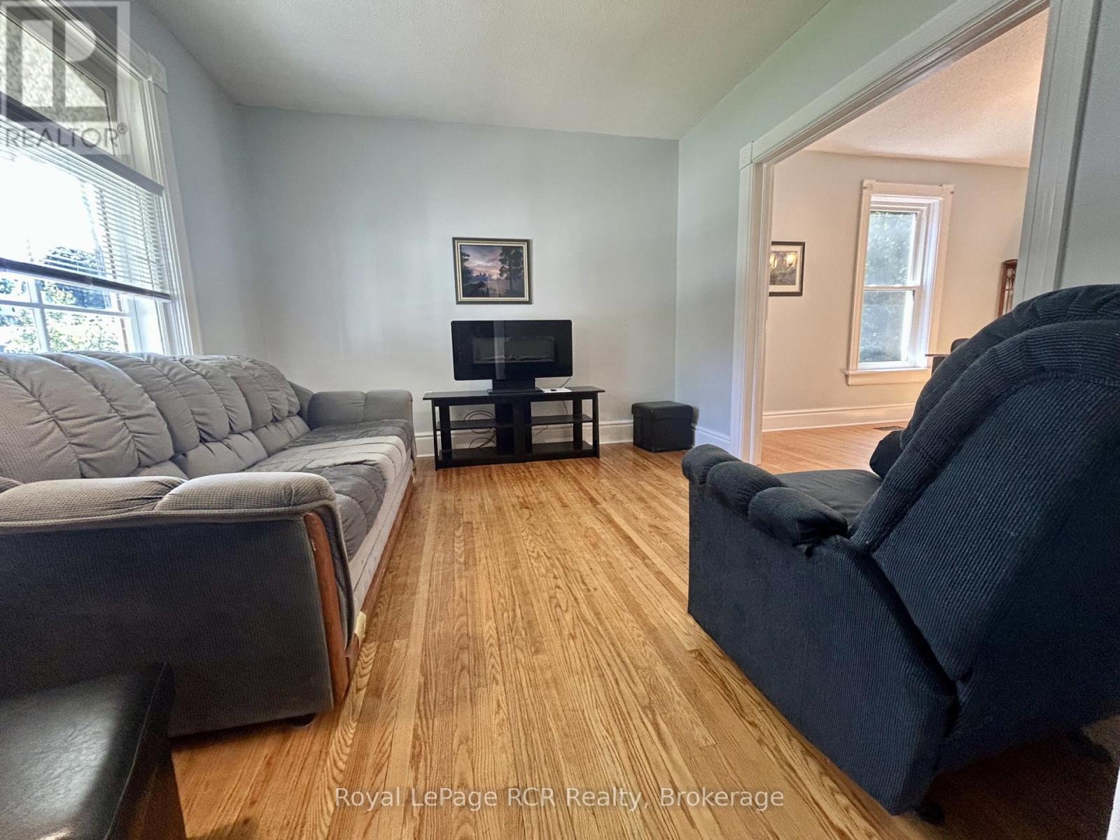
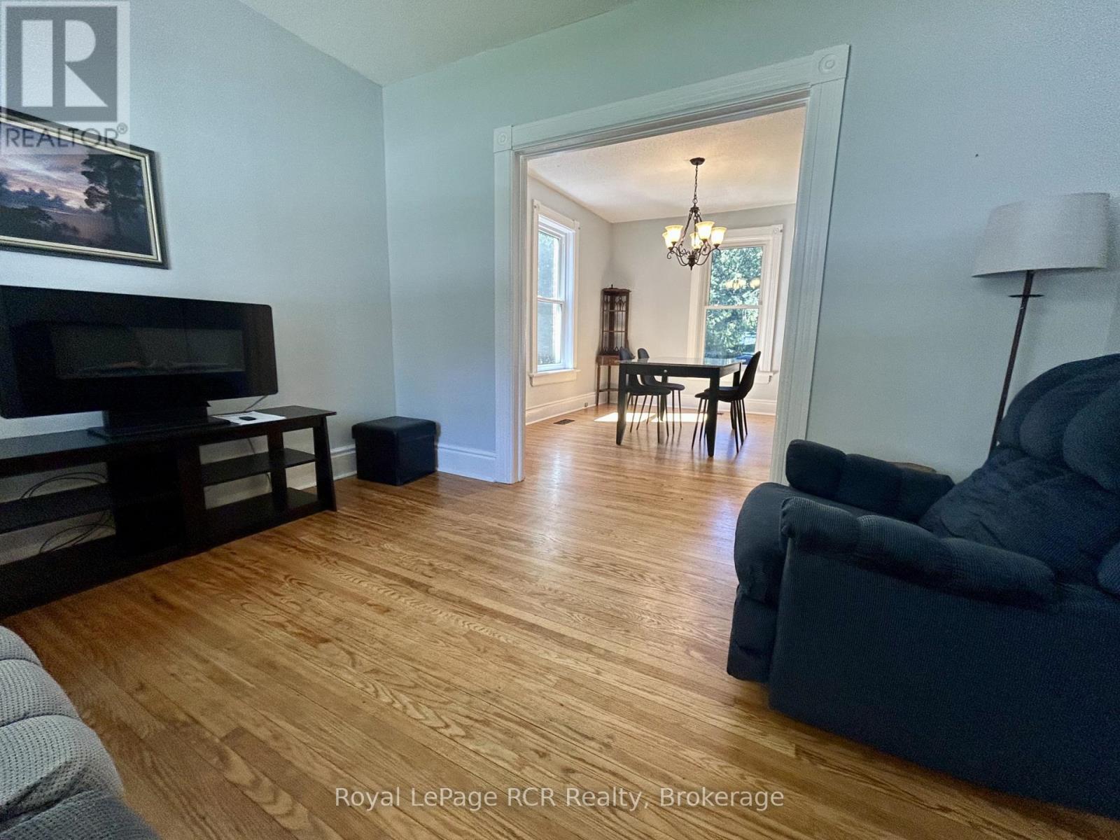
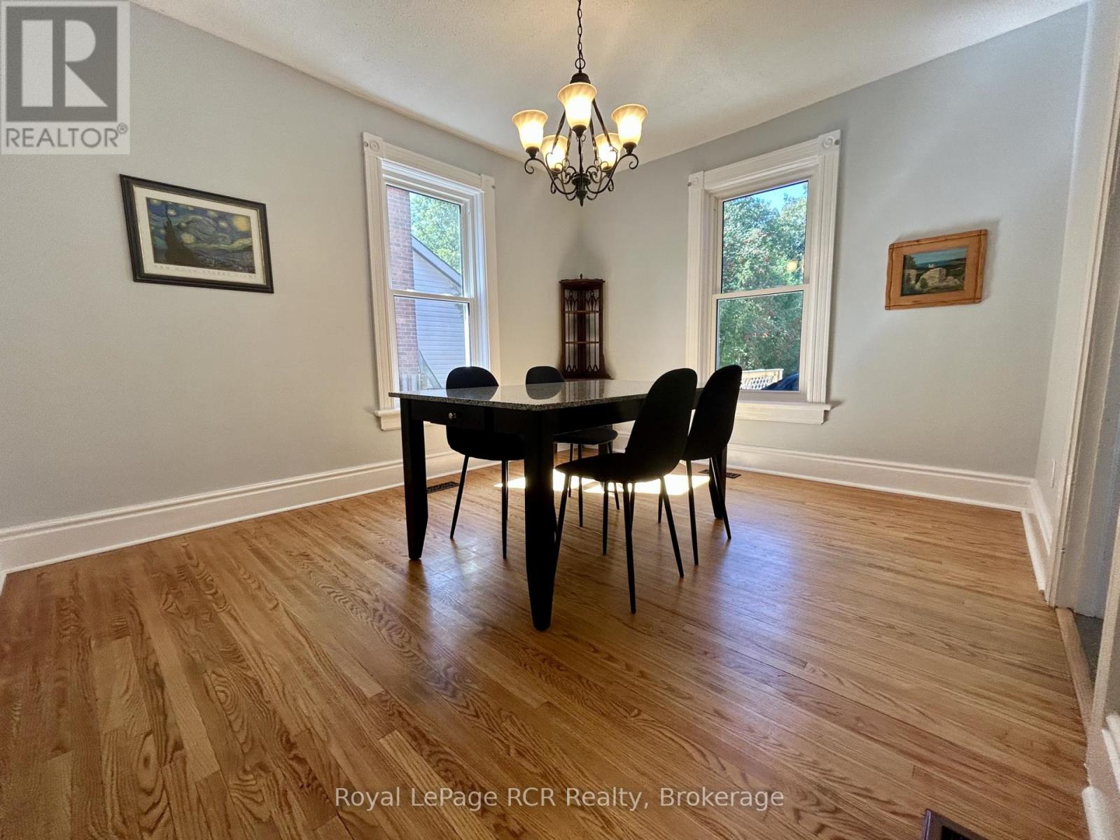
Enter an interest rate to see your estimated monthly payment.Classic Brick Charm in a Great Location! Welcome to this charming brick home offering plenty of space, character, private drive and great yard. The covered front porch is perfect for morning coffee or relaxing at the end of the day, while the bright, comfortable interior offers room for the whole family. And.... it's located in a convenient east side neighbourhood, steps to the Rec Centre, shopping and restaurants. Comfortable, inviting, and ready for its next chapter..... Come Take A Look! (id:31684)
| 2 hours ago | Listing updated with changes from the MLS® | |
| 6 hours ago | Status changed to Active | |
| 2 weeks ago | Listing first seen on site |



The trademarks MLS®, Multiple Listing Service® and the associated logos are owned by The Canadian Real Estate Association (CREA) and identify the quality of services provided by real estate professionals who are members of CREA. Used under license.
The trademarks REALTOR®, REALTORS®, and the REALTOR® logo are controlled by The Canadian Real Estate Association (CREA) and identify real estate professionals who are members of CREA. These trademarks are owned or controlled by The Canadian Real Estate Association (CREA) and identify real estate professionals who are members of CREA (REALTOR®) and/or the quality of services they provide (MLS®).
This REALTOR.ca listing content is owned and licensed by REALTOR® members of The Canadian Real Estate Association.