
494618 GREY ROAD 2Grey Highlands, ON N0C 1C0
Mortgage Calculator
Monthly Payment (Est.)
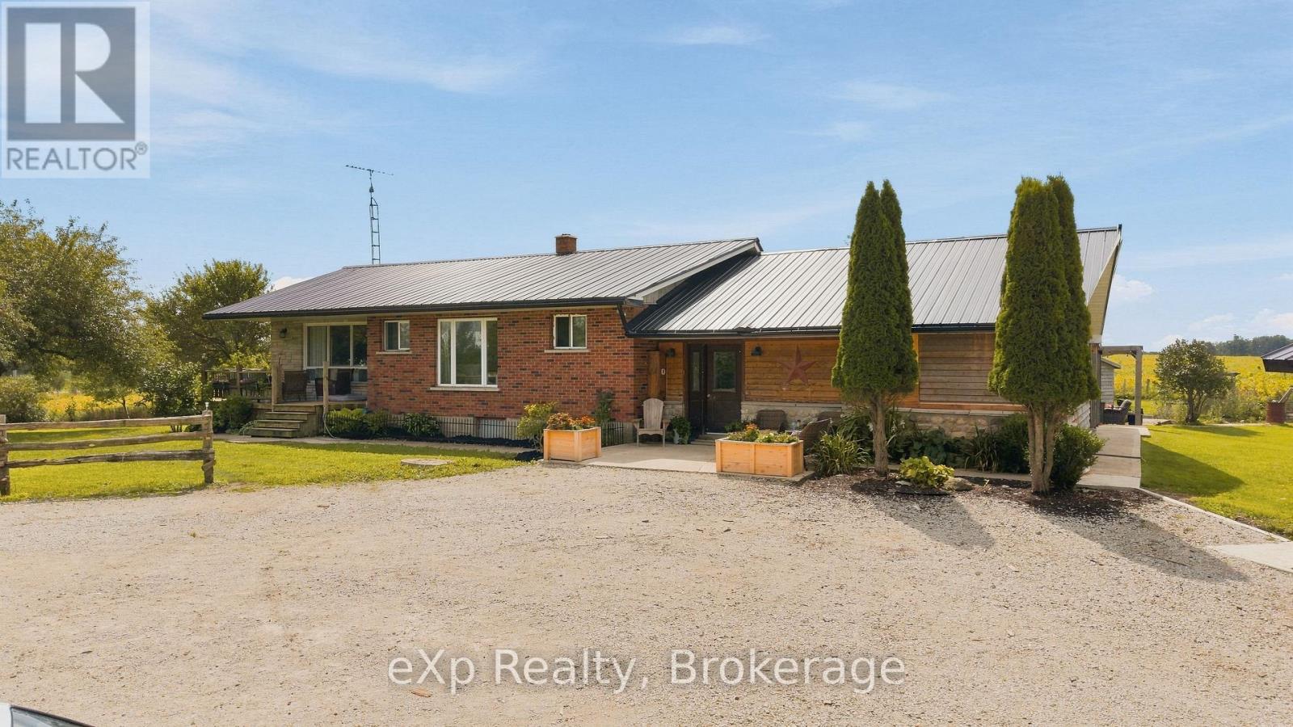
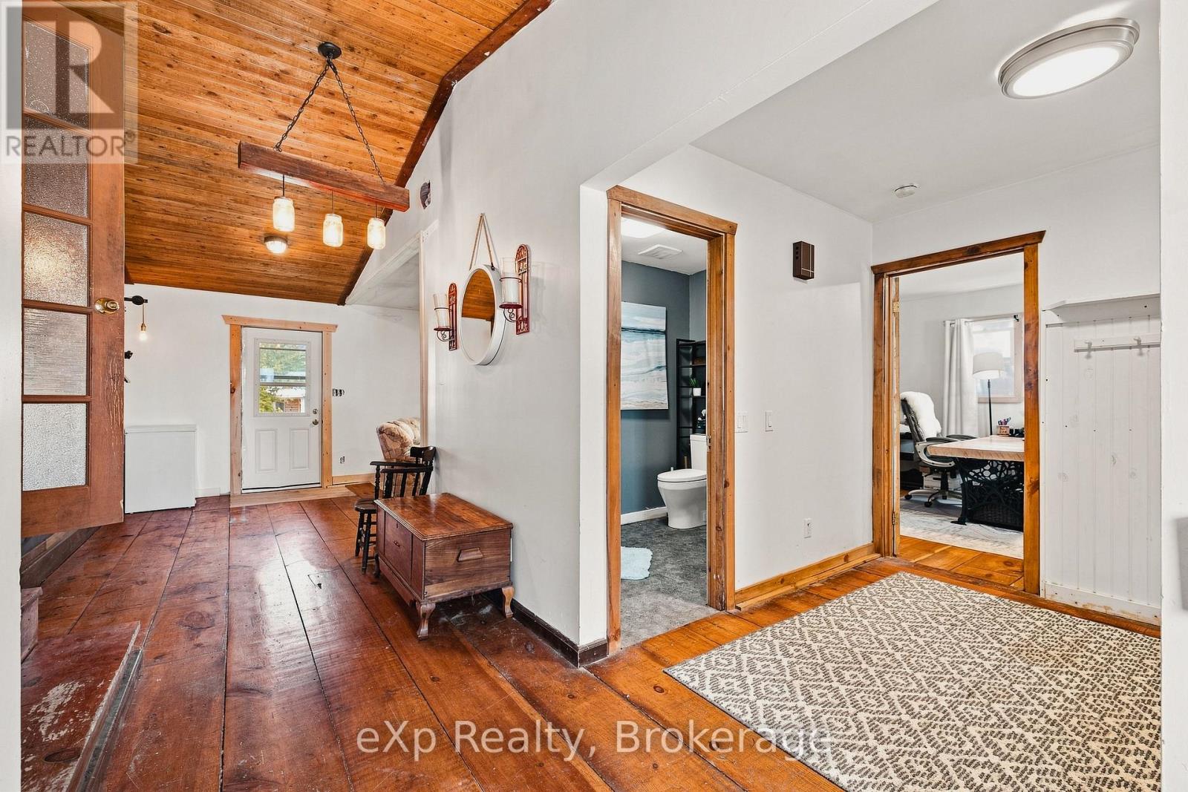
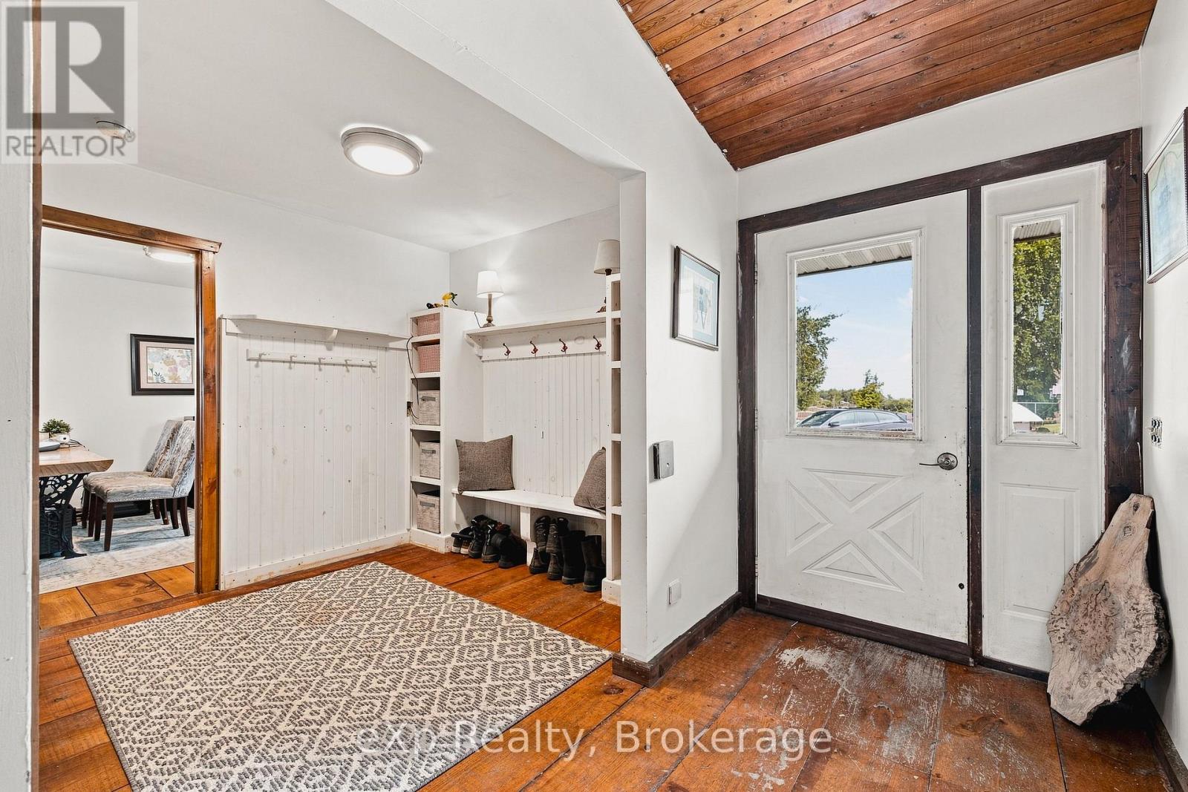
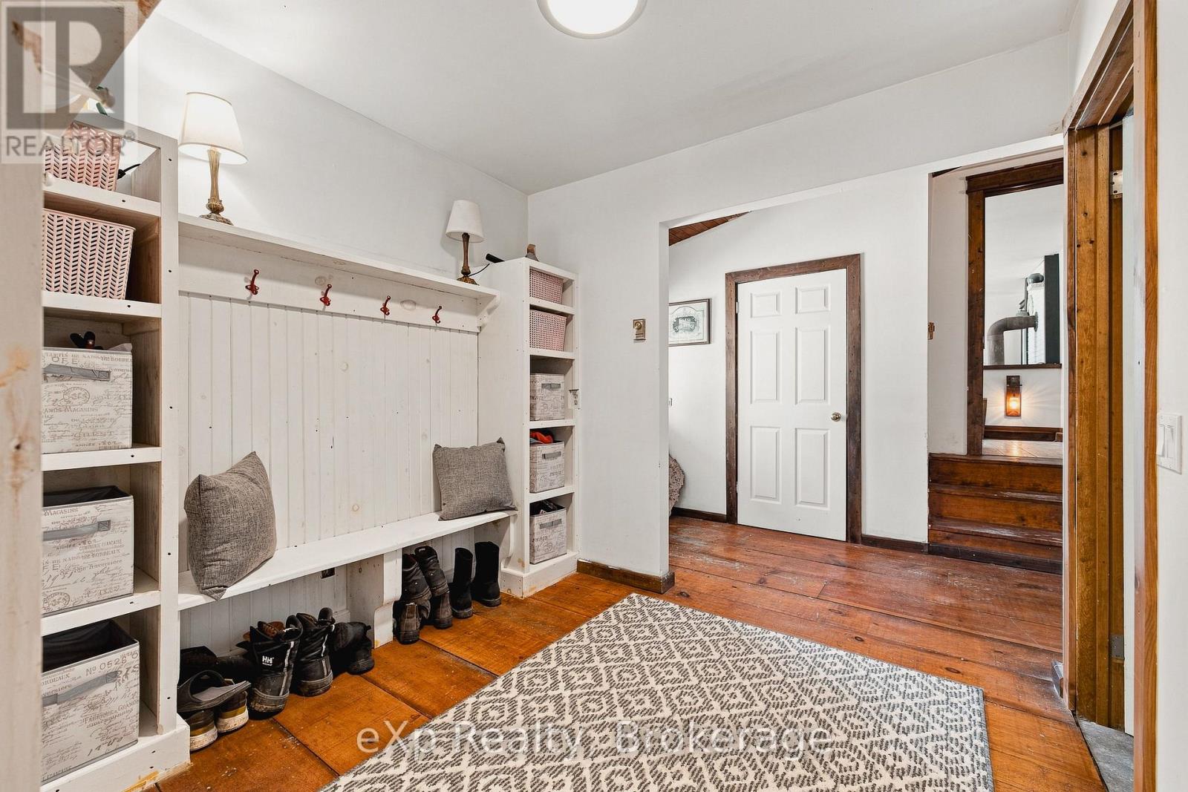
Enter an interest rate to see your estimated monthly payment.Set on 2 acres along a paved road outside the desirable community of Feversham, this country property offers plenty of space both inside and out, with multiple outbuildings and a fantastic detached workshop. The home features 3 bedrooms plus an office, 2 bathrooms and generous living spaces, including a country kitchen with adjoining dining area and a spacious family room. A full unfinished basement provides plenty of additional storage and future potential. Outside, the 24' x 40' detached shop has been updated with new siding and a new concrete floor, and is insulated and equipped with its own hydro panel, electric heater, wood stove and water - an ideal setup for a hobbyist, tradesperson or anyone needing serious workspace. The property also includes a 12' x 22' "she shed" with hydro, a gazebo and several additional outbuildings, all surrounded by country space. Recent improvements include a furnace (2023), roof (2024), sump pump (2025), newer well pump, and updated deck and concrete. High-speed unlimited internet is currently available through the tower located on the property, with fibre optic service coming to the area. With room to spread out, work, store equipment and enjoy country living, this is a versatile property with plenty to offer. (id:31684)
| 2 weeks ago | Listing updated with changes from the MLS® | |
| 2 weeks ago | Listing first seen on site |



The trademarks MLS®, Multiple Listing Service® and the associated logos are owned by The Canadian Real Estate Association (CREA) and identify the quality of services provided by real estate professionals who are members of CREA. Used under license.
The trademarks REALTOR®, REALTORS®, and the REALTOR® logo are controlled by The Canadian Real Estate Association (CREA) and identify real estate professionals who are members of CREA. These trademarks are owned or controlled by The Canadian Real Estate Association (CREA) and identify real estate professionals who are members of CREA (REALTOR®) and/or the quality of services they provide (MLS®).
This REALTOR.ca listing content is owned and licensed by REALTOR® members of The Canadian Real Estate Association.