
236 BRUCE STREET SWest Grey, ON N0G 1R0
Mortgage Calculator
Monthly Payment (Est.)
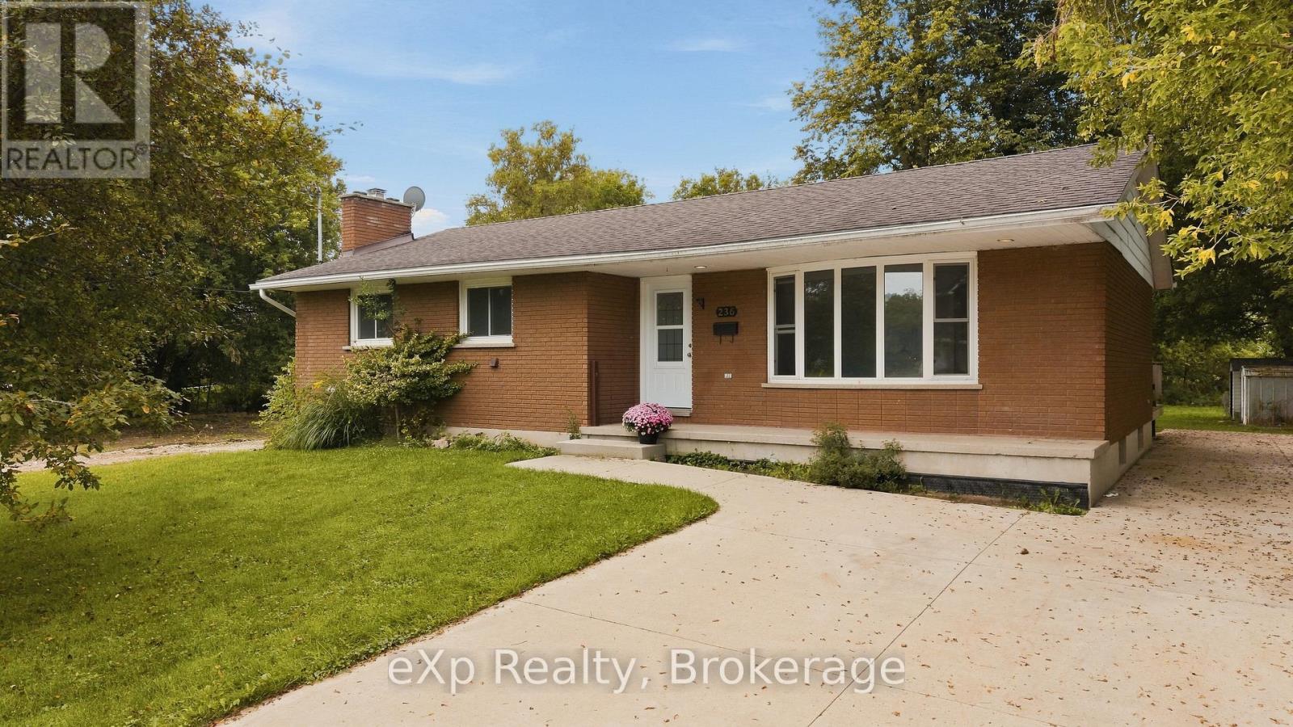
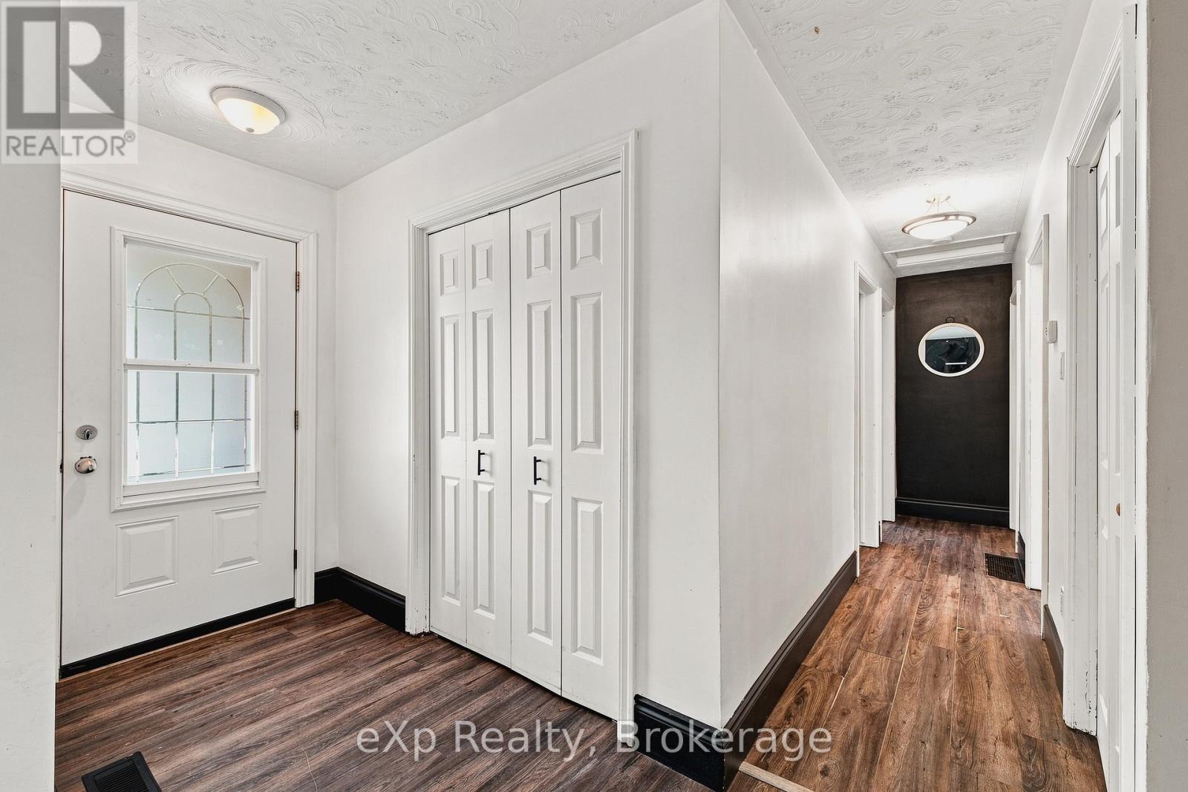
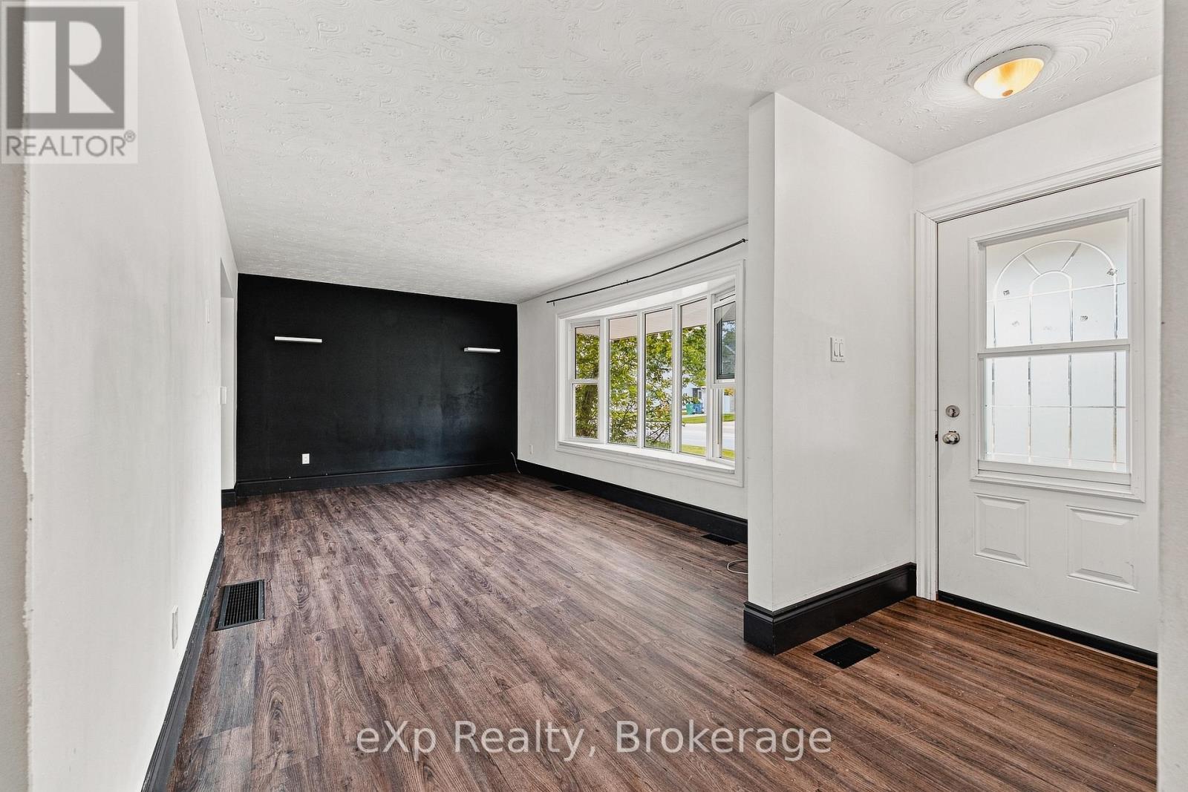
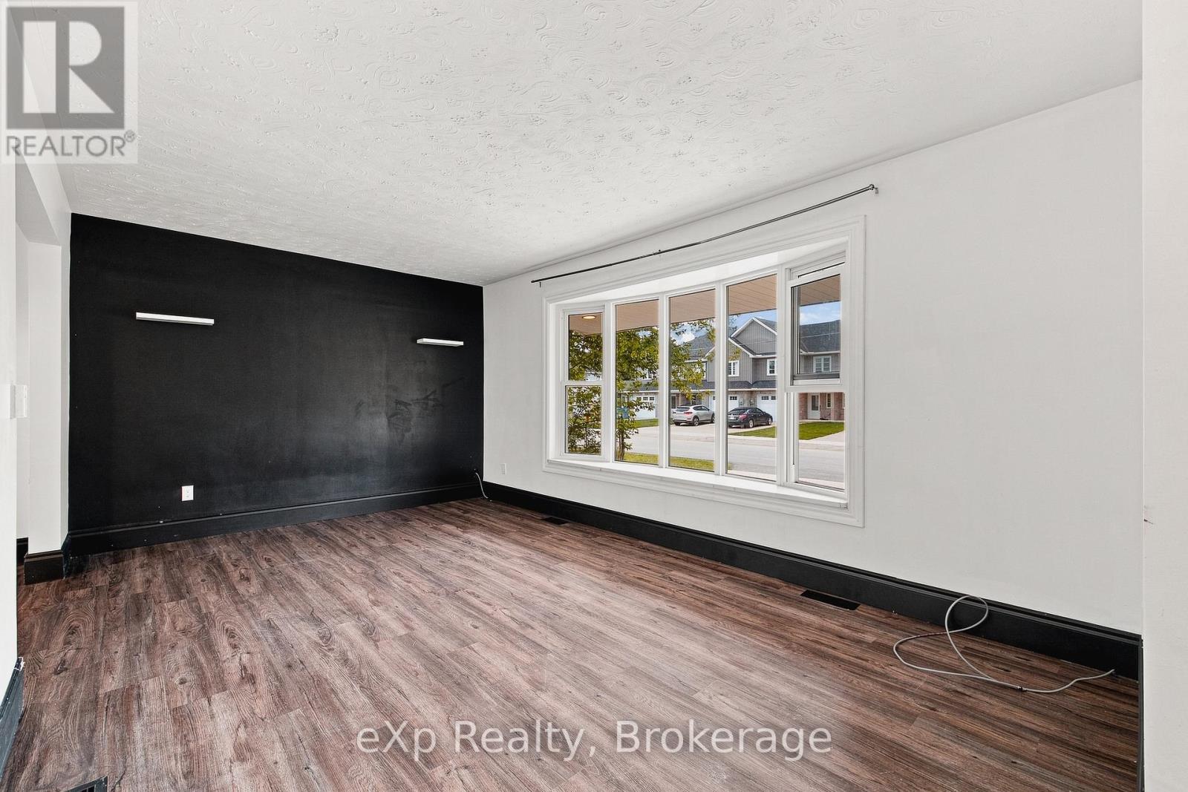
$2,395Tucked away on a quiet street in the charming town of Durham, this cute brick bungalow offers comfortable living, a generous backyard and a location that makes everyday life easy. Featuring 3 bedrooms and a functional main-floor layout, the home offers bright, welcoming living spaces along with a finished basement providing additional room for a family room, hobbies, storage or whatever suits your lifestyle. Step outside to a spacious backyard with plenty of room to garden, play or entertain, plus a detached workshop/garage offering even more storage and versatility. With the local arena grounds, soccer fields and ball diamonds directly behind the property, you'll enjoy an open backdrop with no neighbouring homes immediately behind and recreation just steps away. Several improvements have been completed over the years, including many windows and exterior doors replaced in 2015, a new rear deck in 2017, furnace and central air in 2017, conversion of the family room wood fireplace to a gas fireplace in 2018, and a large concrete driveway completed in 2021. Whether you're looking to get into the market, searching for a comfortable family home or ready to simplify into bungalow living, this sweet Durham home offers a great combination of space, location and small-town living. (id:31684)
| 13 hours ago | Listing updated with changes from the MLS® | |
| 13 hours ago | Listing first seen on site |



The trademarks MLS®, Multiple Listing Service® and the associated logos are owned by The Canadian Real Estate Association (CREA) and identify the quality of services provided by real estate professionals who are members of CREA. Used under license.
The trademarks REALTOR®, REALTORS®, and the REALTOR® logo are controlled by The Canadian Real Estate Association (CREA) and identify real estate professionals who are members of CREA. These trademarks are owned or controlled by The Canadian Real Estate Association (CREA) and identify real estate professionals who are members of CREA (REALTOR®) and/or the quality of services they provide (MLS®).
This REALTOR.ca listing content is owned and licensed by REALTOR® members of The Canadian Real Estate Association.