
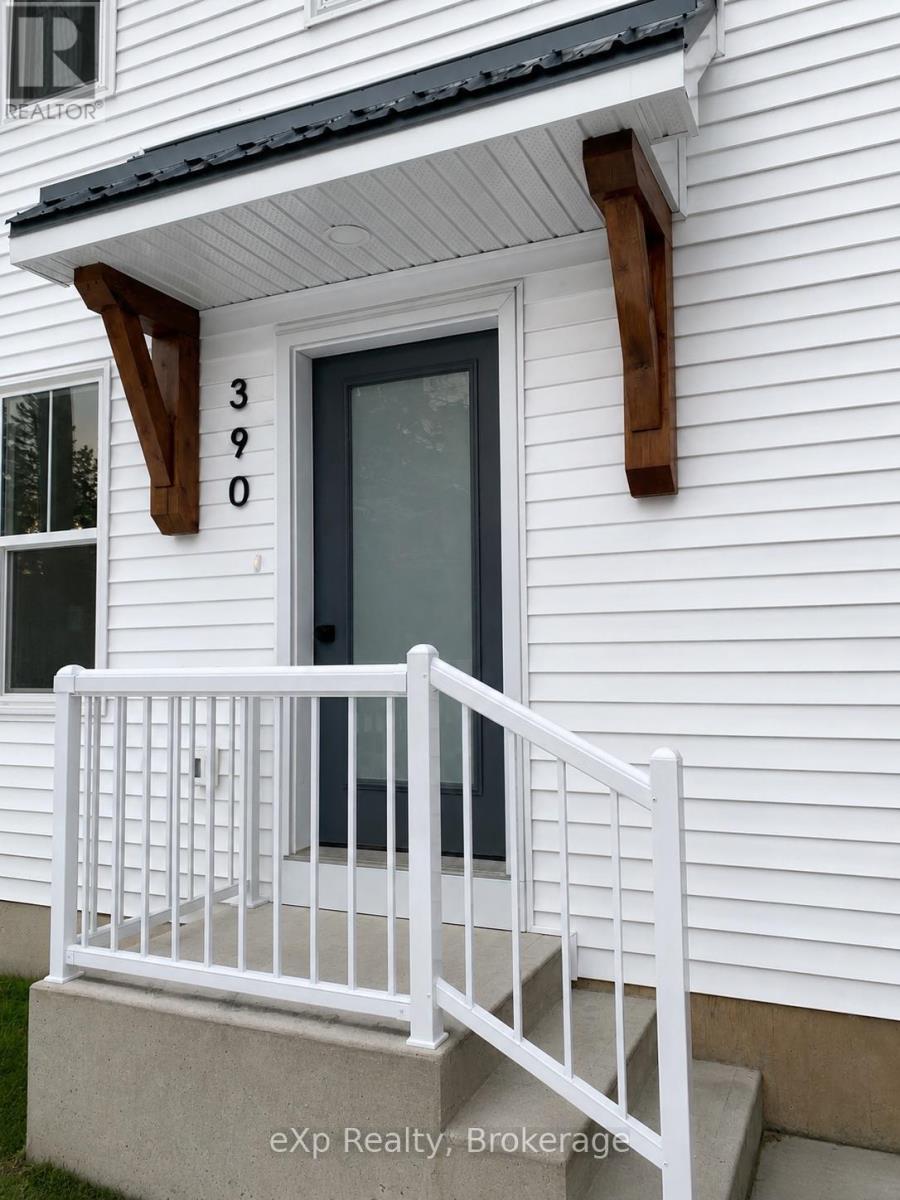
390 13TH STREETHanover, ON N4N 1X9
Mortgage Calculator
Monthly Payment (Est.)
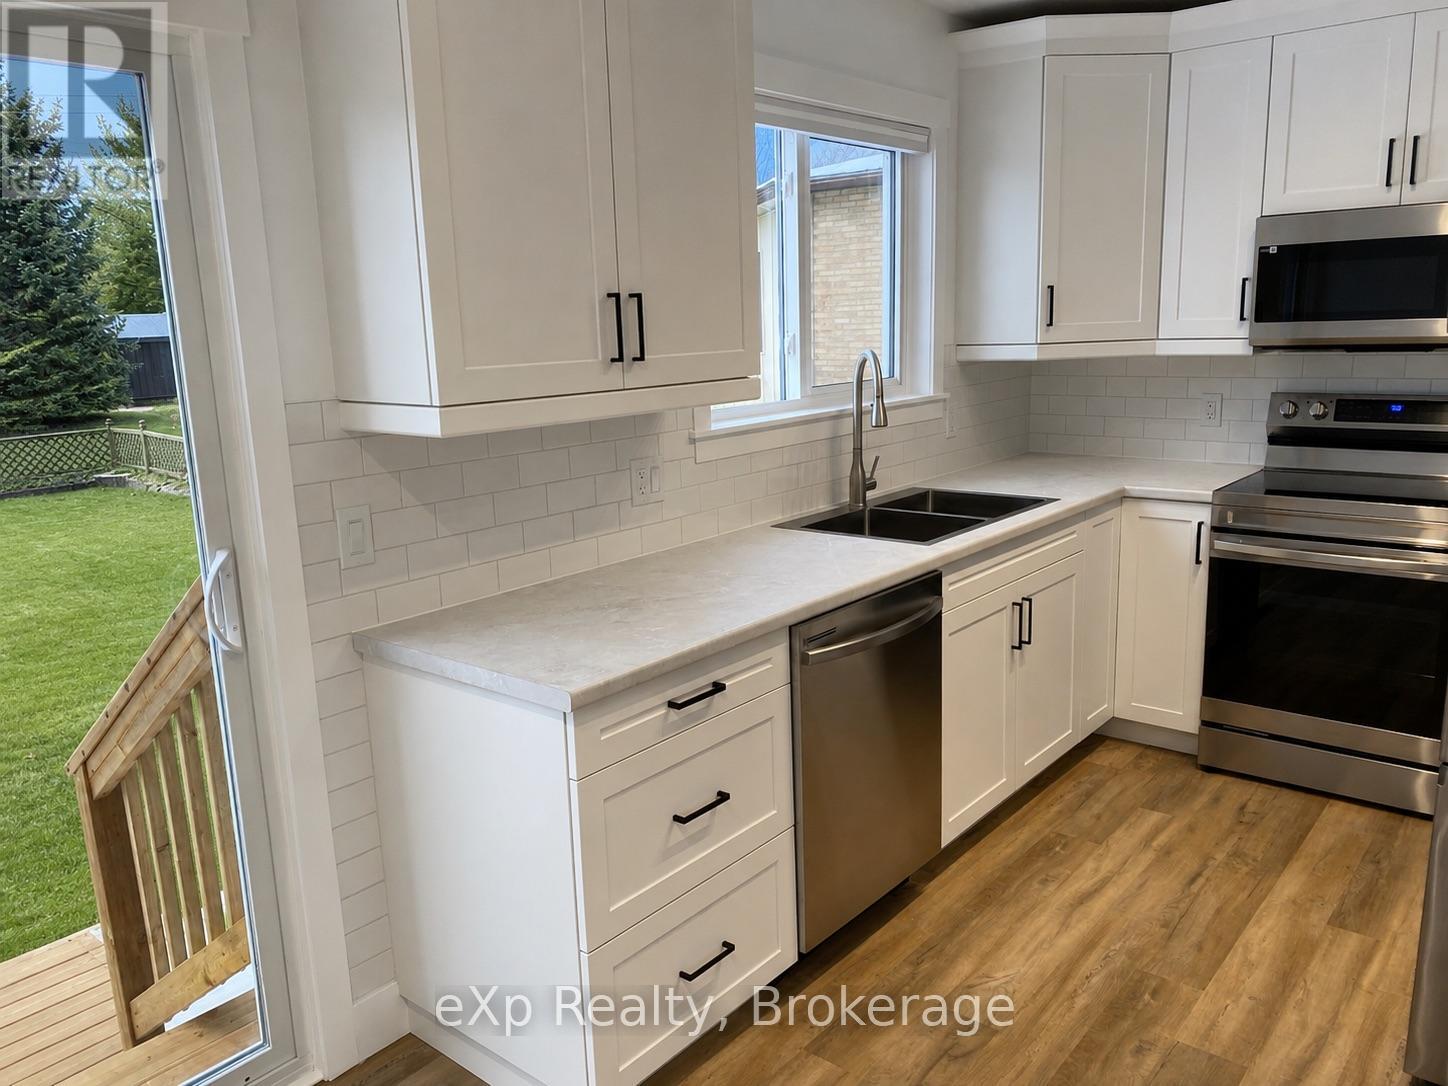
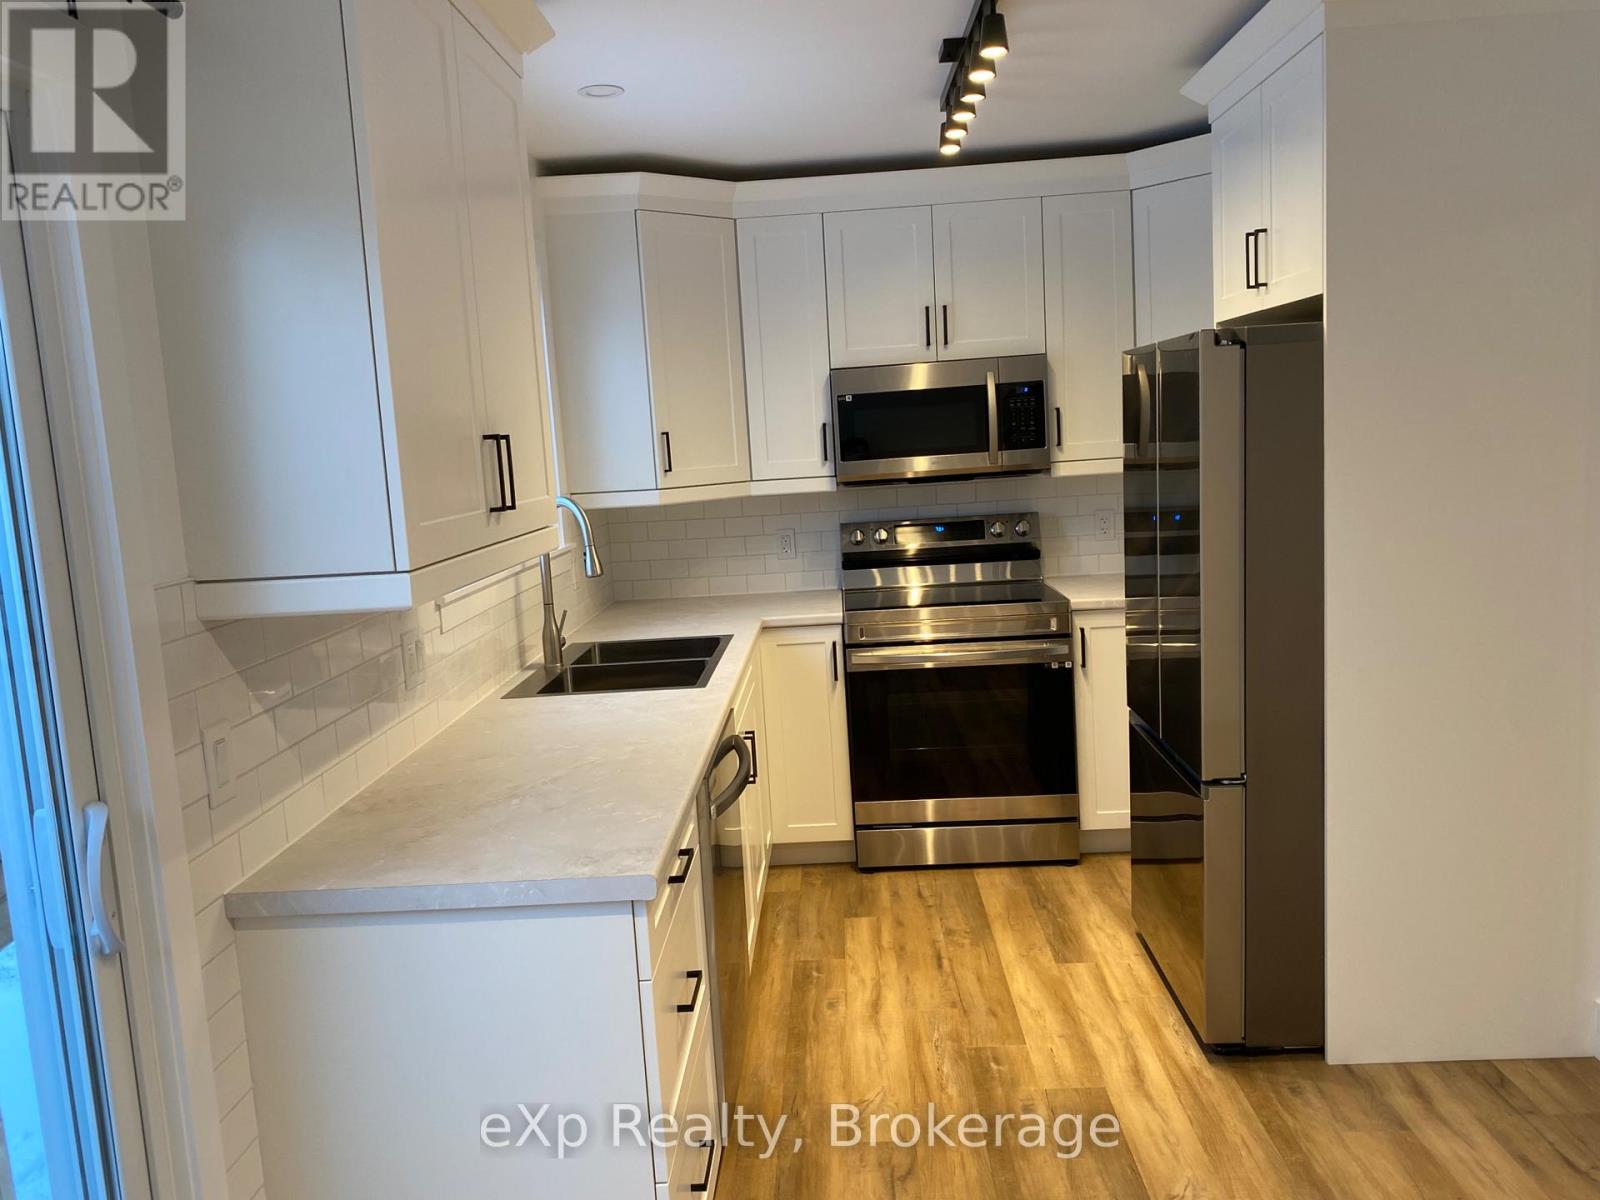
$10Available now! Four year old semi-detached home. Boasts modern finishes and an open concept main floor. The kitchen is complete with all appliances. Patio doors off the dining room lead to the backyard.The second level offers two generously sized bedrooms, including a primary bedroom with double closets. The bathroom has a tub, shower and single vanity. The full unfinished basement provides ample storage space and includes a laundry area. Prospective tenants are required to complete a rental application prior to consideration. Tenants are responsible for heat, hydro, water/sewer, and snow removal. Lawn maintenance is provided by the landlord. Prospective tenants must provide a completed rental application, letter of employment, credit check, references, and first and last month's rent. (id:31684)
| 13 hours ago | Listing updated with changes from the MLS® | |
| 13 hours ago | Listing first seen on site |



The trademarks MLS®, Multiple Listing Service® and the associated logos are owned by The Canadian Real Estate Association (CREA) and identify the quality of services provided by real estate professionals who are members of CREA. Used under license.
The trademarks REALTOR®, REALTORS®, and the REALTOR® logo are controlled by The Canadian Real Estate Association (CREA) and identify real estate professionals who are members of CREA. These trademarks are owned or controlled by The Canadian Real Estate Association (CREA) and identify real estate professionals who are members of CREA (REALTOR®) and/or the quality of services they provide (MLS®).
This REALTOR.ca listing content is owned and licensed by REALTOR® members of The Canadian Real Estate Association.