
123 MAIN STREET WSouthgate, ON N0C 1B0
Mortgage Calculator
Monthly Payment (Est.)
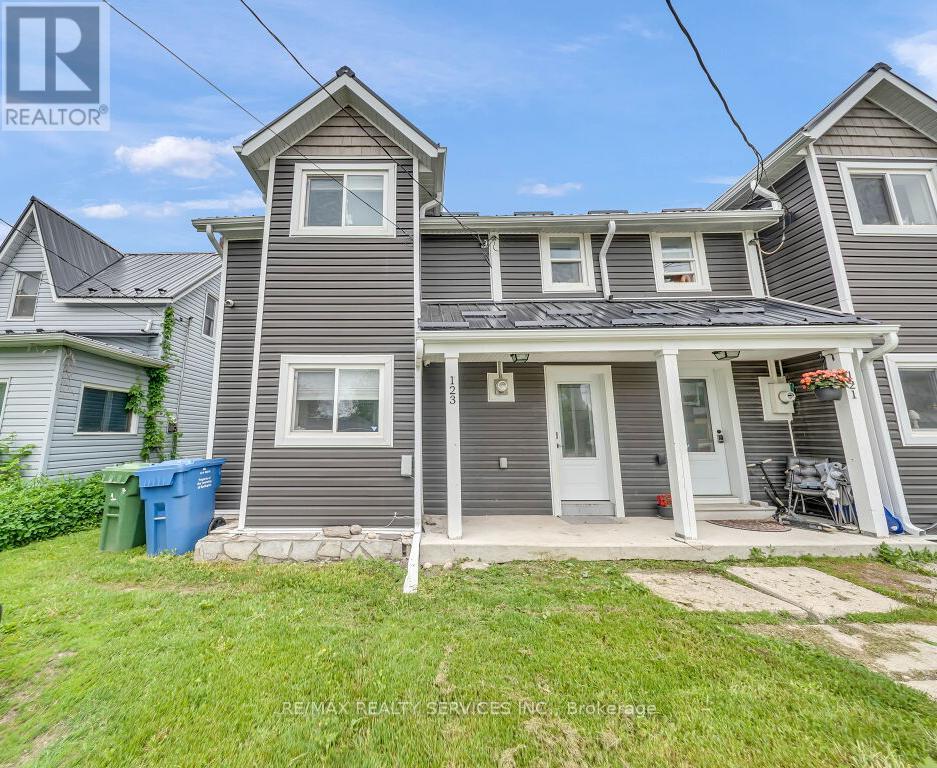
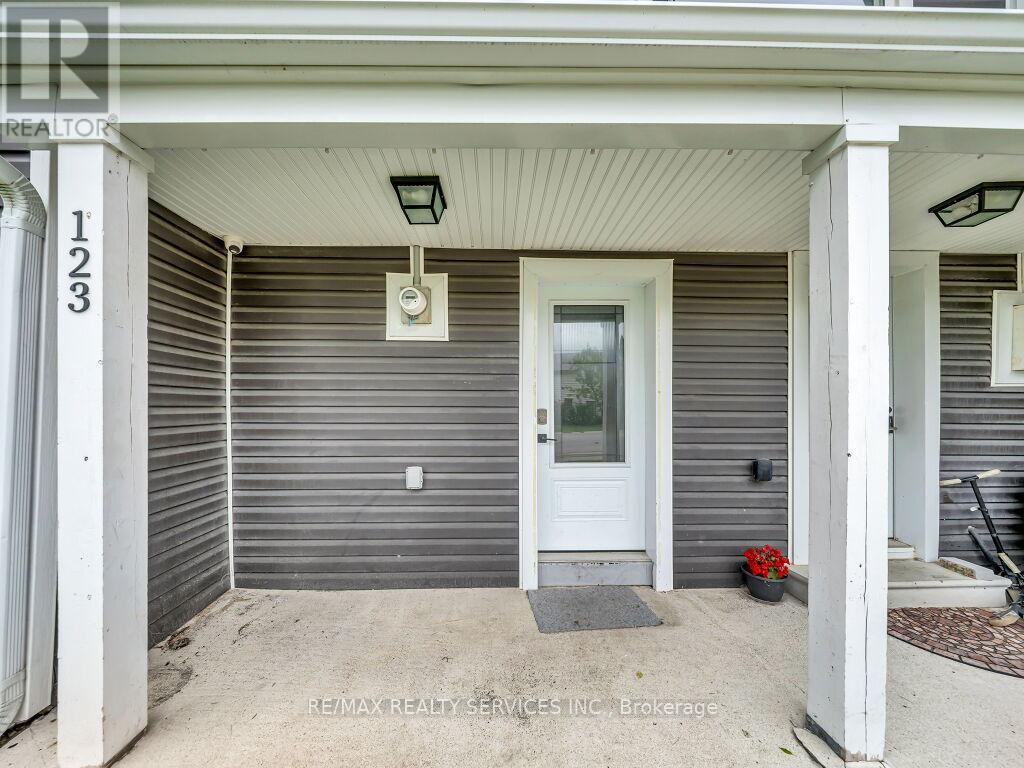
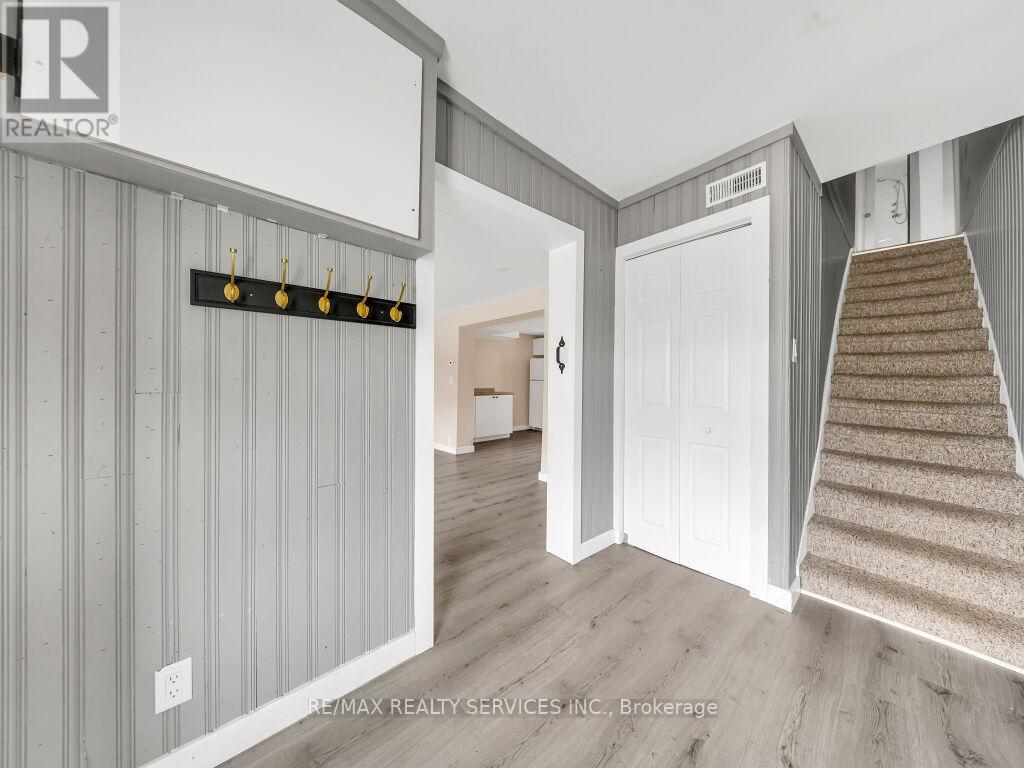
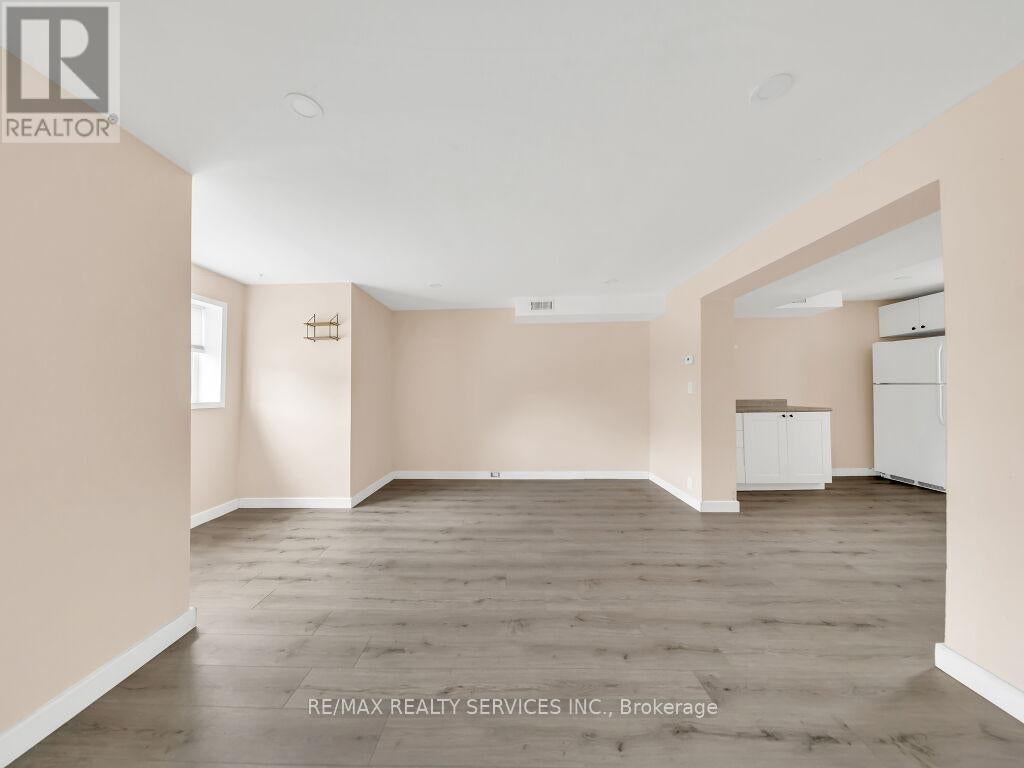
$1,775Welcome to this beautifully updated 3+1 bedroom, 2-bathroom semi-detached home in the growing community of Southgate, situated on a deep 150.6 ft lot. Offering a versatile layout, the bright and spacious main level features an open-concept living/dining room with laminate floors and a large kitchen with a breakfast area. A separate entrance leads to a self-contained one-bedroom suite complete with its own living space, kitchenette, and bathroom, making it an excellent option for an in-law suite, guest accommodations, working from home, or potential income-generating Airbnb or rental opportunity. Recent updates throughout the home provide modern comfort and move-in-ready convenience. Situated within walking distance to schools, parks, shopping, and local amenities, this property offers exceptional value and flexibility for today's lifestyle. Must see!! (id:31684)
| 3 days ago | Listing updated with changes from the MLS® | |
| 3 days ago | Listing first seen on site |



The trademarks MLS®, Multiple Listing Service® and the associated logos are owned by The Canadian Real Estate Association (CREA) and identify the quality of services provided by real estate professionals who are members of CREA. Used under license.
The trademarks REALTOR®, REALTORS®, and the REALTOR® logo are controlled by The Canadian Real Estate Association (CREA) and identify real estate professionals who are members of CREA. These trademarks are owned or controlled by The Canadian Real Estate Association (CREA) and identify real estate professionals who are members of CREA (REALTOR®) and/or the quality of services they provide (MLS®).
This REALTOR.ca listing content is owned and licensed by REALTOR® members of The Canadian Real Estate Association.