
565 7TH A STREET EOwen Sound, ON N4K 1K4
Mortgage Calculator
Monthly Payment (Est.)
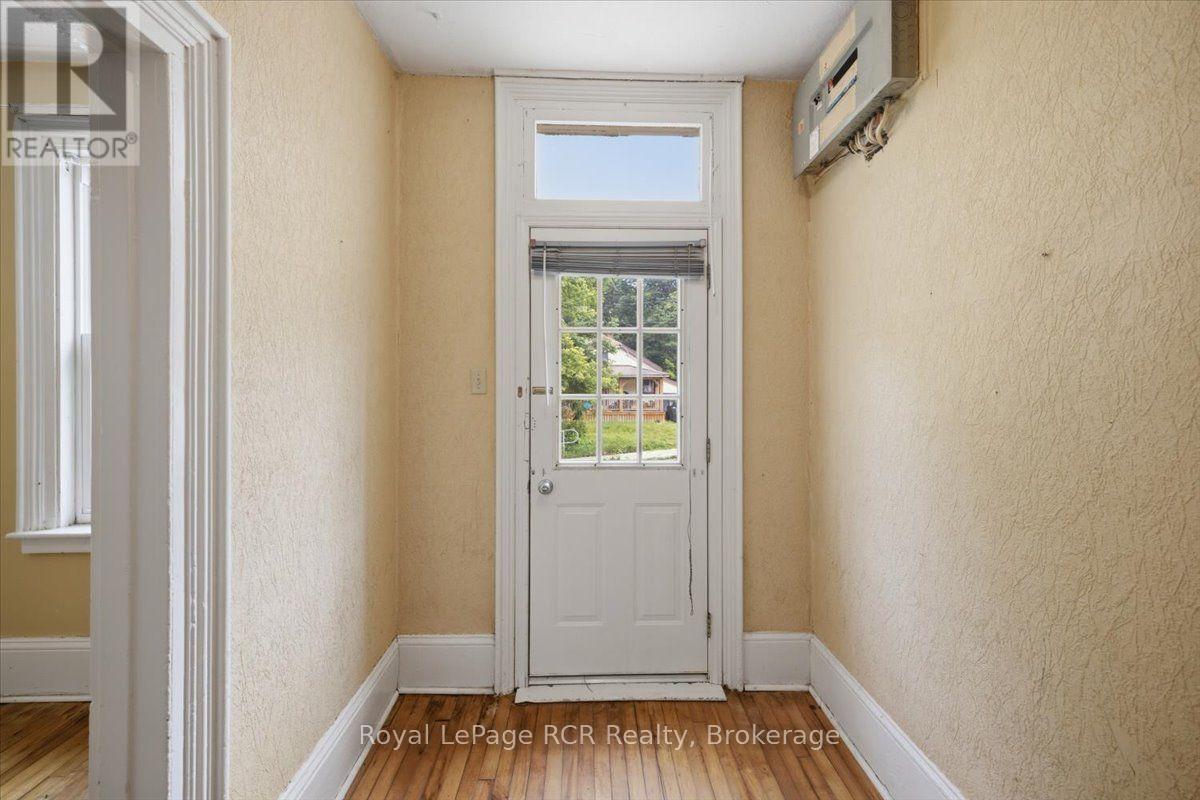
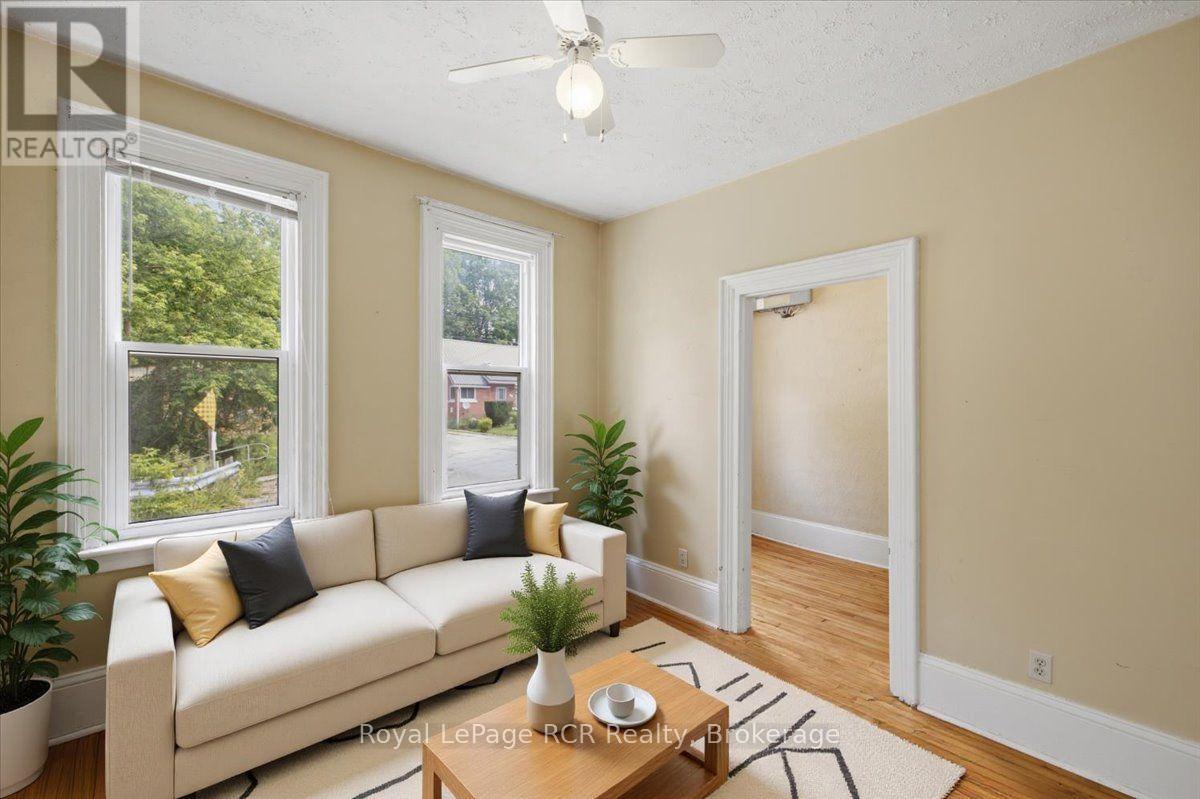
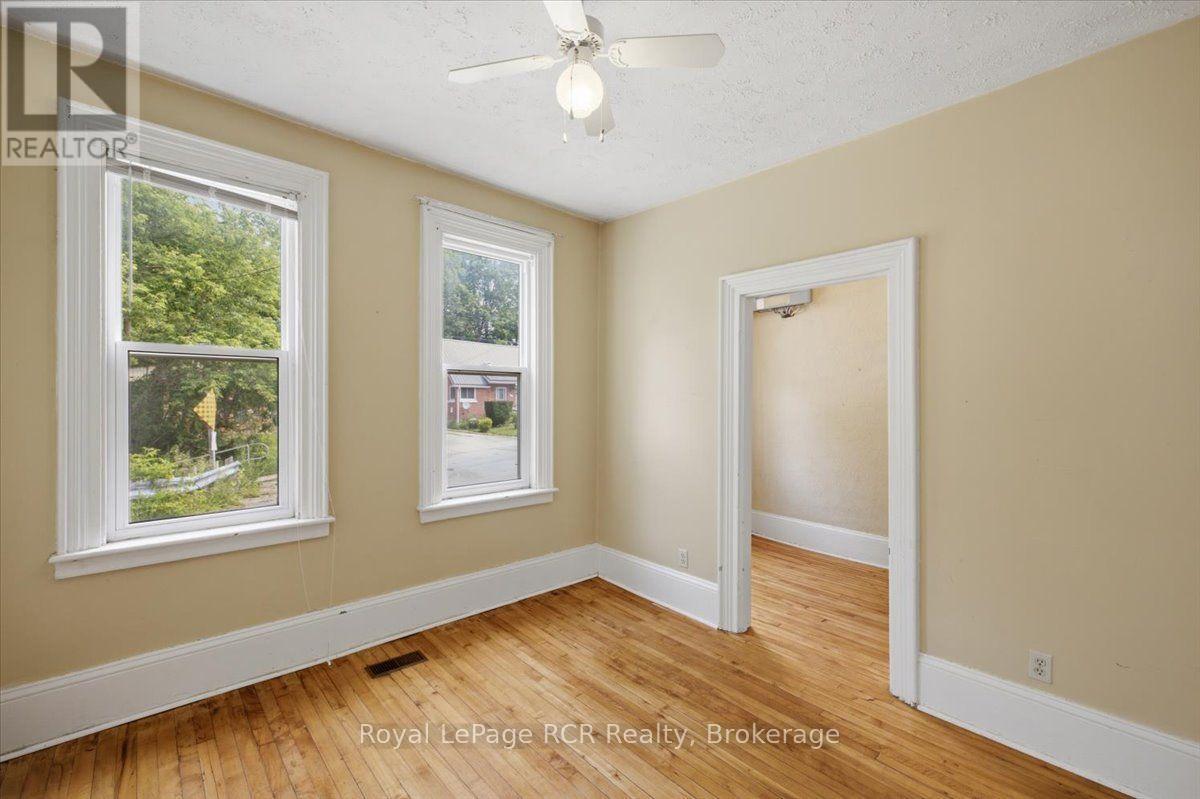
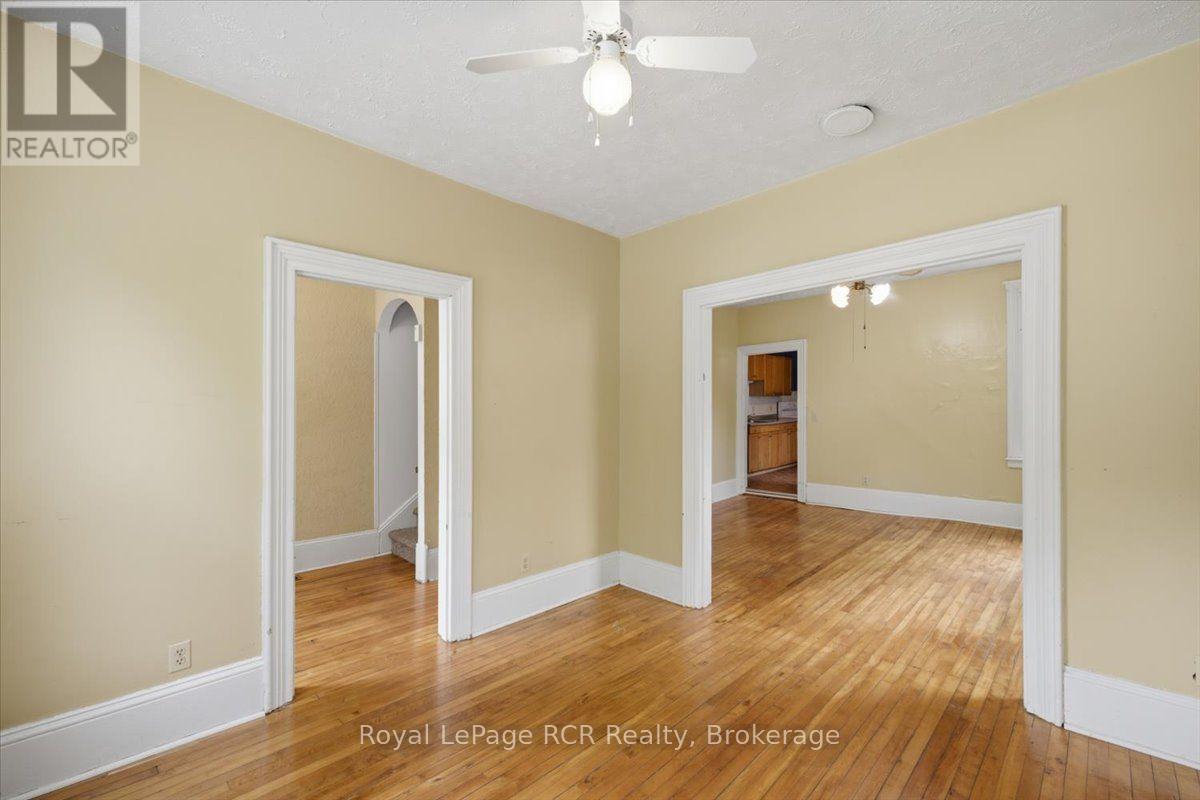
$11You do not find a rental in Owen Sound with a backyard this big very often! Set on a generous 117 foot deep lot with partial fencing and a garden shed for extra storage, this complete two storey semi detached home offers the outdoor space families and long term tenants dream of. Perfect for professionals working at the hospital or college, only a 10 minute walk to work! Step inside to a main level designed for easy everyday living. Large windows throughout bring abundant natural light into the main living area and dedicated dining space that flows straight into a spacious kitchen. Up the stairs, you will find three bedrooms and a clean four piece bathroom. Enjoy complete comfort and efficiency year round with gas forced air heating, central air conditioning, in suite laundry, and your own separate hydro meter and heating controls. The position at the end of a quiet street gives you a peaceful neighborhood feel while keeping you minutes away from downtown shopping, local schools, public transit, Harrison Park trails, and the Owen Sound Hospital. A private driveway easily accommodates parking for up to three vehicles. This entire unfurnished home is ready for a 12 month lease starting October 1st. Rental application, credit check, employment verification, and references are required. Non smoking property. Tenants pay utilities. Please contact Tasha Warwick directly for any and all inquiries 519-270-4011. (id:31684)
| 9 hours ago | Listing updated with changes from the MLS® | |
| 9 hours ago | Listing first seen on site |



The trademarks MLS®, Multiple Listing Service® and the associated logos are owned by The Canadian Real Estate Association (CREA) and identify the quality of services provided by real estate professionals who are members of CREA. Used under license.
The trademarks REALTOR®, REALTORS®, and the REALTOR® logo are controlled by The Canadian Real Estate Association (CREA) and identify real estate professionals who are members of CREA. These trademarks are owned or controlled by The Canadian Real Estate Association (CREA) and identify real estate professionals who are members of CREA (REALTOR®) and/or the quality of services they provide (MLS®).
This REALTOR.ca listing content is owned and licensed by REALTOR® members of The Canadian Real Estate Association.