
128 PARKLANE CRESCENTMeaford, ON N4L 1A6
Mortgage Calculator
Monthly Payment (Est.)
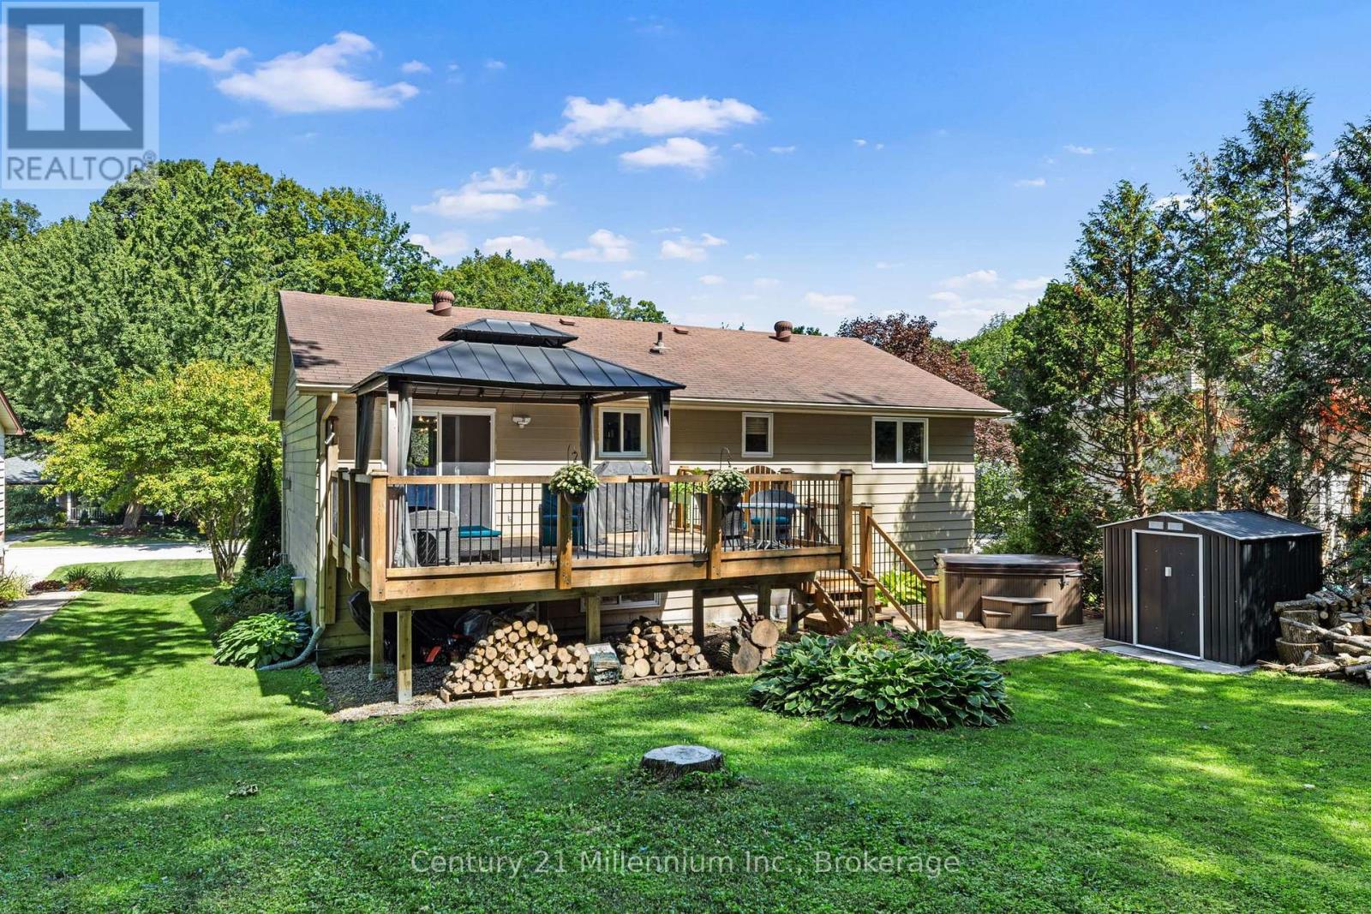
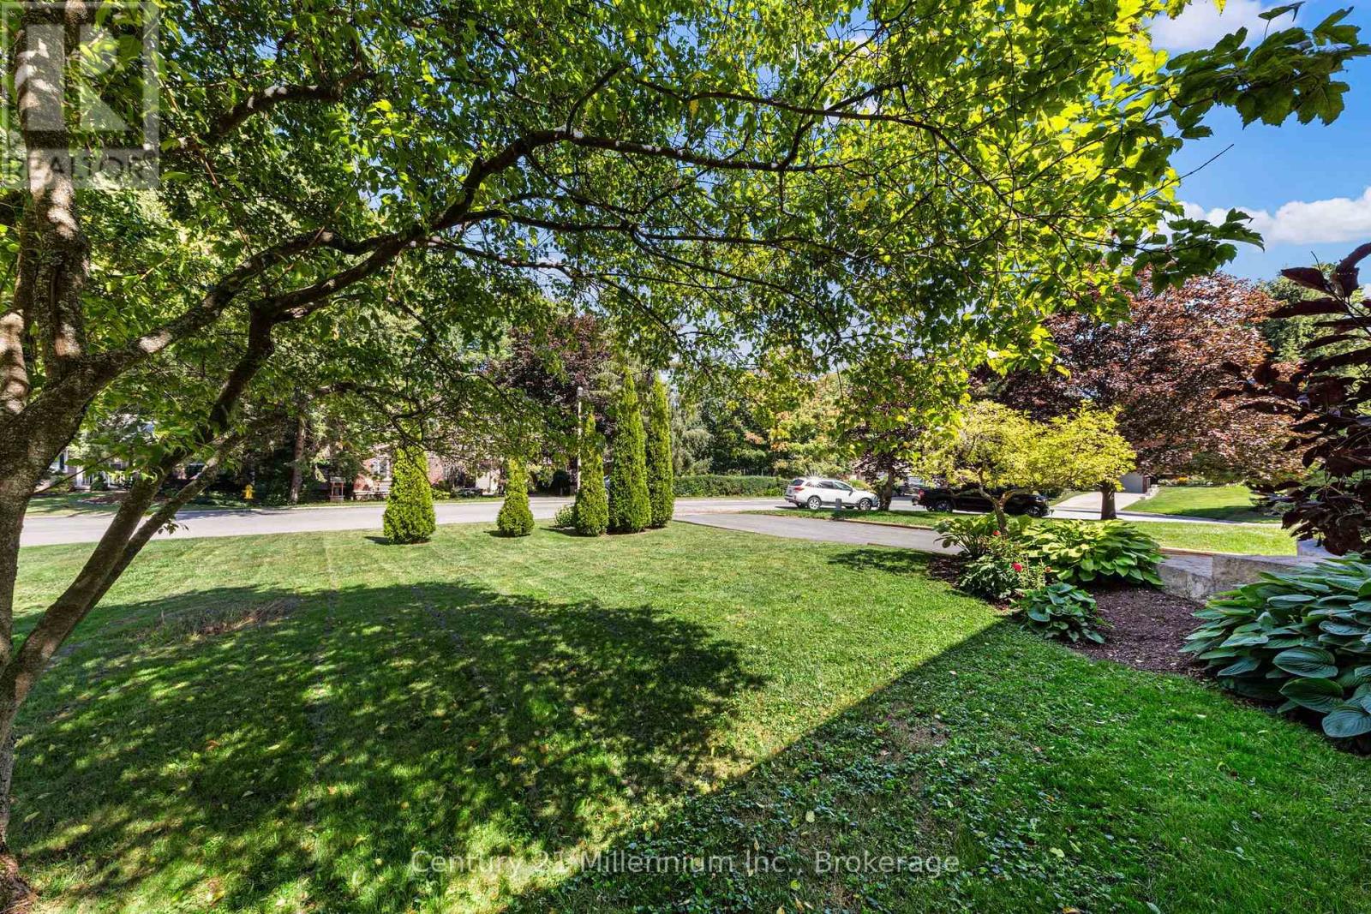
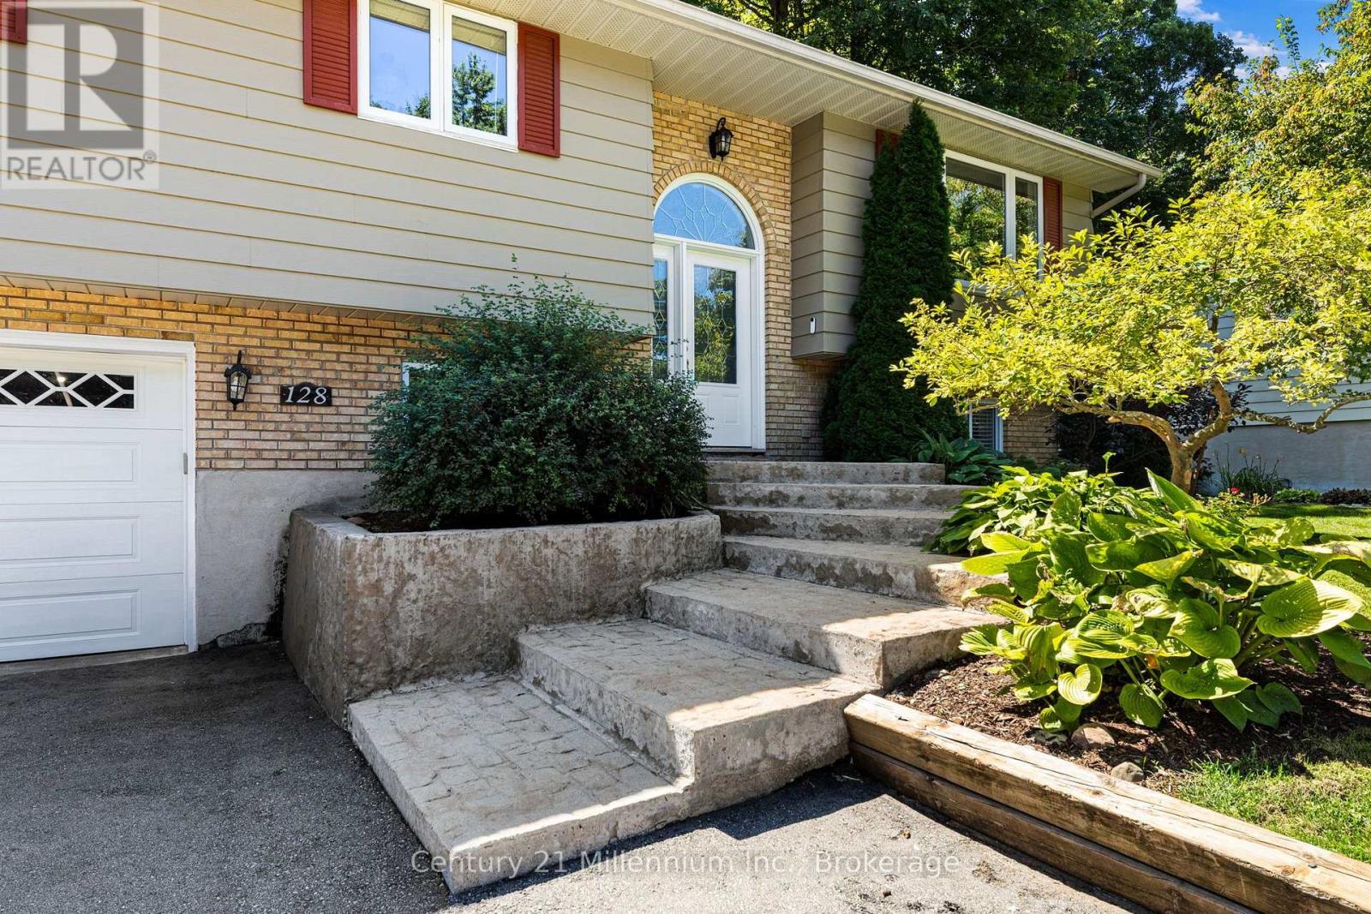
$3,308Welcome to 128 Parklane Crescent, nestled in the highly sought-after Beachvale neighbourhood of Meaford! This beautifully maintained raised bungalow is perfectly positioned on a premium lot backing onto green space. Just a short walk to the beach, parks, trails and waterfront, this is a location that truly delivers the best of Meaford living. Inside, the home has been lovingly cared for and offers a warm, inviting atmosphere with generous windows and a comfortable living room complete with a classic fireplace. Step outside and enjoy the 19-foot deck, creating the perfect space for morning coffee, summer entertaining or relaxing while taking in the tranquil backyard setting. With no homes directly behind you, the green-space backdrop provides an added sense of privacy that is hard to find. (id:31684)
| 8 hours ago | Listing updated with changes from the MLS® | |
| 8 hours ago | Listing first seen on site |



The trademarks MLS®, Multiple Listing Service® and the associated logos are owned by The Canadian Real Estate Association (CREA) and identify the quality of services provided by real estate professionals who are members of CREA. Used under license.
The trademarks REALTOR®, REALTORS®, and the REALTOR® logo are controlled by The Canadian Real Estate Association (CREA) and identify real estate professionals who are members of CREA. These trademarks are owned or controlled by The Canadian Real Estate Association (CREA) and identify real estate professionals who are members of CREA (REALTOR®) and/or the quality of services they provide (MLS®).
This REALTOR.ca listing content is owned and licensed by REALTOR® members of The Canadian Real Estate Association.