
48 GROSVENOR STREET SSaugeen Shores, ON N0H 2L0
Mortgage Calculator
Monthly Payment (Est.)
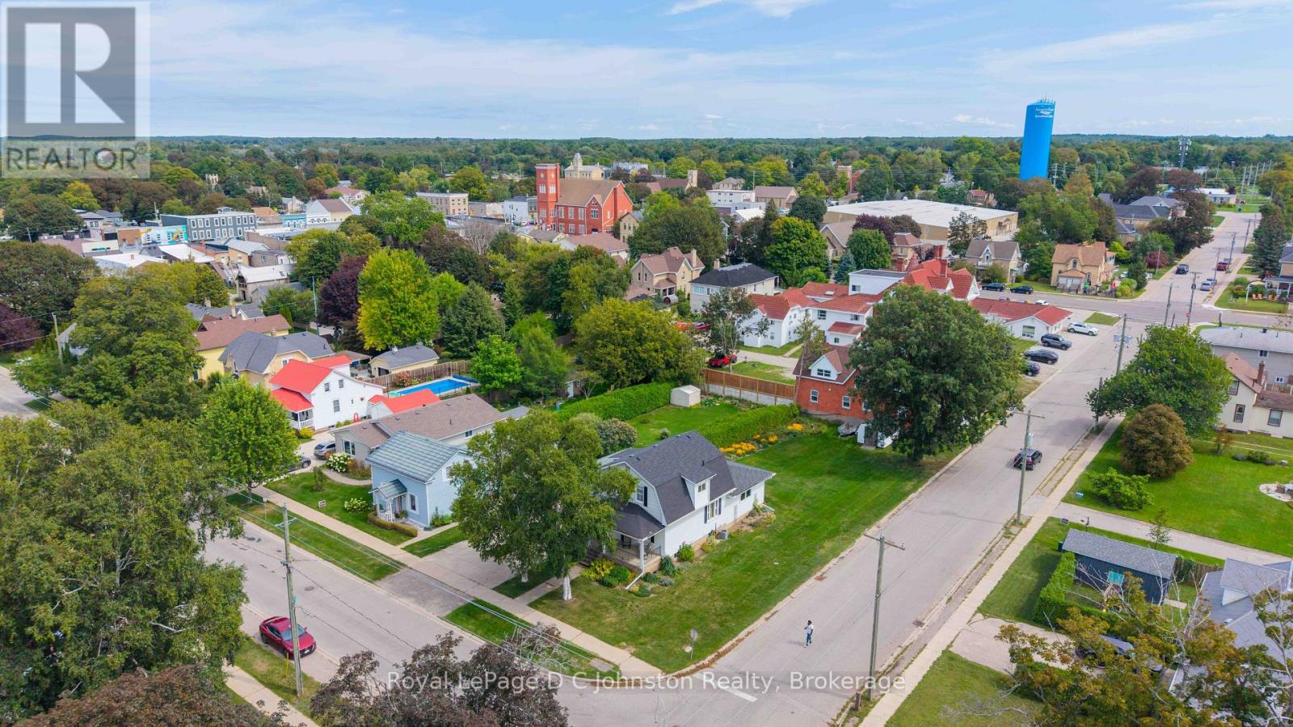
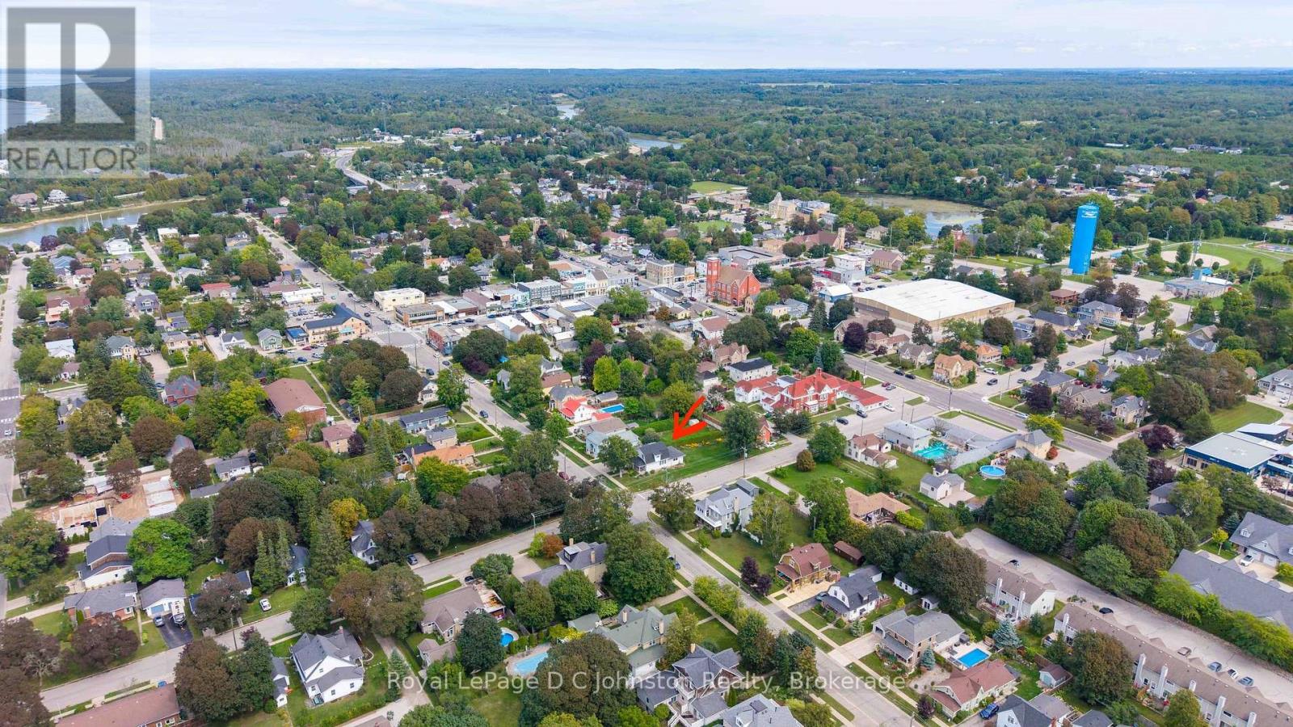
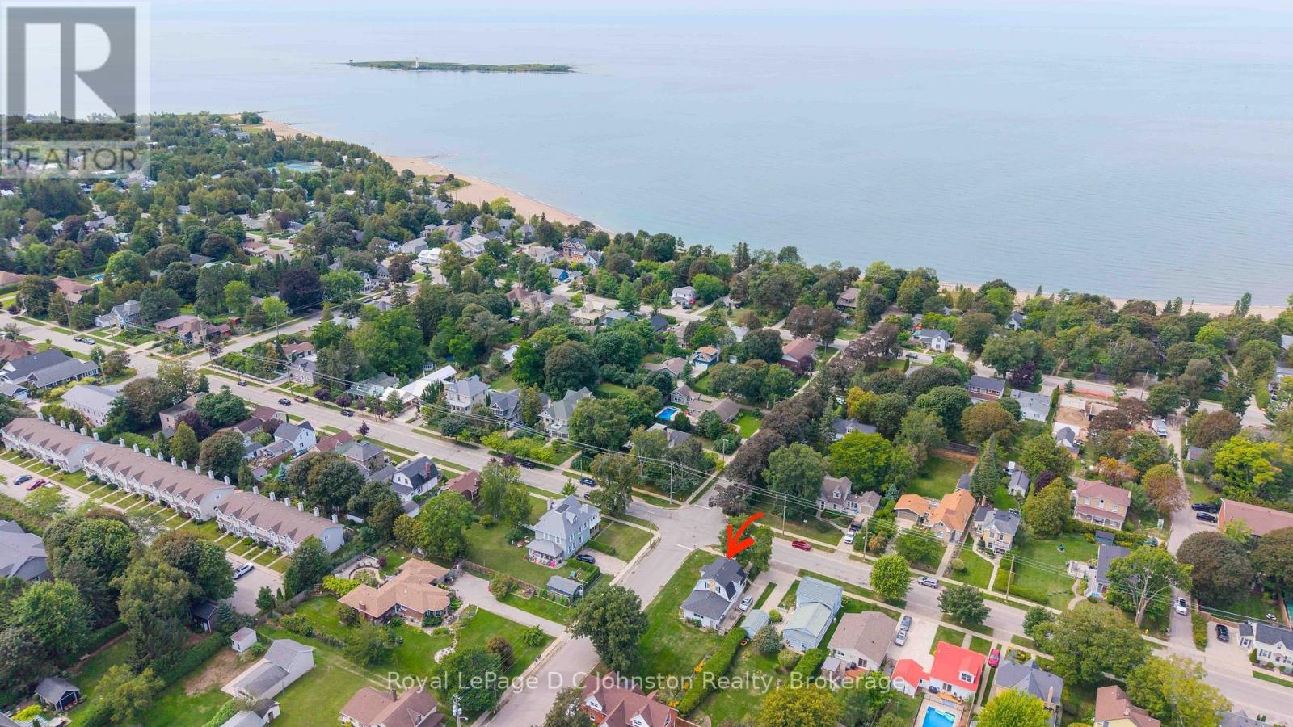
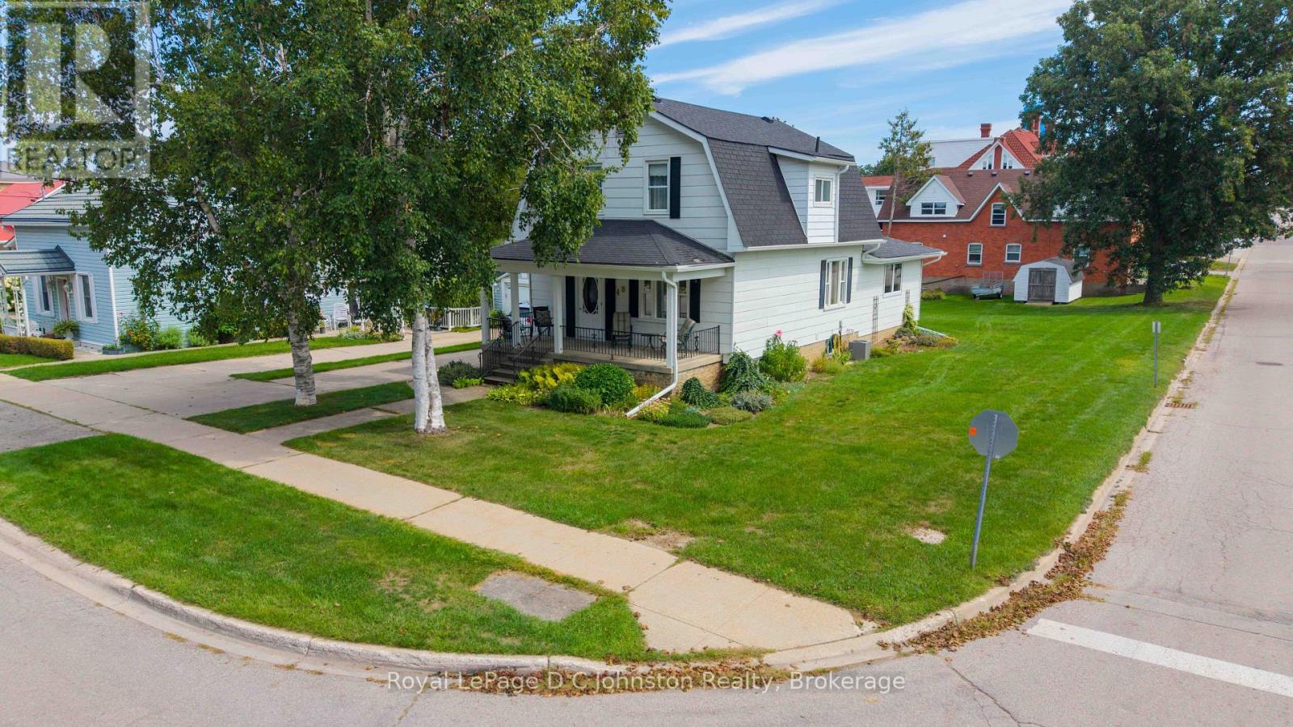
$2,687Rare Grosvenor Street offering! First time ever on the market, this classic 1924 two-storey home is located just one block from the sandy Southampton beach on a deep 51' x 165' lot. Combining original charm with essential updates-including replacement windows, updated electrical, forced-air gas, and central A/C, the layout features a bright living space, welcoming front porch, and a generous family room addition. Enjoy summer days on the deck overlooking the oversized backyard, perfect for family gatherings. The substantial lot depth creates incredible potential to expand or design your dream lakeside retreat. Don't miss this opportunity to secure an iconic Southampton address in a location where land is rarely available. (id:31684)
| 13 hours ago | Listing updated with changes from the MLS® | |
| 19 hours ago | Status changed to Active | |
| yesterday | Listing first seen on site |



The trademarks MLS®, Multiple Listing Service® and the associated logos are owned by The Canadian Real Estate Association (CREA) and identify the quality of services provided by real estate professionals who are members of CREA. Used under license.
The trademarks REALTOR®, REALTORS®, and the REALTOR® logo are controlled by The Canadian Real Estate Association (CREA) and identify real estate professionals who are members of CREA. These trademarks are owned or controlled by The Canadian Real Estate Association (CREA) and identify real estate professionals who are members of CREA (REALTOR®) and/or the quality of services they provide (MLS®).
This REALTOR.ca listing content is owned and licensed by REALTOR® members of The Canadian Real Estate Association.