
145 ST VINCENT STREETMeaford, ON N4L 1C3
Mortgage Calculator
Monthly Payment (Est.)
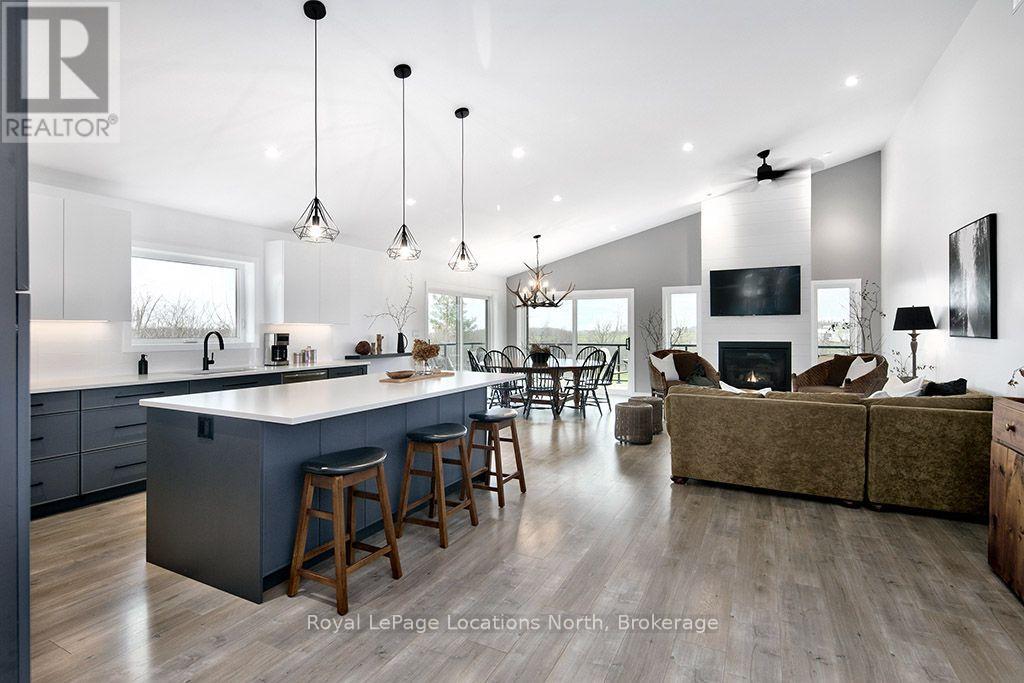
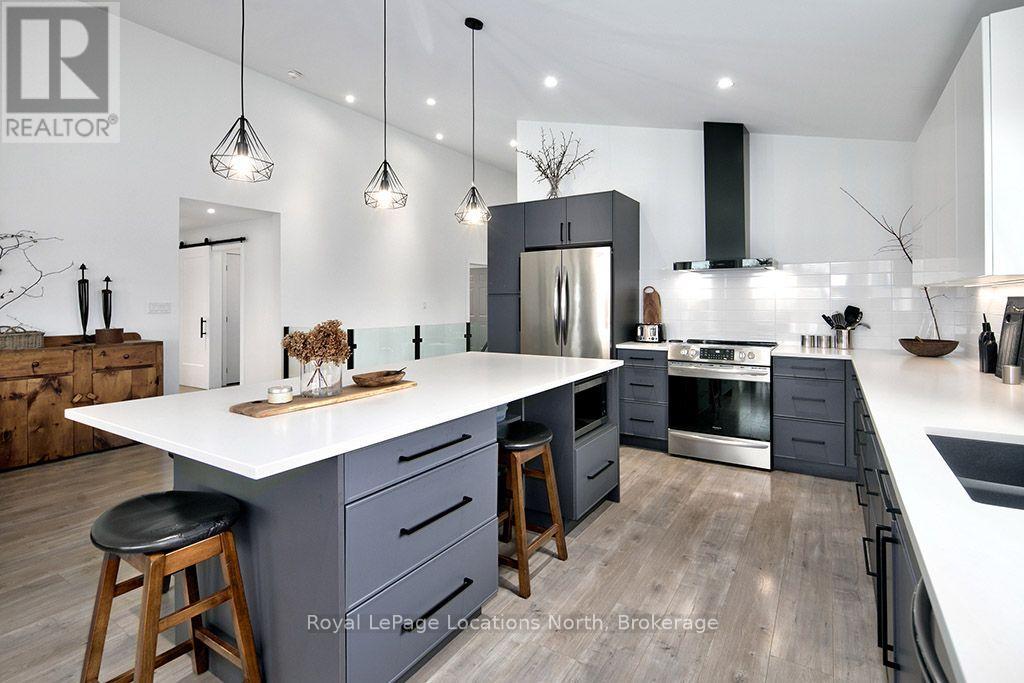
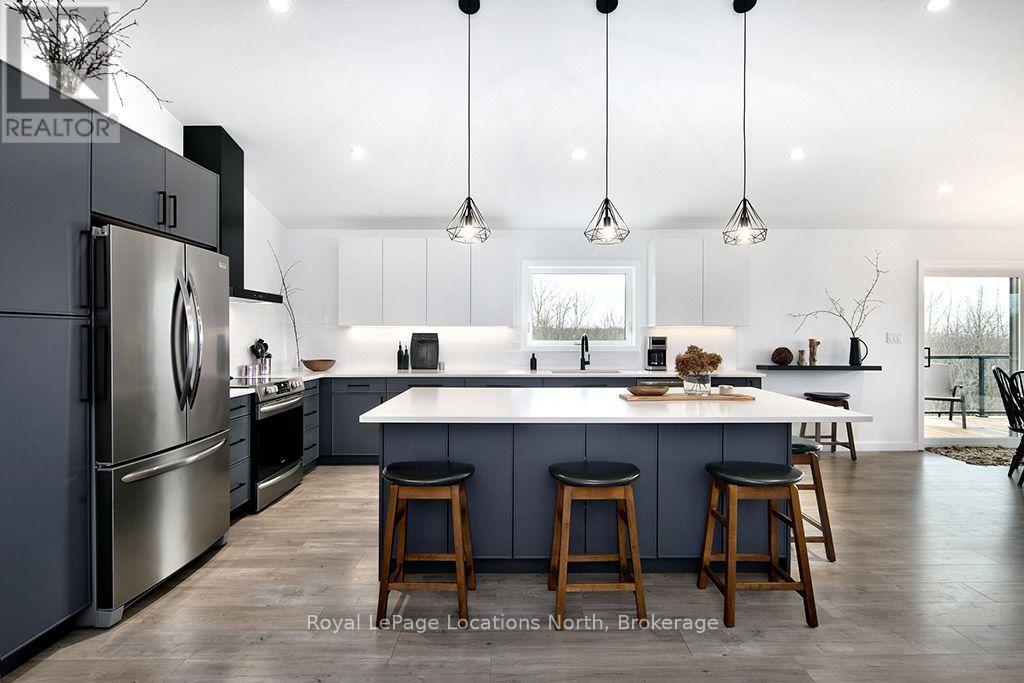
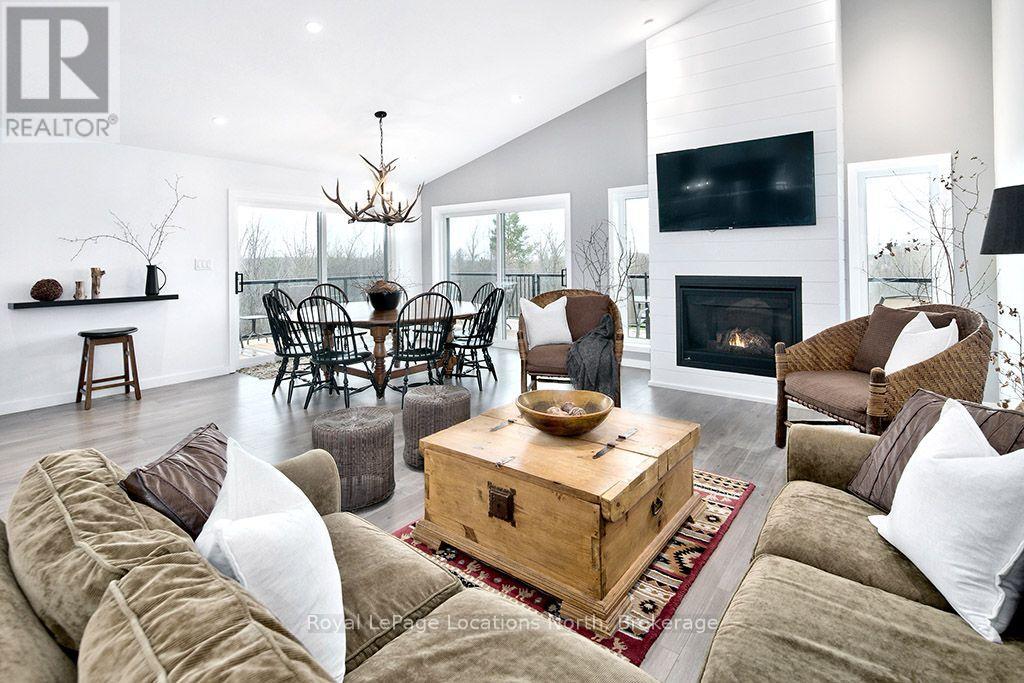
$6,839Welcome to 145 St. Vincent Crescent, a custom-built raised bungalow tucked away on a scenic, creek-side lot in Meaford. Designed with an airy open-concept main floor, the home flows effortlessly into a bright living space framed by large windows. Natural light pours in from every angle, treating you to gorgeous sunrise and sunset views whether you're relaxing inside or stepping out onto the expansive wrap-around deck. Built with four-season recreation and entertaining in mind, this home effortlessly accommodates large families and groups. The main level features three bedrooms, a powder room, a full 5-piece bath, and a private primary ensuite. Downstairs, the fully finished walk-out level adds even more versatility with two additional bedrooms, two full bathrooms, and two separate entrances-making it an ideal setup for an in-law suite, guest quarters, a dedicated home office, or rental potential.Outdoor lovers will appreciate the unbeatable location. You're just minutes from Georgian Bay beaches, marinas, ski hills, cross-country trails, golf courses, snowmobiling, and hiking.Grounded by a peaceful rural backdrop yet close to everything Meaford and Thornbury have to offer, this property comes complete with a double garage and generous storage space. It is the ultimate retreat for gathering family and friends to build lasting memories year-round. (id:31684)
| 9 hours ago | Listing updated with changes from the MLS® | |
| 9 hours ago | Listing first seen on site |



The trademarks MLS®, Multiple Listing Service® and the associated logos are owned by The Canadian Real Estate Association (CREA) and identify the quality of services provided by real estate professionals who are members of CREA. Used under license.
The trademarks REALTOR®, REALTORS®, and the REALTOR® logo are controlled by The Canadian Real Estate Association (CREA) and identify real estate professionals who are members of CREA. These trademarks are owned or controlled by The Canadian Real Estate Association (CREA) and identify real estate professionals who are members of CREA (REALTOR®) and/or the quality of services they provide (MLS®).
This REALTOR.ca listing content is owned and licensed by REALTOR® members of The Canadian Real Estate Association.