
16 WHITECHURCH STREETHuron-Kinloss, ON N0G 2W0
Mortgage Calculator
Monthly Payment (Est.)
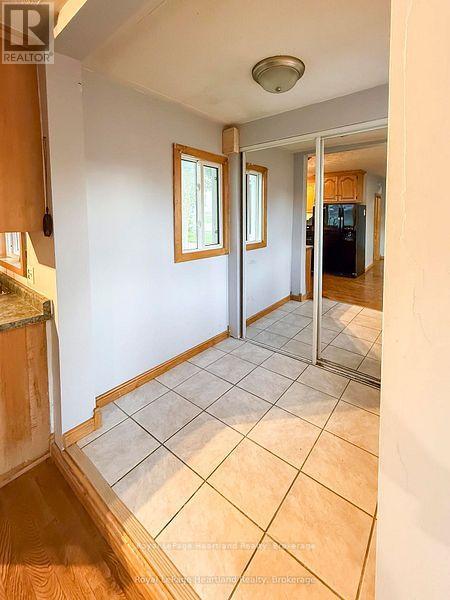
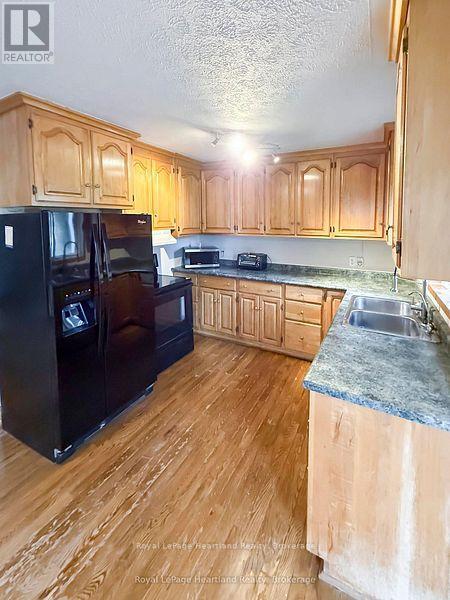
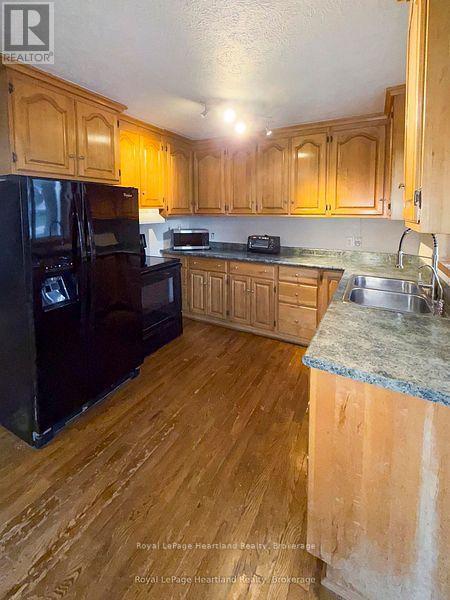
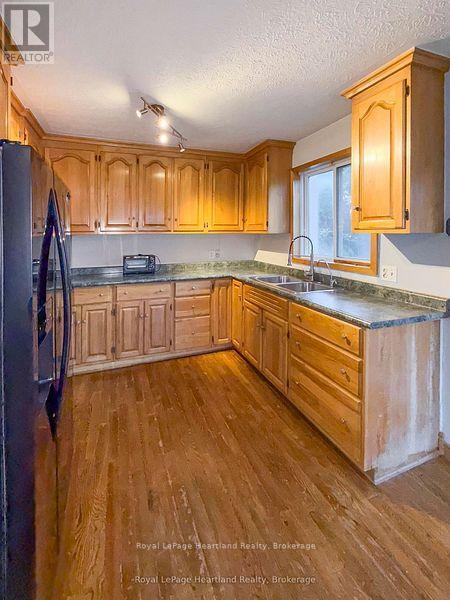
$1,368Welcome to 16 Whitechurch Street, a delightful detached home situated just outside Wingham, offering an excellent balance of rural charm and convenient access to nearby amenities in Wingham, Goderich, Clinton, and Kincardine. This inviting property features one bedroom, along with a versatile flexroom that can easily serve as an additional bedroom. The home includes a 4-piece washroom for your comfort and convenience, as well as a private driveway for easy parking. Step outside to enjoy a large back patio, which provides the perfect setting for relaxation or entertaining guests. The property is currently rented at $1800 per month plus utilities with occupants looking to stay long term, making it a great investment to add to your portfolio. * Photos are from prior to tenants moving in* (id:31684)
| 3 days ago | Listing updated with changes from the MLS® | |
| 3 days ago | Listing first seen on site |



The trademarks MLS®, Multiple Listing Service® and the associated logos are owned by The Canadian Real Estate Association (CREA) and identify the quality of services provided by real estate professionals who are members of CREA. Used under license.
The trademarks REALTOR®, REALTORS®, and the REALTOR® logo are controlled by The Canadian Real Estate Association (CREA) and identify real estate professionals who are members of CREA. These trademarks are owned or controlled by The Canadian Real Estate Association (CREA) and identify real estate professionals who are members of CREA (REALTOR®) and/or the quality of services they provide (MLS®).
This REALTOR.ca listing content is owned and licensed by REALTOR® members of The Canadian Real Estate Association.