
105 WODEHOUSE COURTGrey Highlands, ON N0C 1G0
Mortgage Calculator
Monthly Payment (Est.)
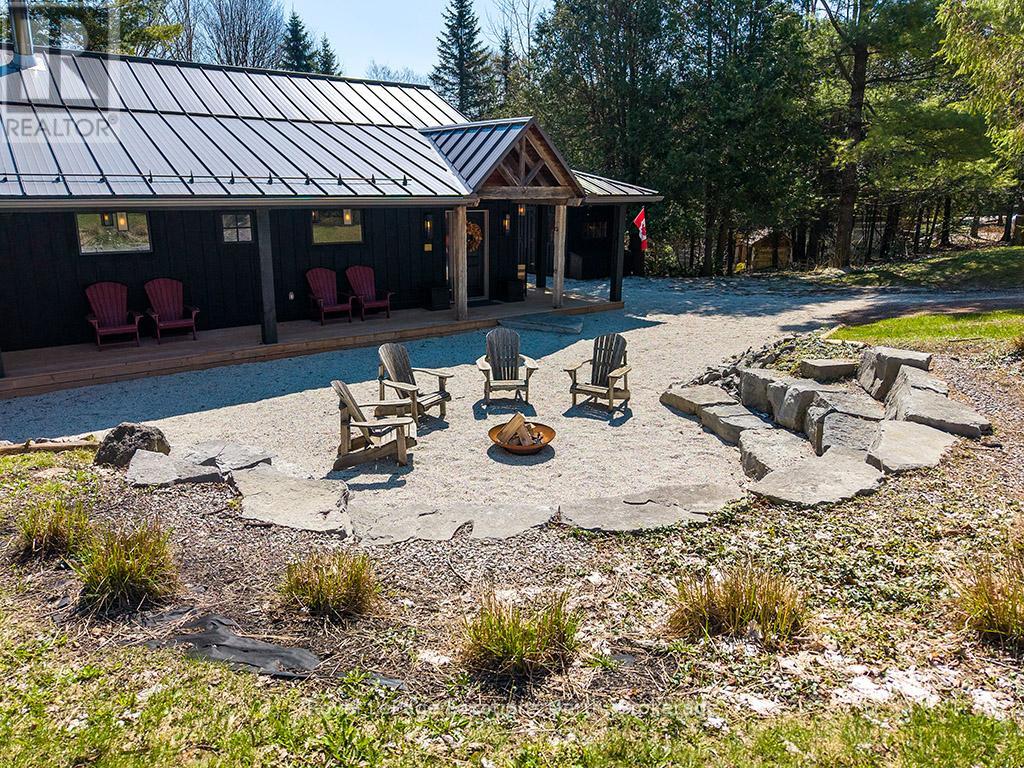
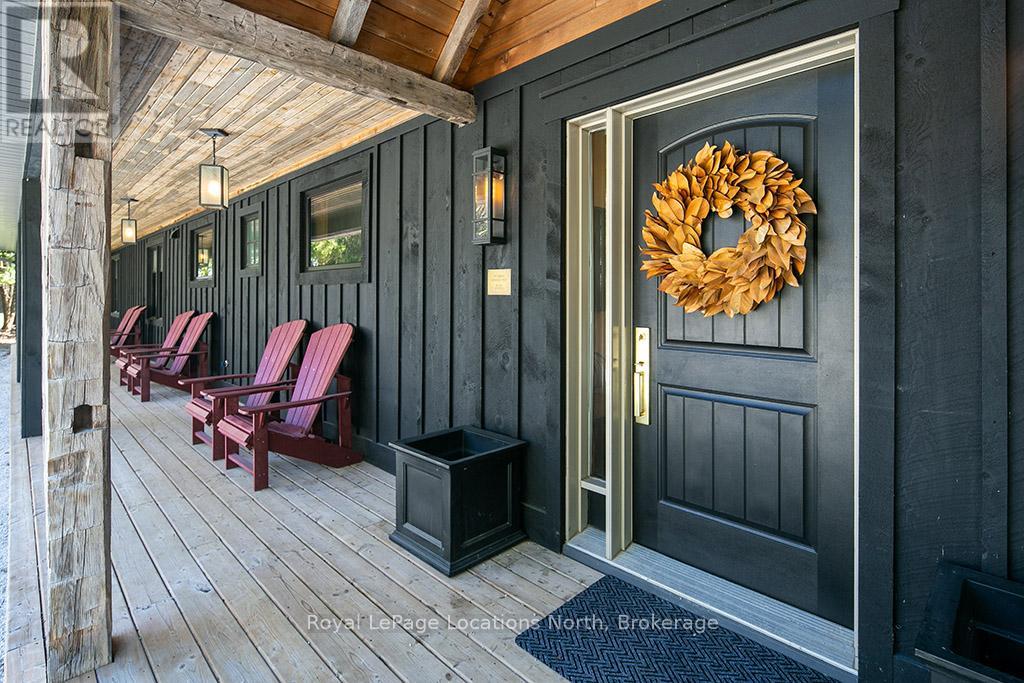
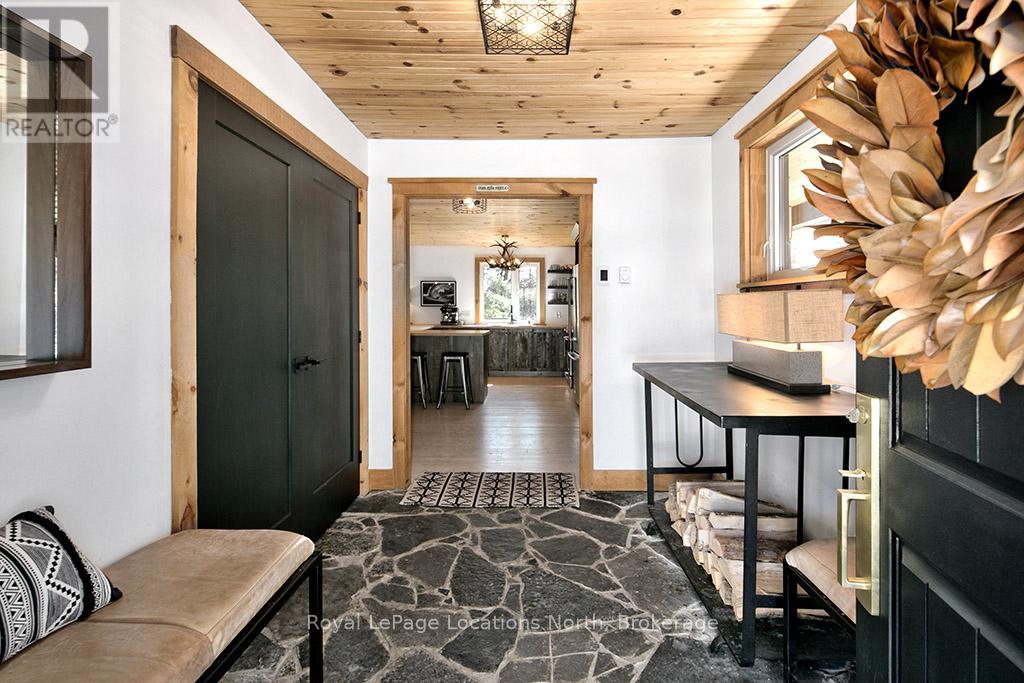
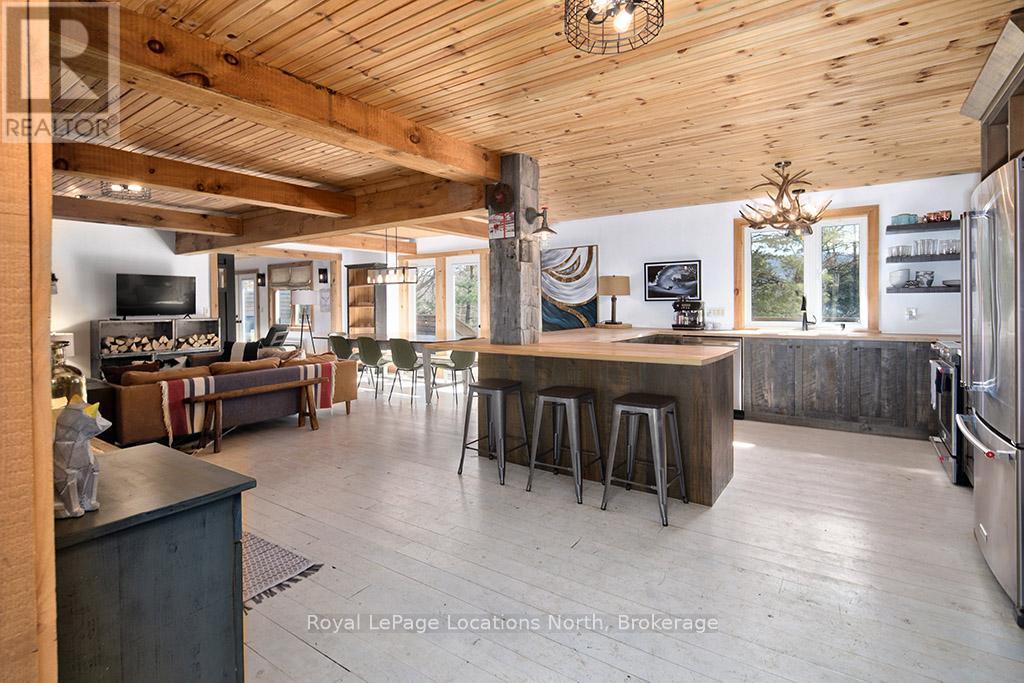
$4,467Welcome to 105 Wodehouse Court, a sophisticated ranch-style bungalow that perfectly balances modern designer living with soul-warming cabin comfort. Located on a private half-acre lot just minutes from the Beaver Valley Ski Club, this home makes a striking first impression with its black board-and-batten exterior and expansive wrap-around porch. Inside, the heart of the home is a sprawling open-concept living area where massive exposed beams and wood-plank ceilings frame a stunning floor-to-ceiling stone fireplace. The layout is thoughtfully designed for both connection and the ability to separate into unique zones if necessary, providing a seamless transition between social gatherings and quiet privacy. Whether you are hosting a dinner party in the designer kitchen with its live-edge accents or enjoying a slow morning by the fire, the home adapts to your lifestyle. To ensure total comfort, the foyer and bathrooms feature radiant heated flooring, offering a warm welcome after a day in the snow. The primary suite serves as a dedicated sanctuary, highlighted by a breathtaking ensuite bathroom. Here, a deep, sculptural freestanding soaker tub sits as a centerpiece against rugged flagstone flooring and natural wood walls, offering the ultimate spa-like escape to recharge. With three bedrooms and three bathrooms in total, there is ample space for family and friends to find their own corner of calm. Living here is entirely effortless. The property is being sold absolutely turnkey with all high-end furniture and curated decor included. For the outdoor enthusiast, a separate dedicated shed serves as a professional-grade gear hub for storage and ski tuning. Combined with the rare convenience of municipal water and sewer, this property offers a low-maintenance, high-style retreat in the heart of the Valley. Just pack your bags, grab your skis, and welcome home. (id:31684)
| 7 hours ago | Listing updated with changes from the MLS® | |
| 7 hours ago | Listing first seen on site |



The trademarks MLS®, Multiple Listing Service® and the associated logos are owned by The Canadian Real Estate Association (CREA) and identify the quality of services provided by real estate professionals who are members of CREA. Used under license.
The trademarks REALTOR®, REALTORS®, and the REALTOR® logo are controlled by The Canadian Real Estate Association (CREA) and identify real estate professionals who are members of CREA. These trademarks are owned or controlled by The Canadian Real Estate Association (CREA) and identify real estate professionals who are members of CREA (REALTOR®) and/or the quality of services they provide (MLS®).
This REALTOR.ca listing content is owned and licensed by REALTOR® members of The Canadian Real Estate Association.