
1 JESSIE STREETHuron-Kinloss, ON N0G 2R0
Mortgage Calculator
Monthly Payment (Est.)
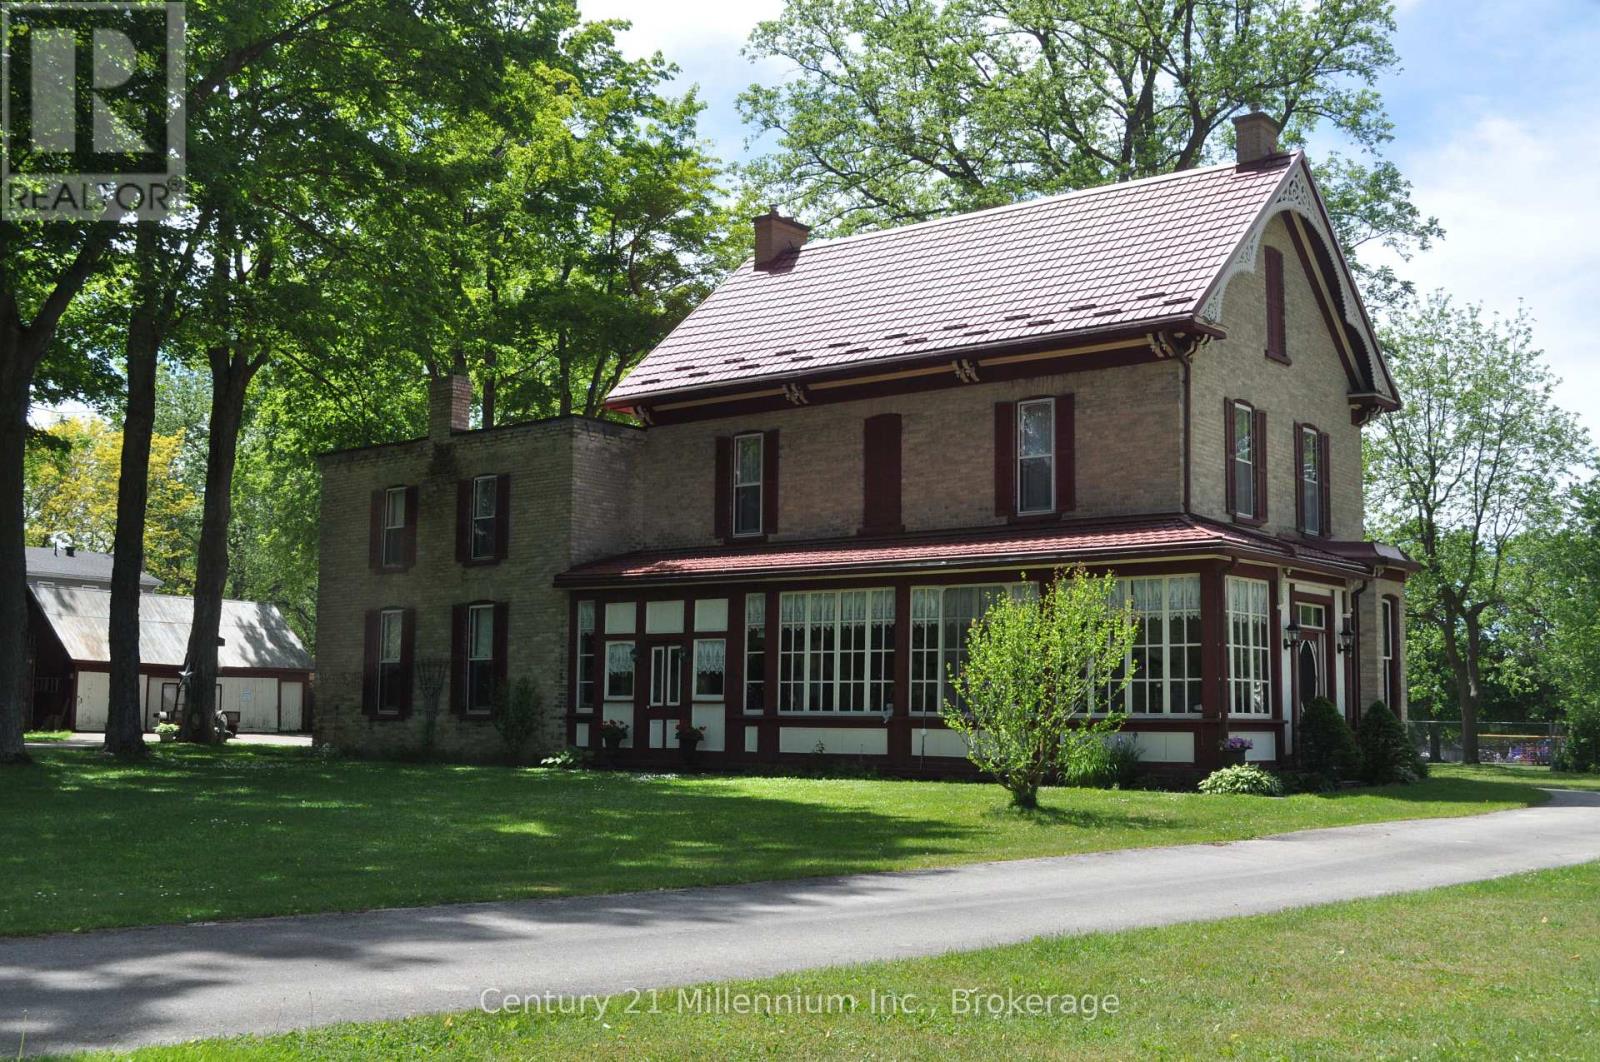
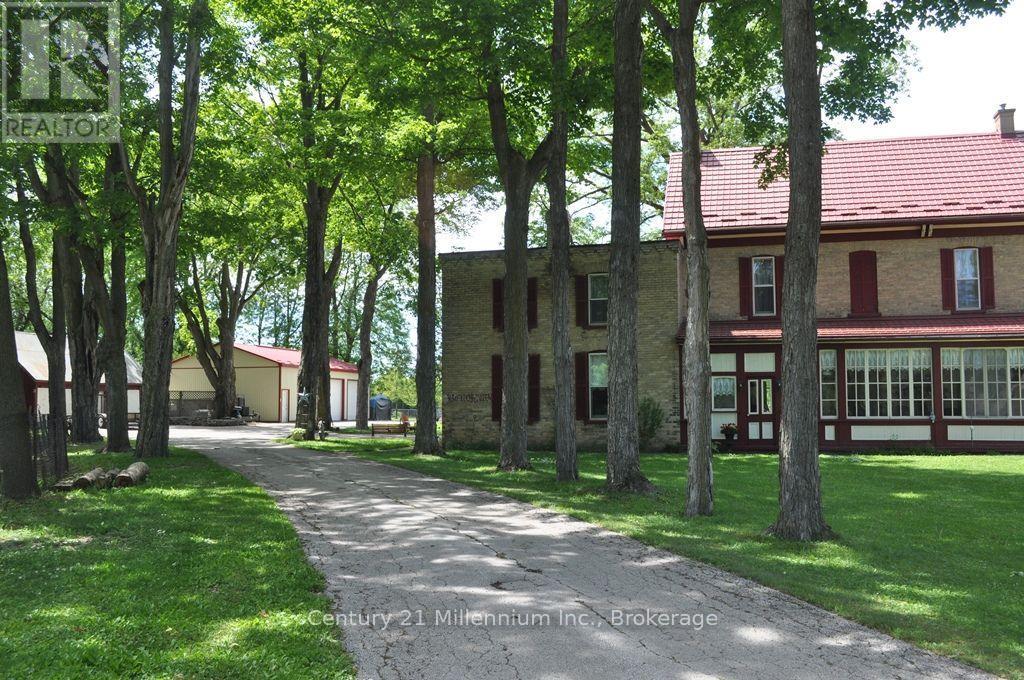
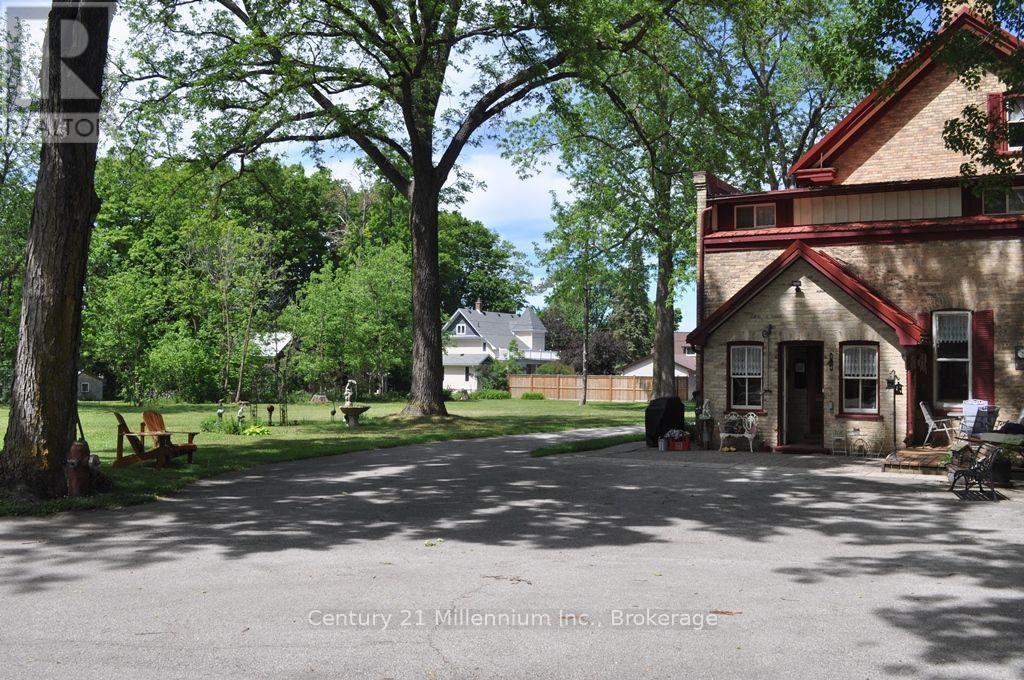
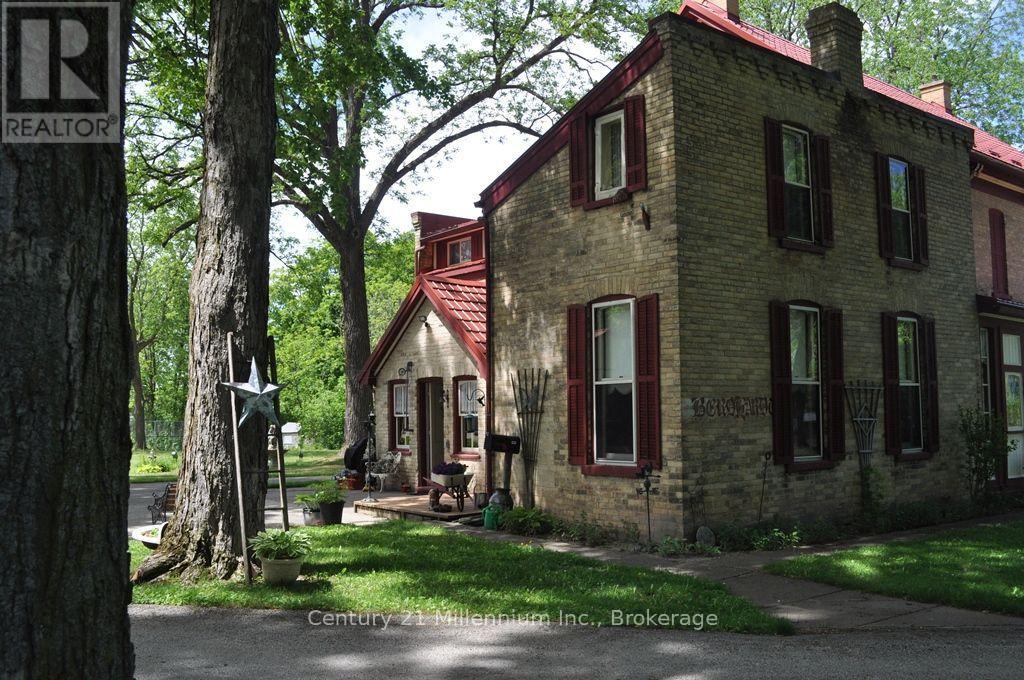
Enter an interest rate to see your estimated monthly payment."Bernhardt" has stood proudly at 1 Jessie Street in Ripley since 1878. Truly avant garde for the period this 3000 sq foot home features incredible craftsmanship, walnut doors, cherry woodwork and amazing plaster artisanry. The home "welcomes" you no matter which door you enter. The dining room was designed for gatherings and the "parlour" for more quiet times. Converting one of the original five bedrooms into a spa-like bath greatly improved the functionality of the second floor; the original bathroom is now a great storage closet. Typical of the era, the nursery was next to the master bedroom; makes a wonderful dressing room today. The den on the second floor is adorned by intricate plaster detail at the ceiling similar to the main floor. The paved drive winds its way around the home to an amazing two bay heated garage/shop and the original carriage house. Two working fountains adorn the grounds surrounded by mature walnut trees. The concrete floor basement accommodates the modern heating system with walk ups to the side yard. Just in case of power outage a 16KW Briggs and Stratton generator is at the ready. So many stories to share it's difficult to describe it all here. Loved by families for over 140 years, this home is ready to love your family next. (id:31684)
| a month ago | Listing updated with changes from the MLS® | |
| a month ago | Status changed to Active | |
| 2 months ago | Listing first seen on site |



The trademarks MLS®, Multiple Listing Service® and the associated logos are owned by The Canadian Real Estate Association (CREA) and identify the quality of services provided by real estate professionals who are members of CREA. Used under license.
The trademarks REALTOR®, REALTORS®, and the REALTOR® logo are controlled by The Canadian Real Estate Association (CREA) and identify real estate professionals who are members of CREA. These trademarks are owned or controlled by The Canadian Real Estate Association (CREA) and identify real estate professionals who are members of CREA (REALTOR®) and/or the quality of services they provide (MLS®).
This REALTOR.ca listing content is owned and licensed by REALTOR® members of The Canadian Real Estate Association.