
787 10TH STREET EOwen Sound, ON N4K 1T2
Mortgage Calculator
Monthly Payment (Est.)
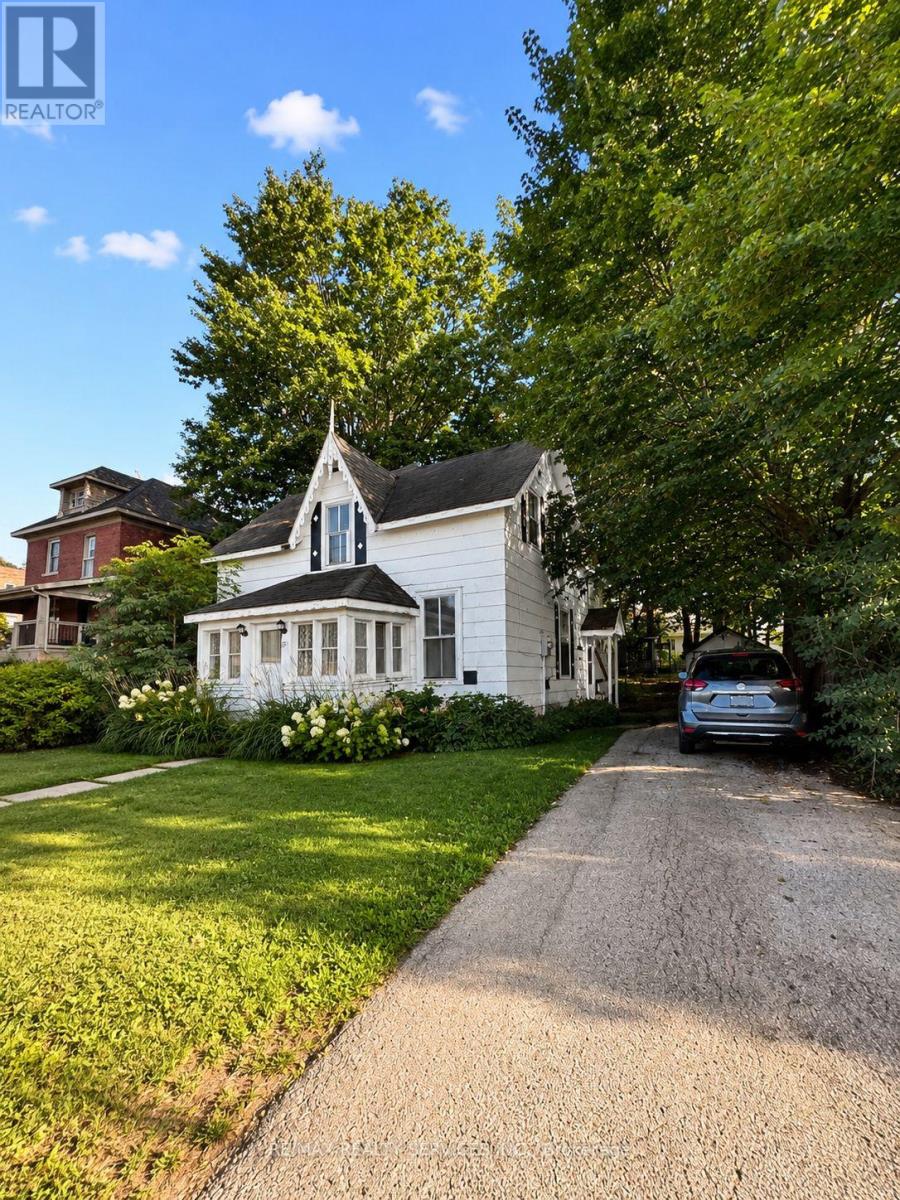
$2,053INVESTOR OPPORTUNITY! Unlock the potential of this 4-bedroom home situated on an impressive 30 x 122.6 ft deep lot. An excellent opportunity for investors, renovators, or buyers looking to add value through strategic upgrades. Featuring 1 full bathroom + powder room, front and rear porches, a detached side garage, and an 8' x 12' pavilion at the rear of the property. The generous lot and existing layout provide plenty of potential to renovate, reposition as a rental investment, or improve for future resale. Property requires updating and is being sold in "AS IS, WHERE IS" condition. Bring your vision and capitalize on the possibilities this property has to offer. A value-add opportunity with serious potential! (id:31684)
| yesterday | Listing updated with changes from the MLS® | |
| yesterday | Listing first seen on site |



The trademarks MLS®, Multiple Listing Service® and the associated logos are owned by The Canadian Real Estate Association (CREA) and identify the quality of services provided by real estate professionals who are members of CREA. Used under license.
The trademarks REALTOR®, REALTORS®, and the REALTOR® logo are controlled by The Canadian Real Estate Association (CREA) and identify real estate professionals who are members of CREA. These trademarks are owned or controlled by The Canadian Real Estate Association (CREA) and identify real estate professionals who are members of CREA (REALTOR®) and/or the quality of services they provide (MLS®).
This REALTOR.ca listing content is owned and licensed by REALTOR® members of The Canadian Real Estate Association.