
1358 4TH AVENUE WOwen Sound, ON N4K 4X1
Mortgage Calculator
Monthly Payment (Est.)
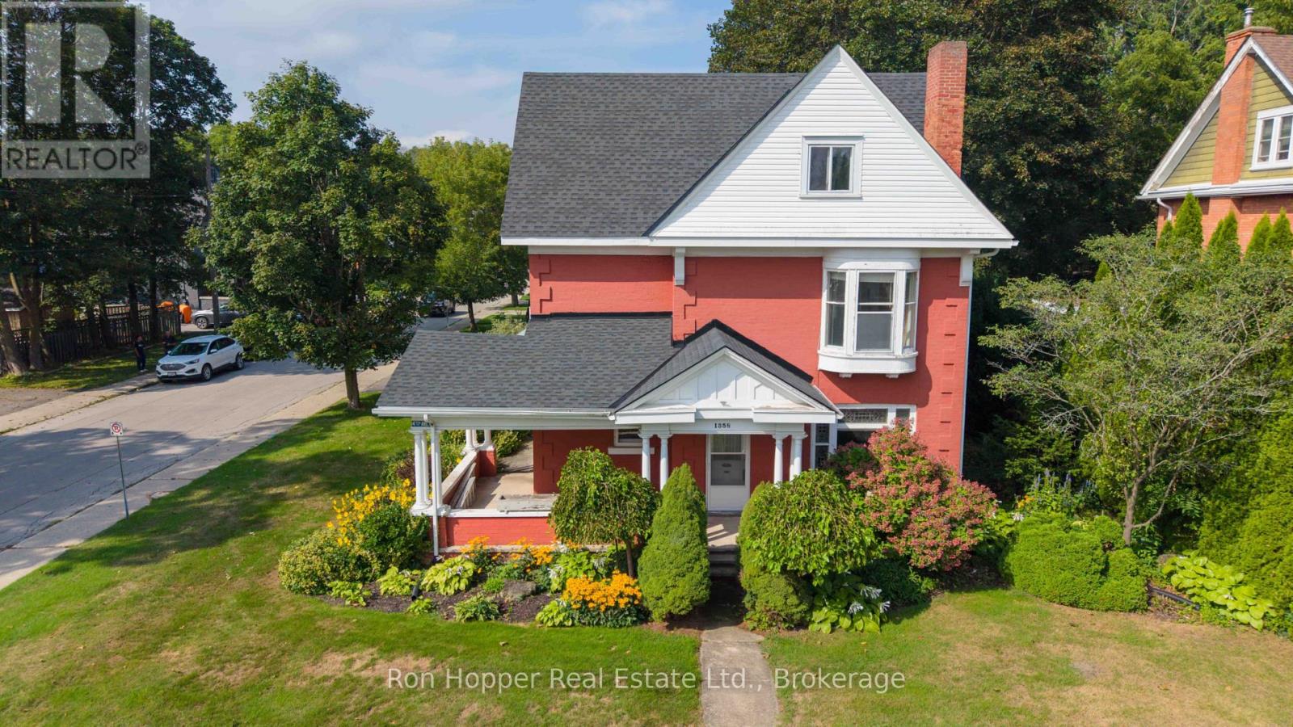
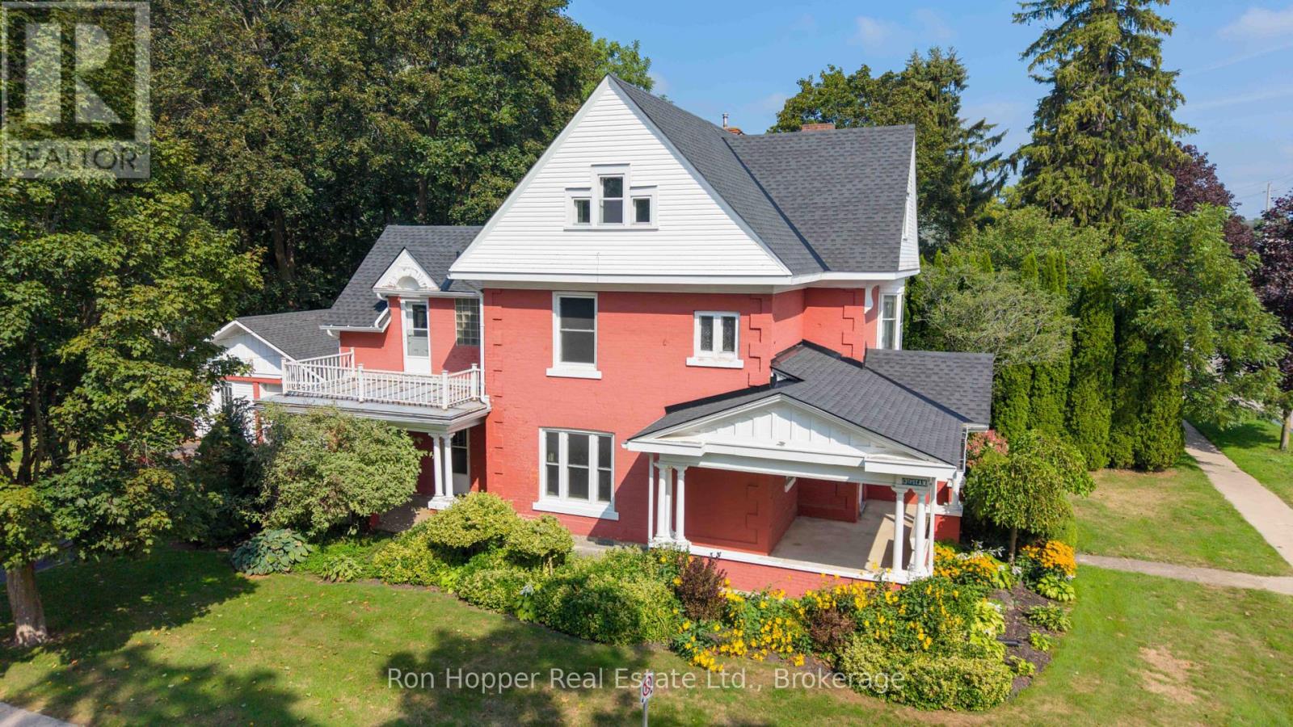
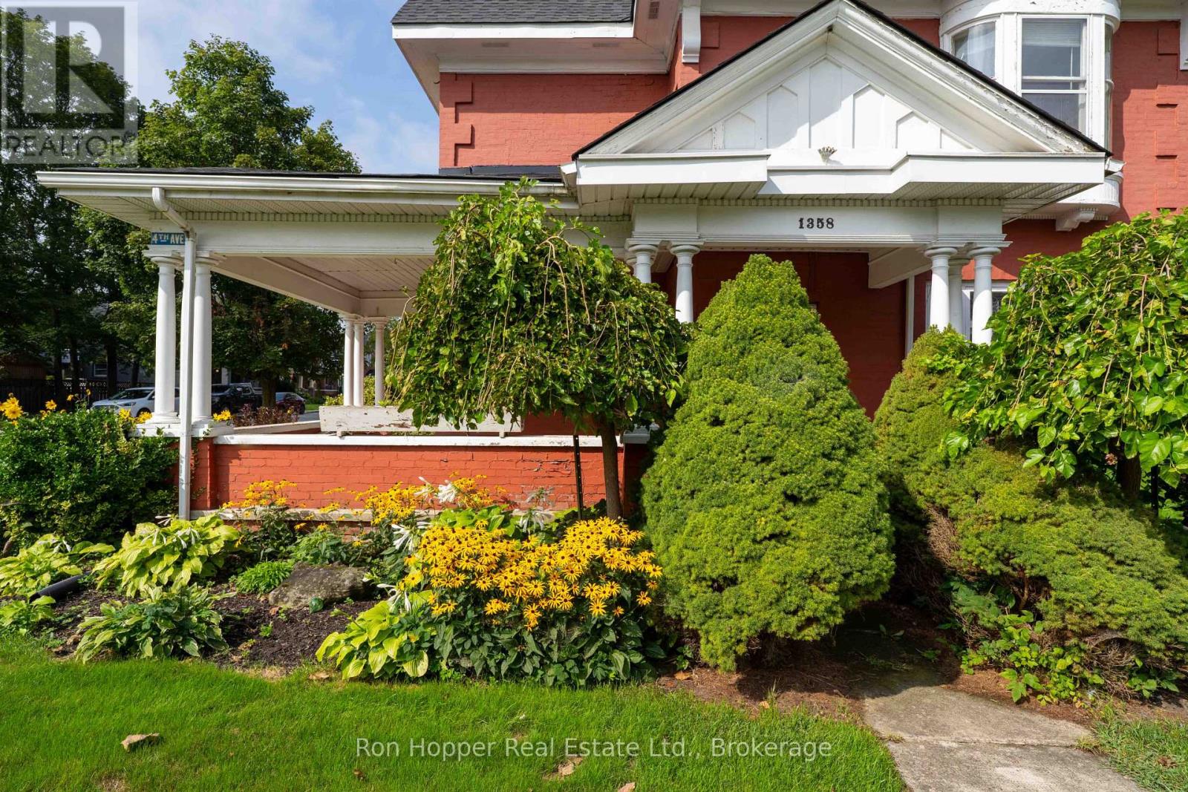
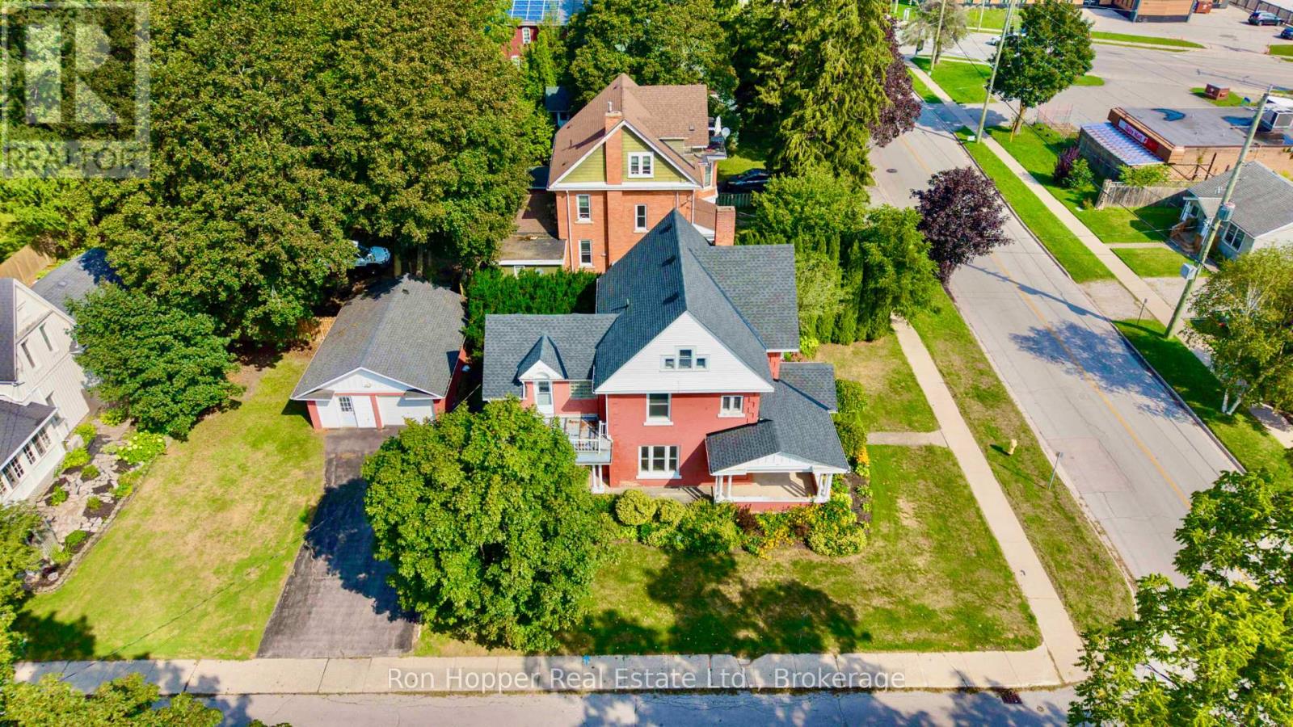
$2,094Timeless charm meets solid construction in this classic 2 1/2 storey corner-lot home in Owen Sound. Rich in character and architectural detail, this inviting property features beautiful oak trim, original pocket doors, tall ceilings, stained-glass windows, and a stunning welcoming foyer.The large, bright principal rooms offer generous space and an abundance of natural light, while the wrap-around verandas provides the perfect spot to relax and enjoy the neighbourhood.The finished third-floor attic adds valuable additional living space and endless possibilities for a home office, studio, guest area, or retreat.Outside, the property features a solid brick two-car garage and paved driveway, offering excellent parking and storage.Major improvements have already been taken care of, including new shingles and rewiring completed this year. The home also benefits from economical gas hot-water heating.With its great bones, substantial structural and mechanical work already completed, and many of the big-ticket items addressed, this is an opportunity to take a truly special home and add your own finishing touches. (id:31684)
| yesterday | Listing updated with changes from the MLS® | |
| yesterday | Listing first seen on site |



The trademarks MLS®, Multiple Listing Service® and the associated logos are owned by The Canadian Real Estate Association (CREA) and identify the quality of services provided by real estate professionals who are members of CREA. Used under license.
The trademarks REALTOR®, REALTORS®, and the REALTOR® logo are controlled by The Canadian Real Estate Association (CREA) and identify real estate professionals who are members of CREA. These trademarks are owned or controlled by The Canadian Real Estate Association (CREA) and identify real estate professionals who are members of CREA (REALTOR®) and/or the quality of services they provide (MLS®).
This REALTOR.ca listing content is owned and licensed by REALTOR® members of The Canadian Real Estate Association.