
775522 HIGHWAY 10 HIGHWAY SWest Grey, ON N0C 1H0
Mortgage Calculator
Monthly Payment (Est.)
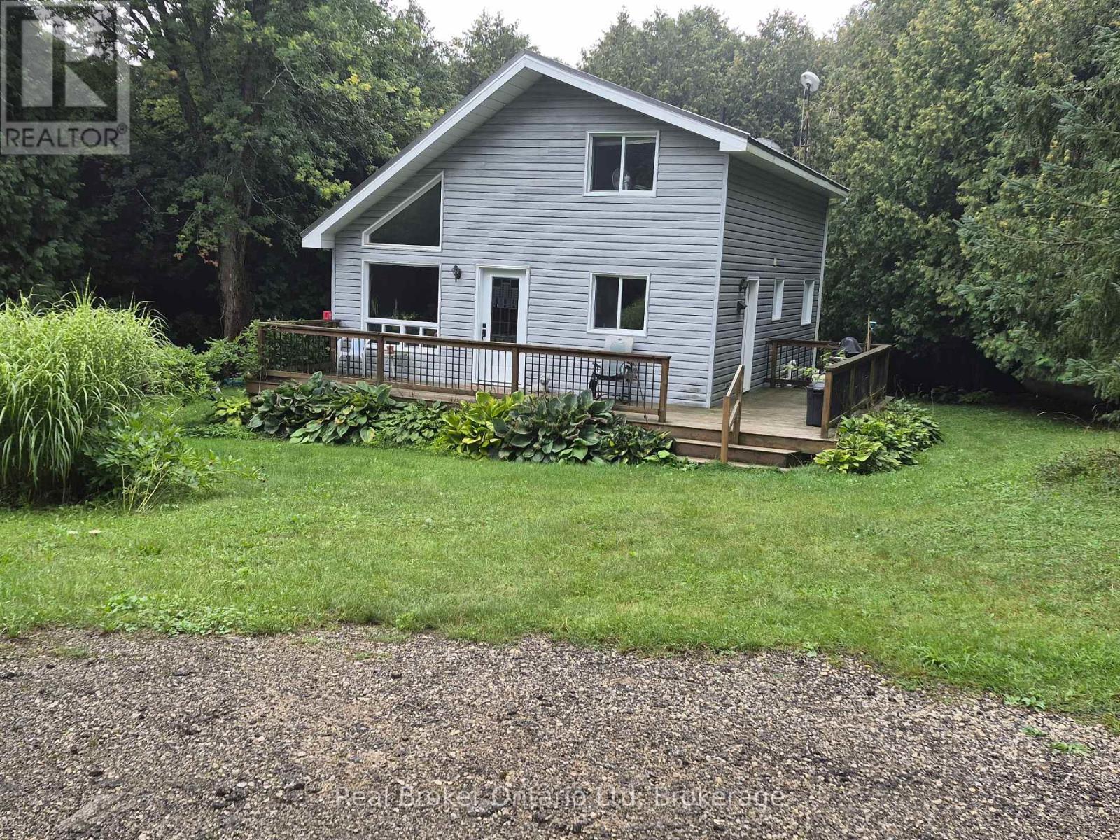
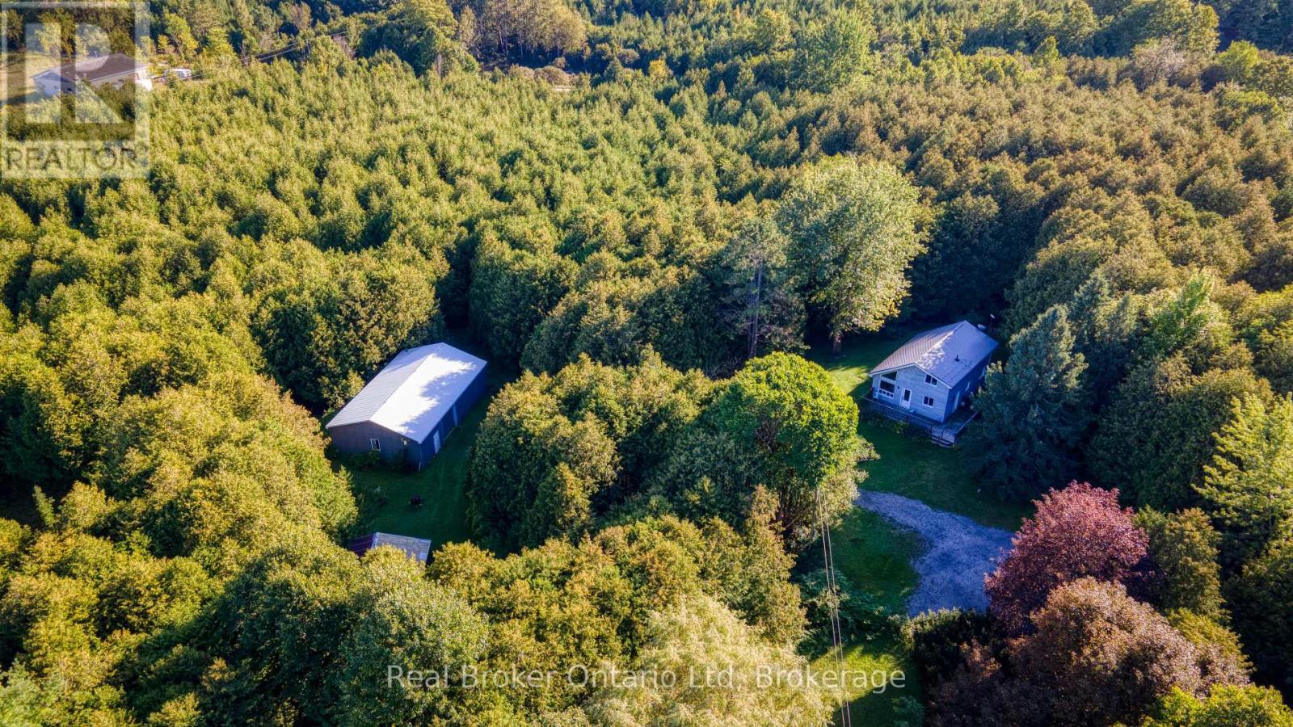
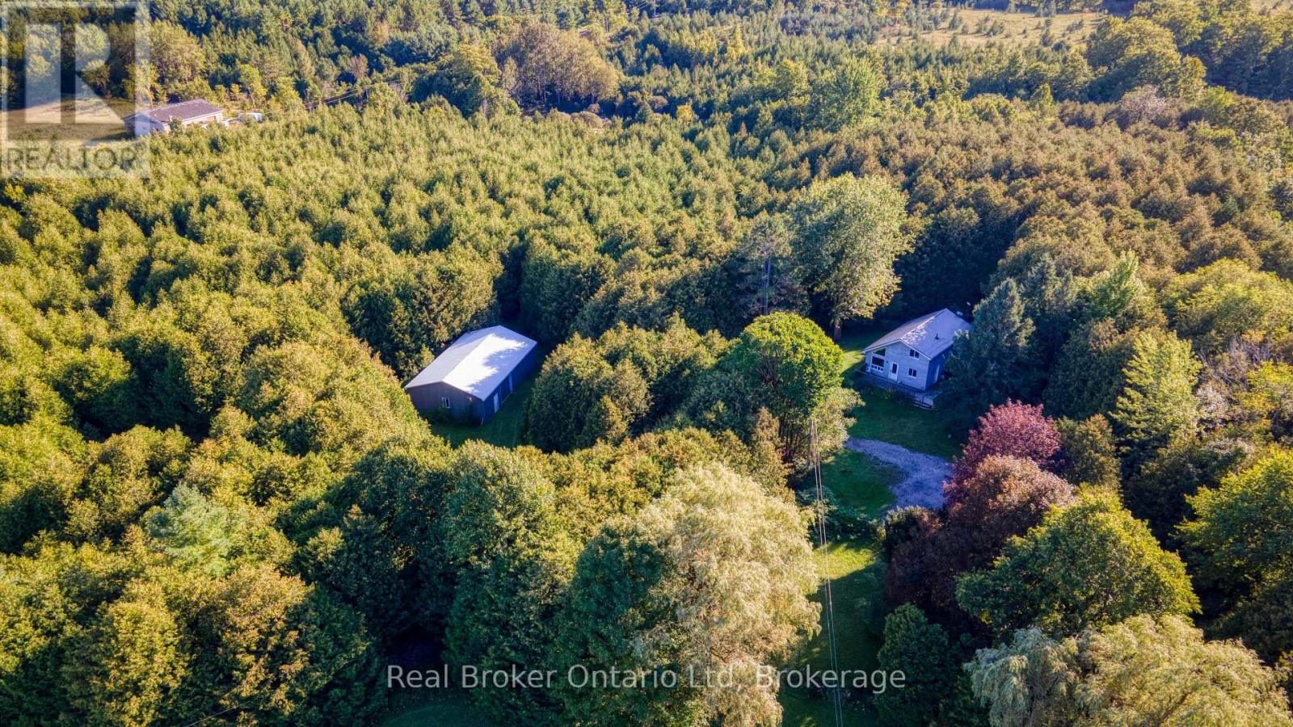
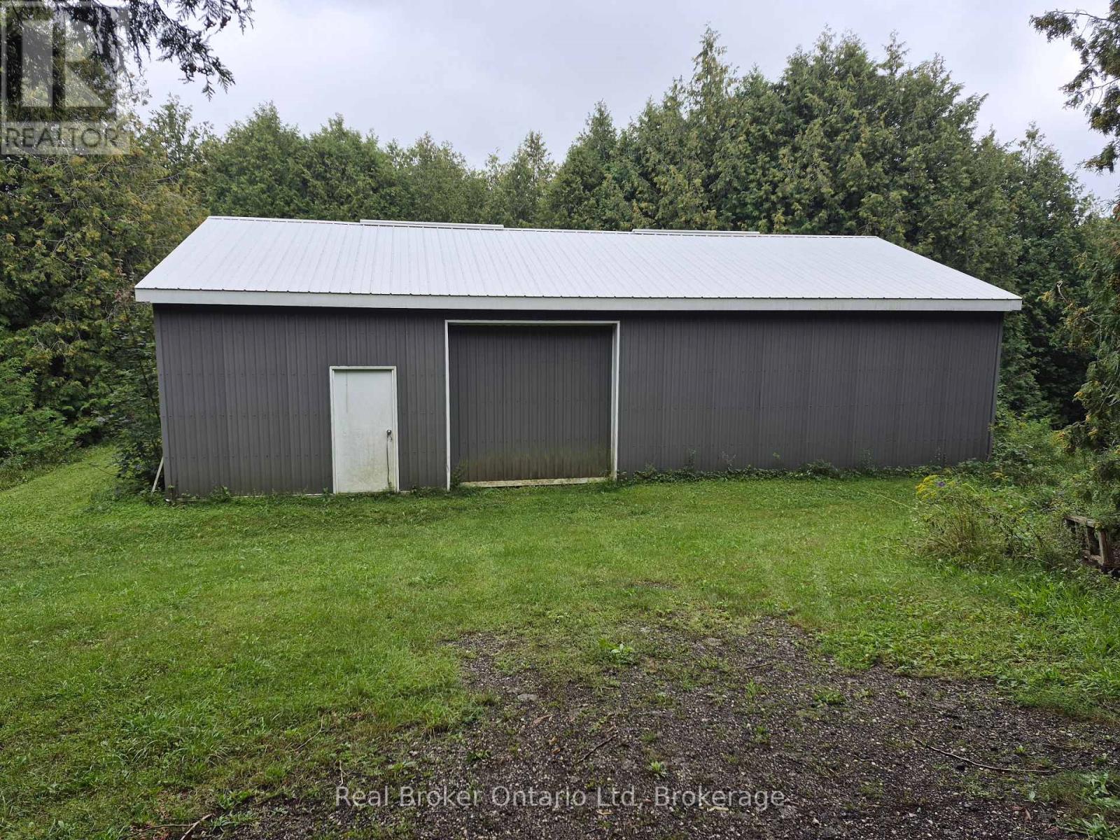
Enter an interest rate to see your estimated monthly payment.10.59 Acres Private Home. 1100 Sq. Ft. Living area open concept with 2nd storey open hallway/balcony overlooking living & dining room. Main floor bedroom. Hardwood floors on the main floor. Super large 29' X 48' Drive shed with dirt floor two 9' X 9" doors. Lighted with temporary hydro. Fully treed 10 acres with mainly pine & ceder trees. A nice stand of some straight ceder 40' trees. Property backs onto snowmobile trail via a ROW registered on title. Buyer or his agent to verify on their own. A couple of open green space grass lawns between house & highway. A couple of storage sheds nestled into the woods and a older chicken coupe that might be salvageable. Also a couple of 4 wheel trails, partially over grown over do to lack of use. Free standing portable generator, will operate most of the house in a outage. Except for AC and Electric stove. (id:31684)
| 2 weeks ago | Listing updated with changes from the MLS® | |
| 2 weeks ago | Status changed to Active | |
| 2 months ago | Listing first seen on site |



The trademarks MLS®, Multiple Listing Service® and the associated logos are owned by The Canadian Real Estate Association (CREA) and identify the quality of services provided by real estate professionals who are members of CREA. Used under license.
The trademarks REALTOR®, REALTORS®, and the REALTOR® logo are controlled by The Canadian Real Estate Association (CREA) and identify real estate professionals who are members of CREA. These trademarks are owned or controlled by The Canadian Real Estate Association (CREA) and identify real estate professionals who are members of CREA (REALTOR®) and/or the quality of services they provide (MLS®).
This REALTOR.ca listing content is owned and licensed by REALTOR® members of The Canadian Real Estate Association.