
20 CARDINAL STREETBrockton, ON N0G 2V0
Mortgage Calculator
Monthly Payment (Est.)
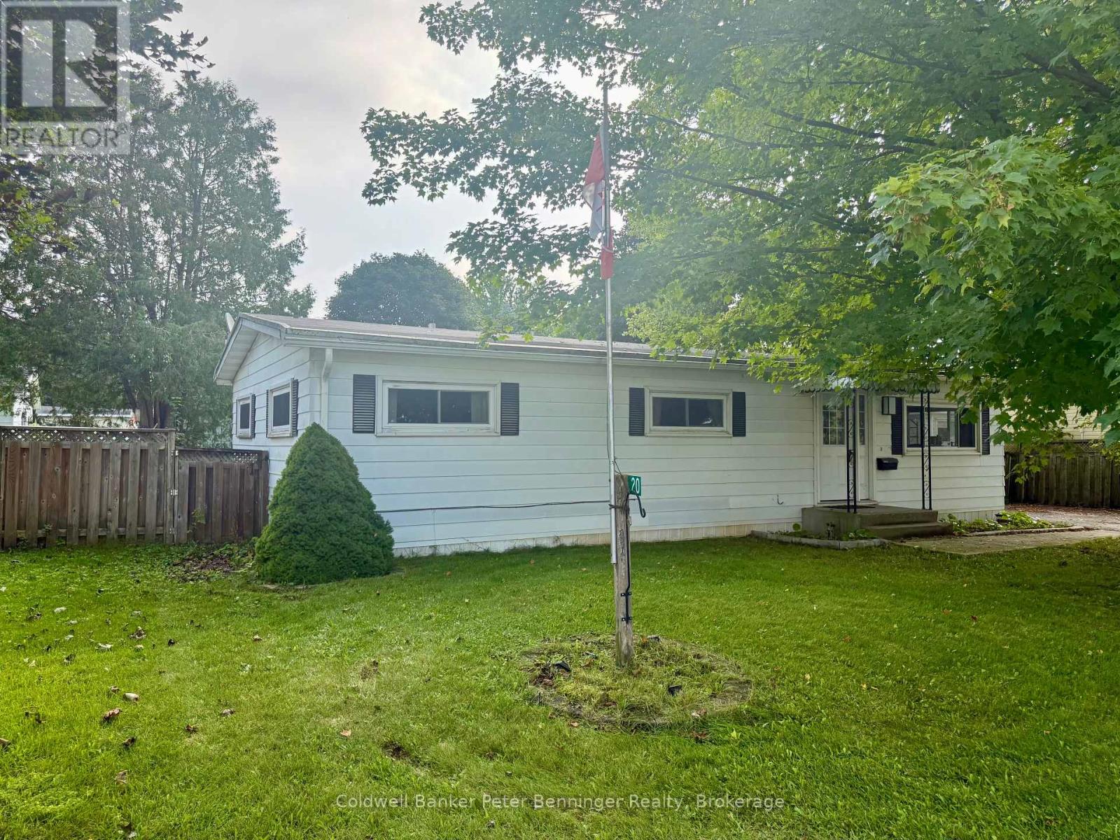
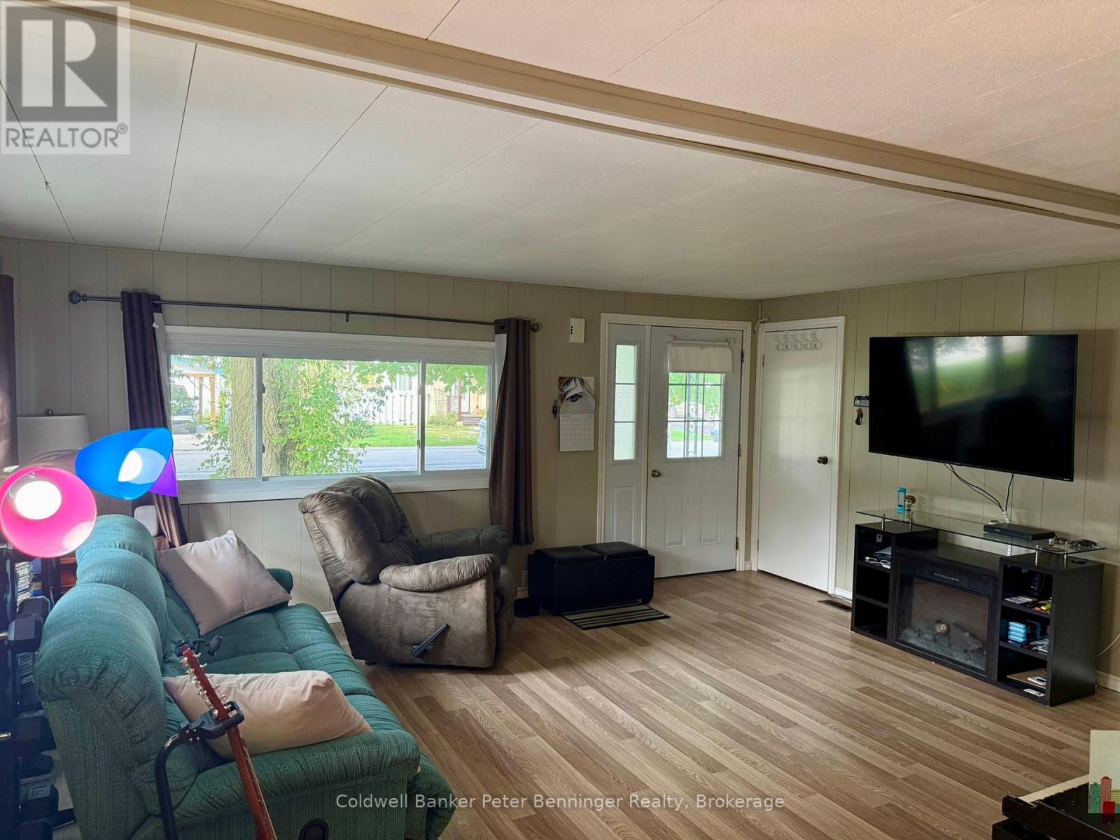
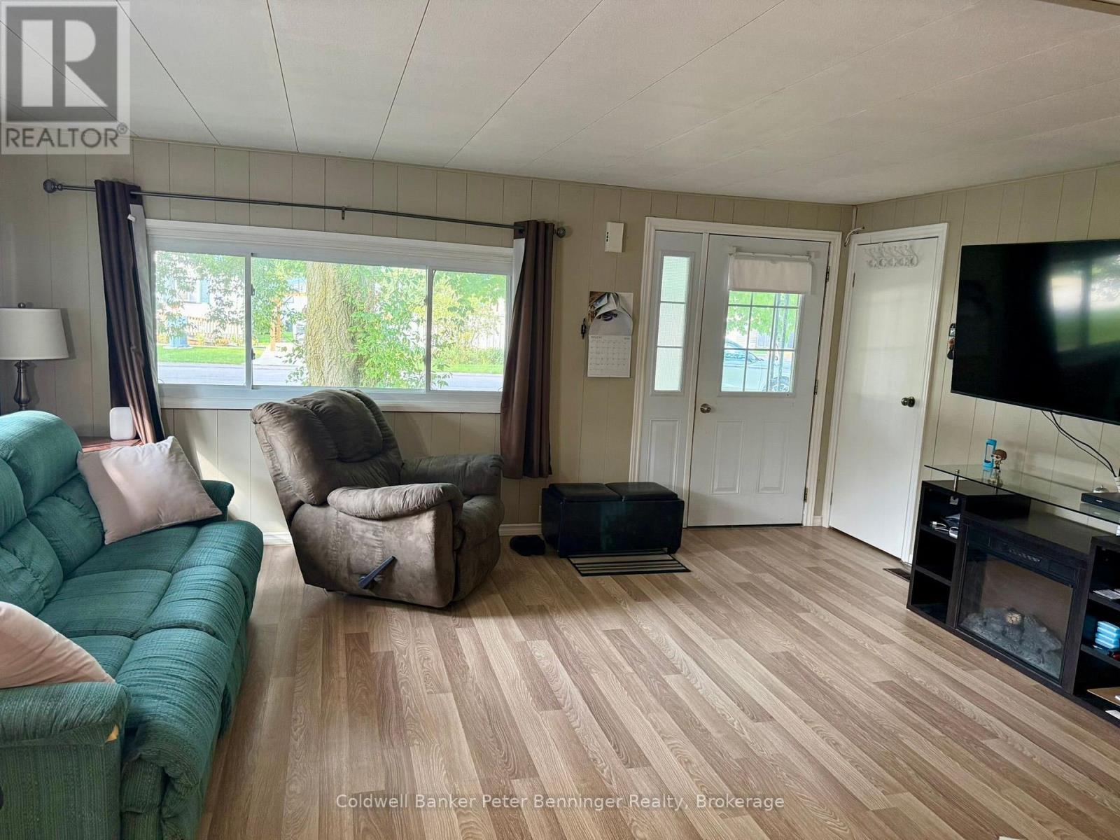
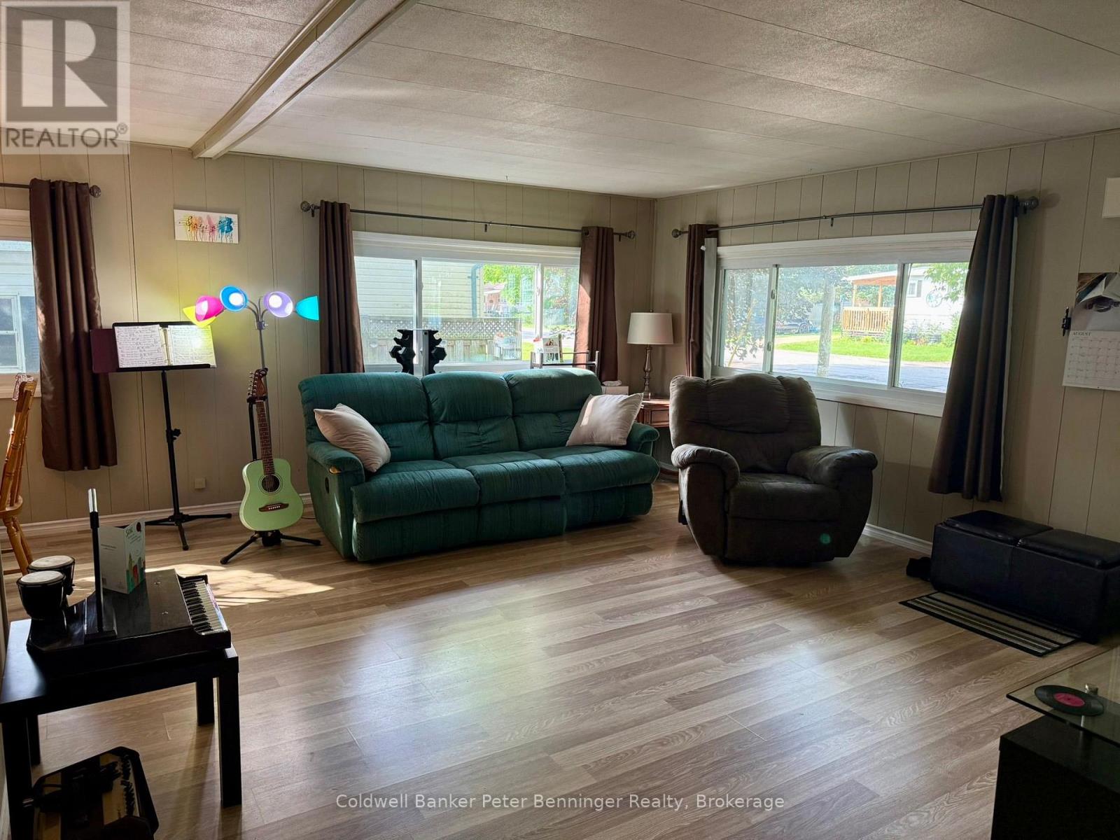
$858Affordable living in a well-established mobile home park conveniently located between Hanover and Walkerton. This 1,075 sq. ft. mobile home offers 3 bedrooms, a 4-piece bath, laundry area, and a bright open-concept living and dining area. The galley-style kitchen provides a good amount of cabinetry and offers a convenient walkout to the rear deck and fenced yard. The home is heated with natural gas and also features an 8' x 12' detached tool shed plus an additional smaller storage shed for added convenience. Enjoy the benefits of affordable lease fees while having your own comfortable home and outdoor space. Monthly lease is $336.86 + $23 (water testing) and $69.62(property tax) = Total 429.48 (id:31684)
| 3 days ago | Listing updated with changes from the MLS® | |
| 3 days ago | Status changed to Active | |
| 6 days ago | Listing first seen on site |



The trademarks MLS®, Multiple Listing Service® and the associated logos are owned by The Canadian Real Estate Association (CREA) and identify the quality of services provided by real estate professionals who are members of CREA. Used under license.
The trademarks REALTOR®, REALTORS®, and the REALTOR® logo are controlled by The Canadian Real Estate Association (CREA) and identify real estate professionals who are members of CREA. These trademarks are owned or controlled by The Canadian Real Estate Association (CREA) and identify real estate professionals who are members of CREA (REALTOR®) and/or the quality of services they provide (MLS®).
This REALTOR.ca listing content is owned and licensed by REALTOR® members of The Canadian Real Estate Association.