
7 MCGILL STREETHuron-Kinloss, ON N0G 2R0
Mortgage Calculator
Monthly Payment (Est.)
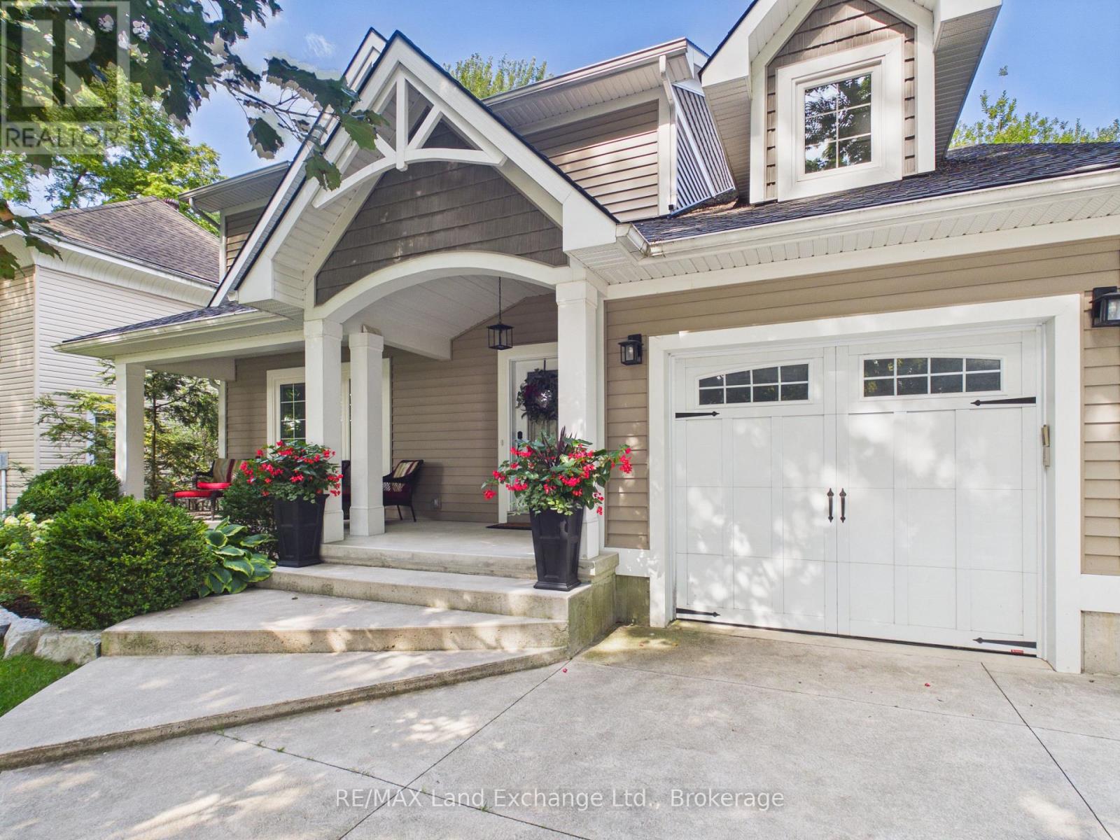
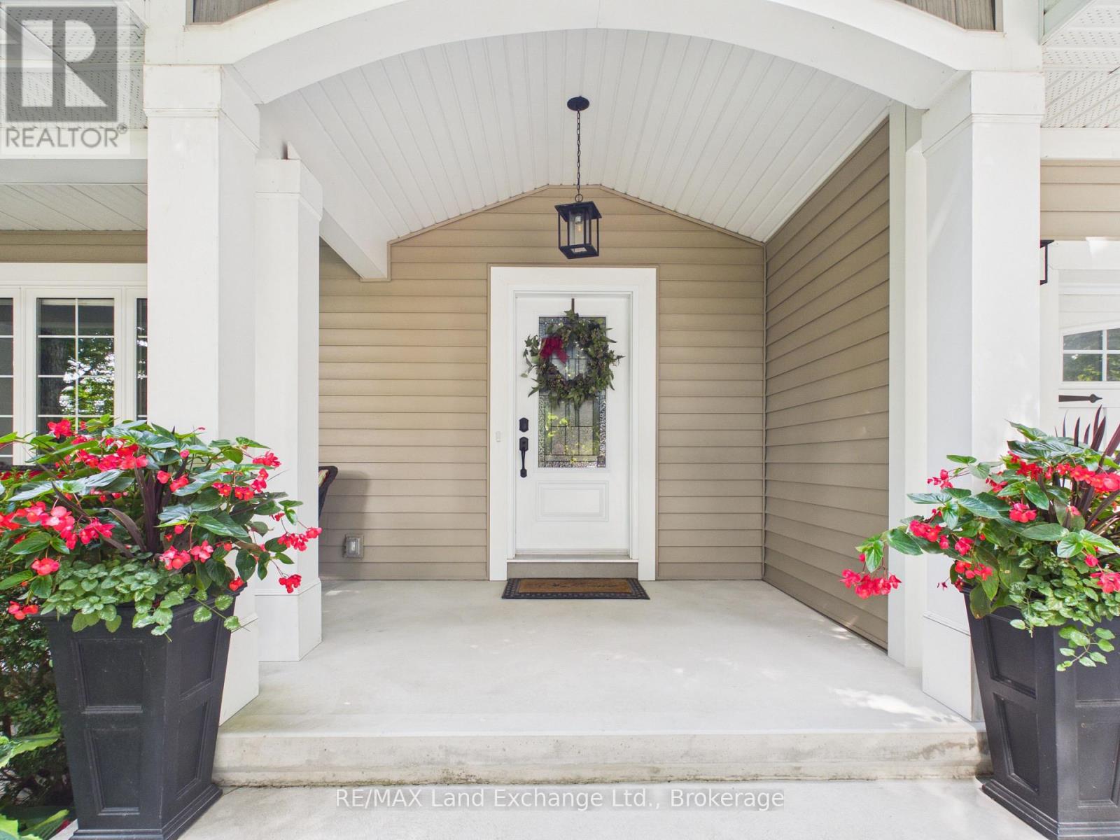
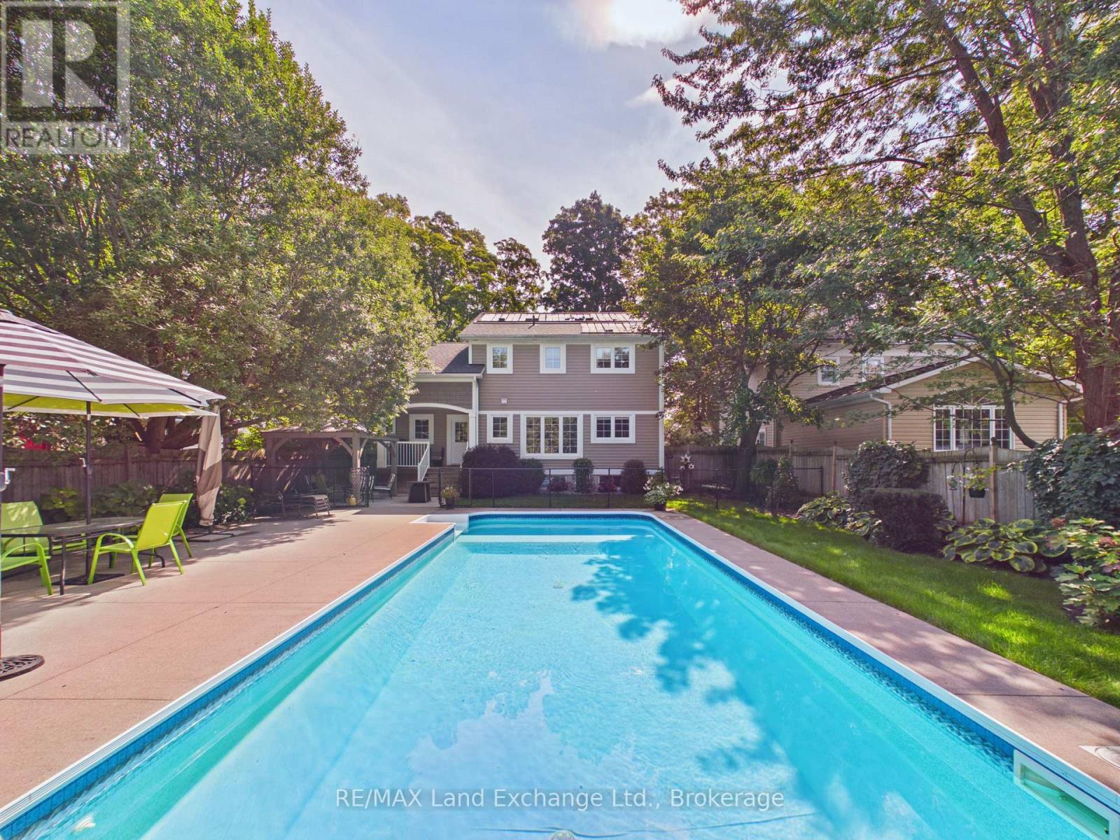
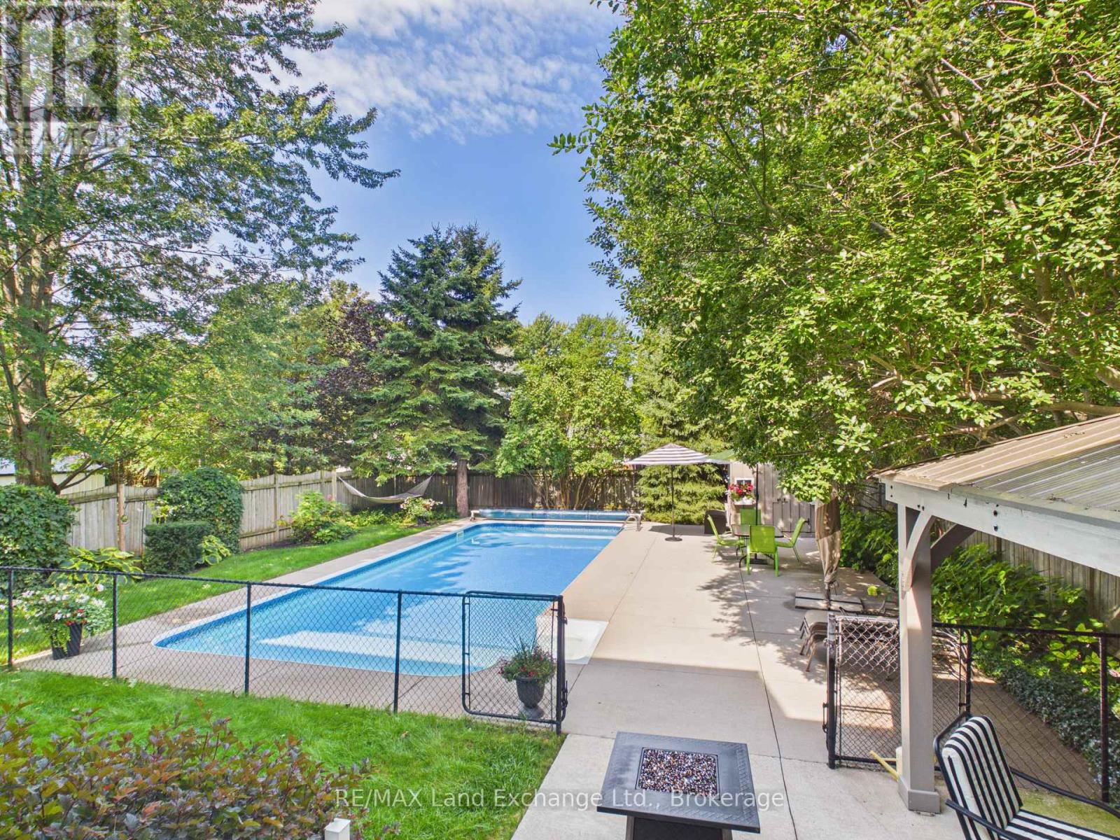
$3,417Welcome to McGill Street, one of the most mature and sought-after streets in Ripley! Tucked amongst towering mature trees and surrounded by established homes, this beautiful family property offers the perfect combination of space, privacy, and convenience. Ideally located just minutes from Ripley-Huron Community School, parks, downtown, and everything this welcoming community has to offer. Offering 4 bedrooms and 2.5 bathrooms, this spacious home provides plenty of room for the entire family. The thoughtful layout features bright, inviting living spaces and ample room to entertain, relax, and enjoy everyday family life. Step outside and discover what truly sets this property apart-a large inground pool creating your very own private oasis right in town. Whether you're hosting summer gatherings, enjoying a quiet afternoon poolside, or watching the kids make memories, this backyard is made for enjoying summer. This is the kind of property where families can settle in, grow, and enjoy for years to come. Don't miss your opportunity to make this home your own! (id:31684)
| 6 days ago | Listing updated with changes from the MLS® | |
| 6 days ago | Listing first seen on site |



The trademarks MLS®, Multiple Listing Service® and the associated logos are owned by The Canadian Real Estate Association (CREA) and identify the quality of services provided by real estate professionals who are members of CREA. Used under license.
The trademarks REALTOR®, REALTORS®, and the REALTOR® logo are controlled by The Canadian Real Estate Association (CREA) and identify real estate professionals who are members of CREA. These trademarks are owned or controlled by The Canadian Real Estate Association (CREA) and identify real estate professionals who are members of CREA (REALTOR®) and/or the quality of services they provide (MLS®).
This REALTOR.ca listing content is owned and licensed by REALTOR® members of The Canadian Real Estate Association.