
219 VICTORIA STREET SArran-Elderslie, ON N0G 2N0
Mortgage Calculator
Monthly Payment (Est.)
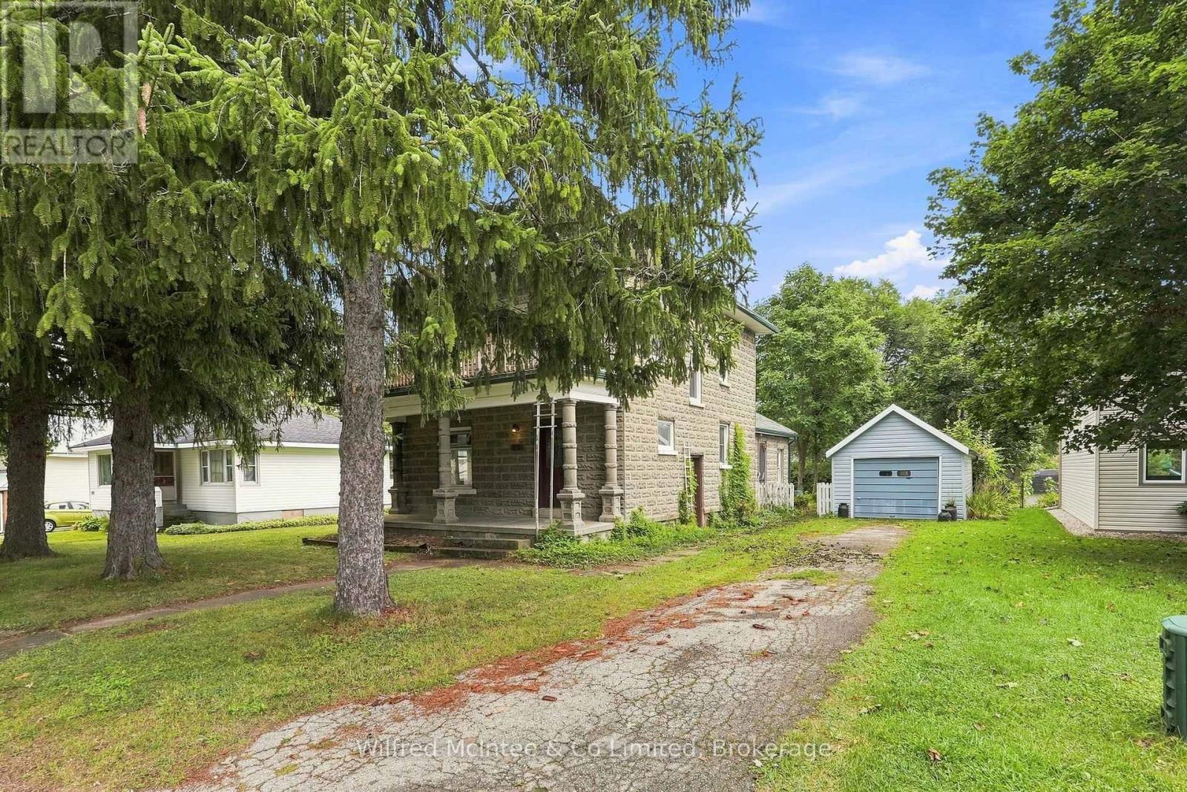
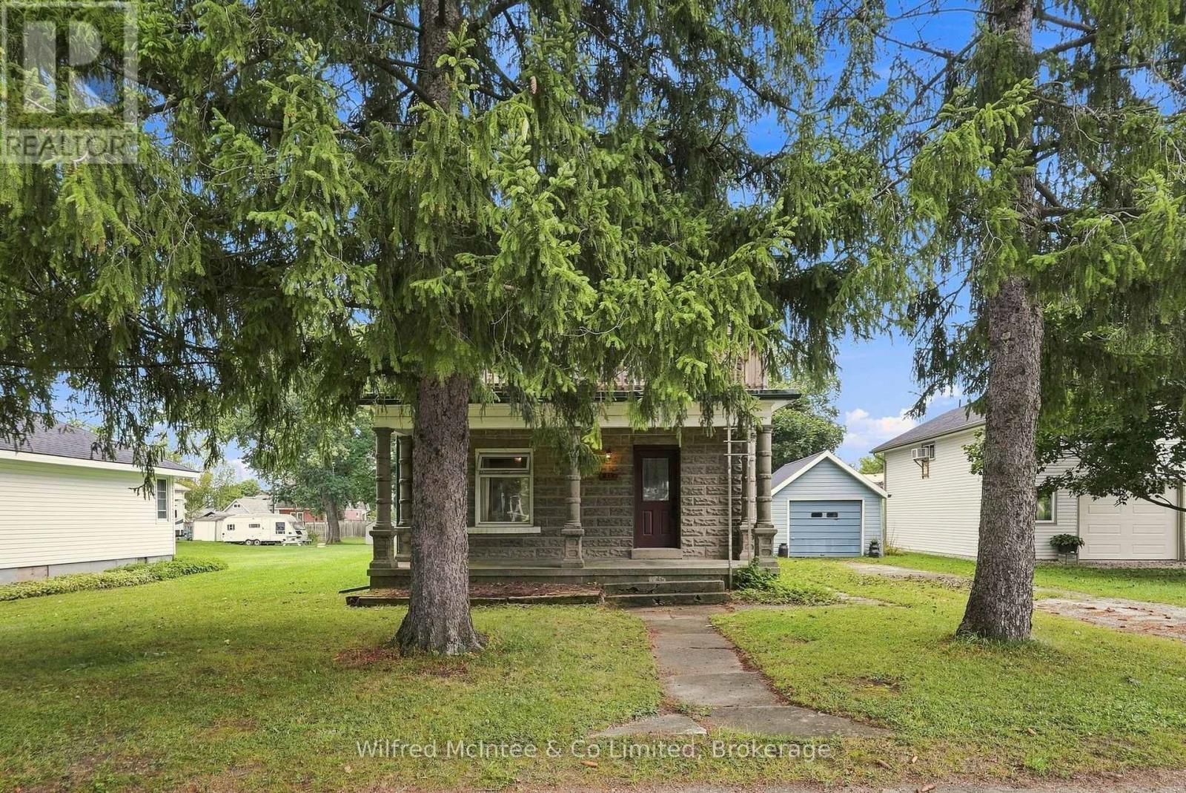
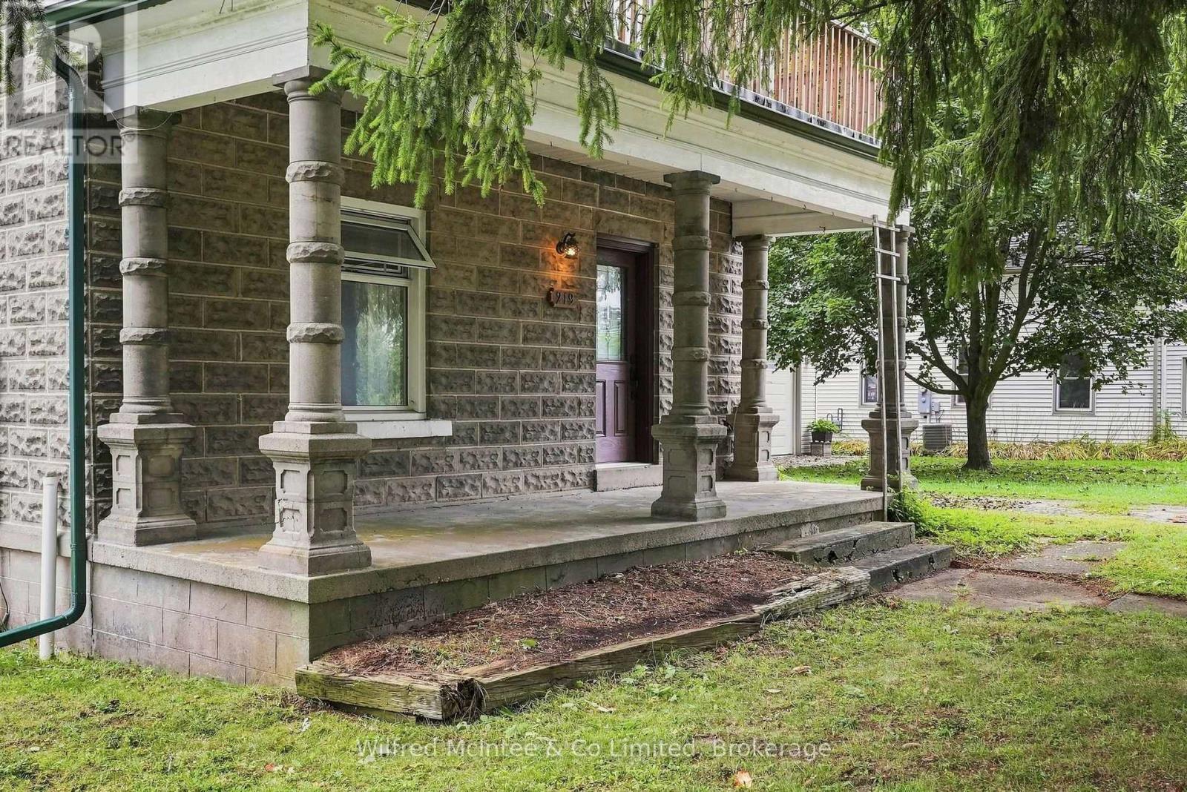
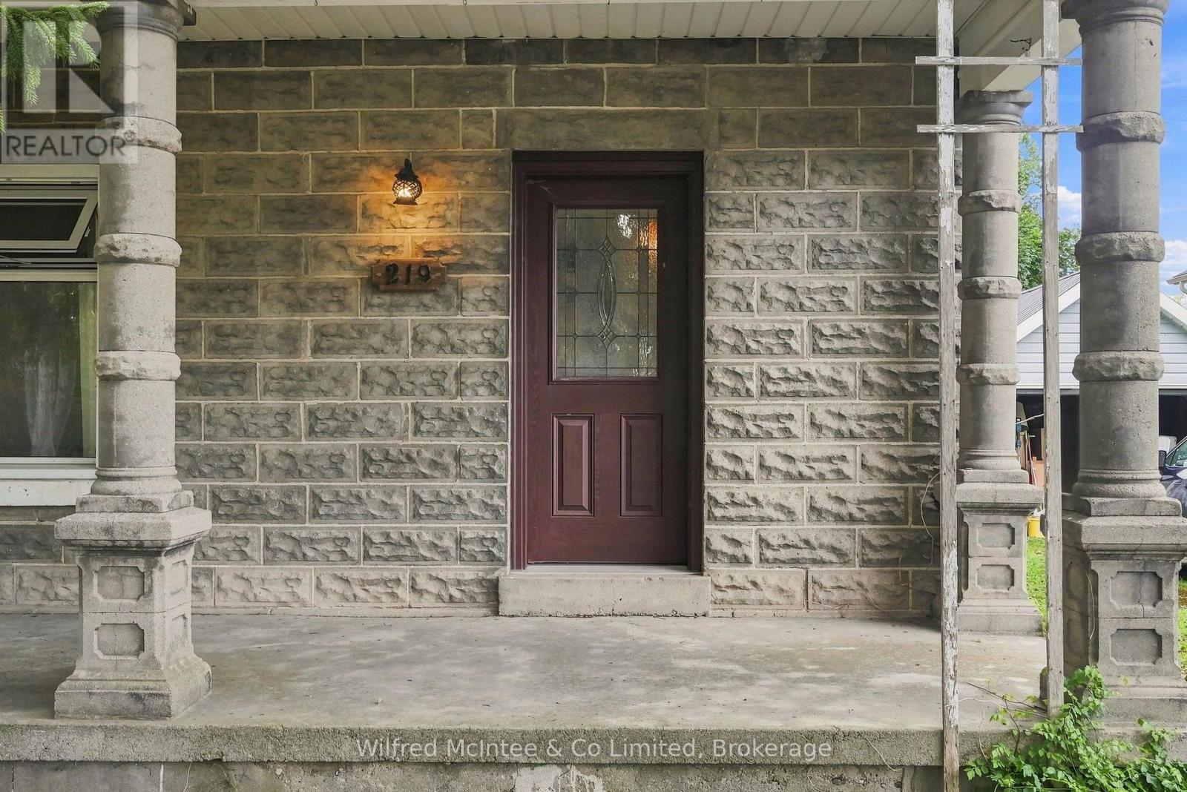
$1,819A Piece of Paisley History Waiting for Its Next Chapter! Welcome to 219 Victoria Street, a distinctive 2-storey, cinder block home with the character, craftsmanship and history. This property has been well loved over the years and is now ready for a new owner to embrace its unique personality and timeless appeal. Step through the grand entrance and discover a welcoming main level featuring a spacious living room, dining room and kitchen, complemented by a summer kitchen that offers exciting potential to become an extension of the home's living space, studio, hobby area or additional gathering room. Hardwood floors, wood trim and wood doors add warmth and character throughout. Upstairs, you'll find four bedrooms and a 4-piece bathroom, providing plenty of room for family and guests. Also embrace the potential of the top half storey to create a space of your own. An upper balcony and lower balcony offer wonderful opportunities to step outside, enjoy the fresh air and take in the surroundings. A detached garage adds convenience, while the lovely lot provides outdoor space to enjoy. This is a home offering an opportunity for its next owner to bring their own vision while preserving the character that makes it special. And then there's Paisley itself - a community known for its friendly atmosphere, local shops and services, beautiful rivers, walking opportunities and calendar of community events. Come discover 219 Victoria Street and imagine the possibilities of making this one-of-a-kind property your own. (id:31684)
| 2 hours ago | Listing updated with changes from the MLS® | |
| 2 hours ago | Listing first seen on site |



The trademarks MLS®, Multiple Listing Service® and the associated logos are owned by The Canadian Real Estate Association (CREA) and identify the quality of services provided by real estate professionals who are members of CREA. Used under license.
The trademarks REALTOR®, REALTORS®, and the REALTOR® logo are controlled by The Canadian Real Estate Association (CREA) and identify real estate professionals who are members of CREA. These trademarks are owned or controlled by The Canadian Real Estate Association (CREA) and identify real estate professionals who are members of CREA (REALTOR®) and/or the quality of services they provide (MLS®).
This REALTOR.ca listing content is owned and licensed by REALTOR® members of The Canadian Real Estate Association.