
313 BRUCE 15 ROADBrockton, ON N0G 1J0
Mortgage Calculator
Monthly Payment (Est.)
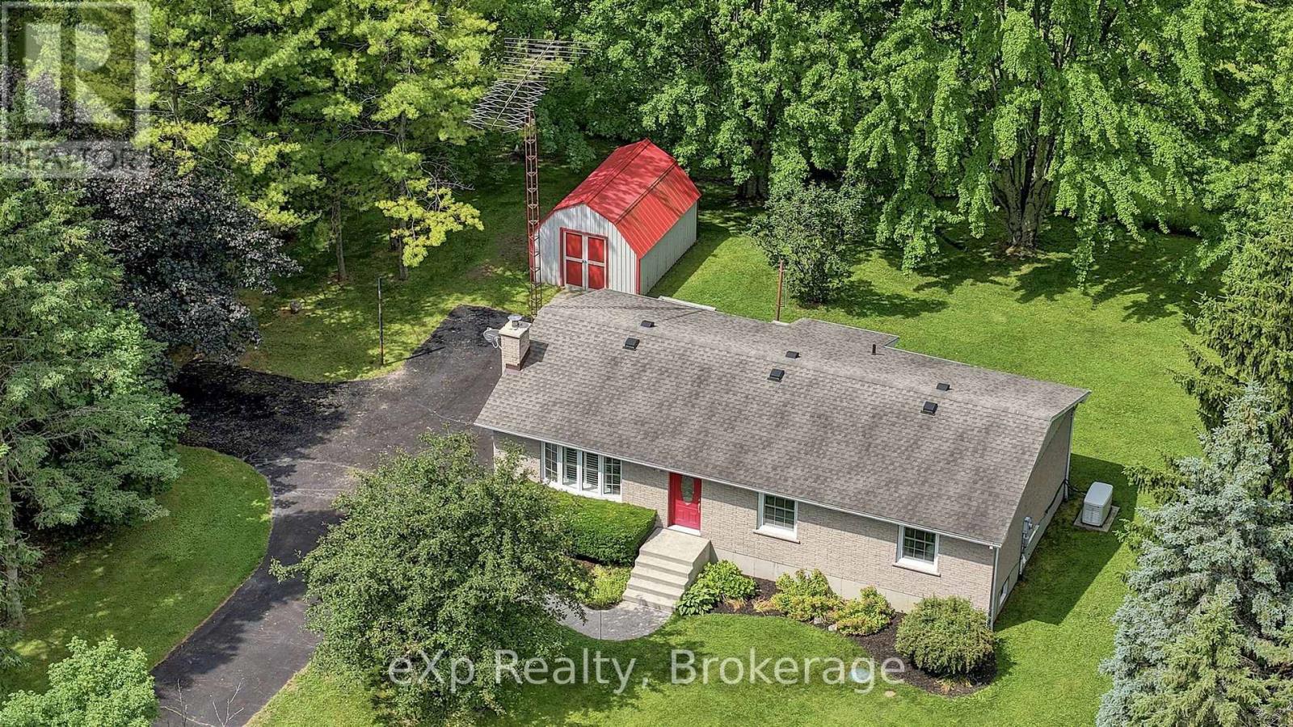
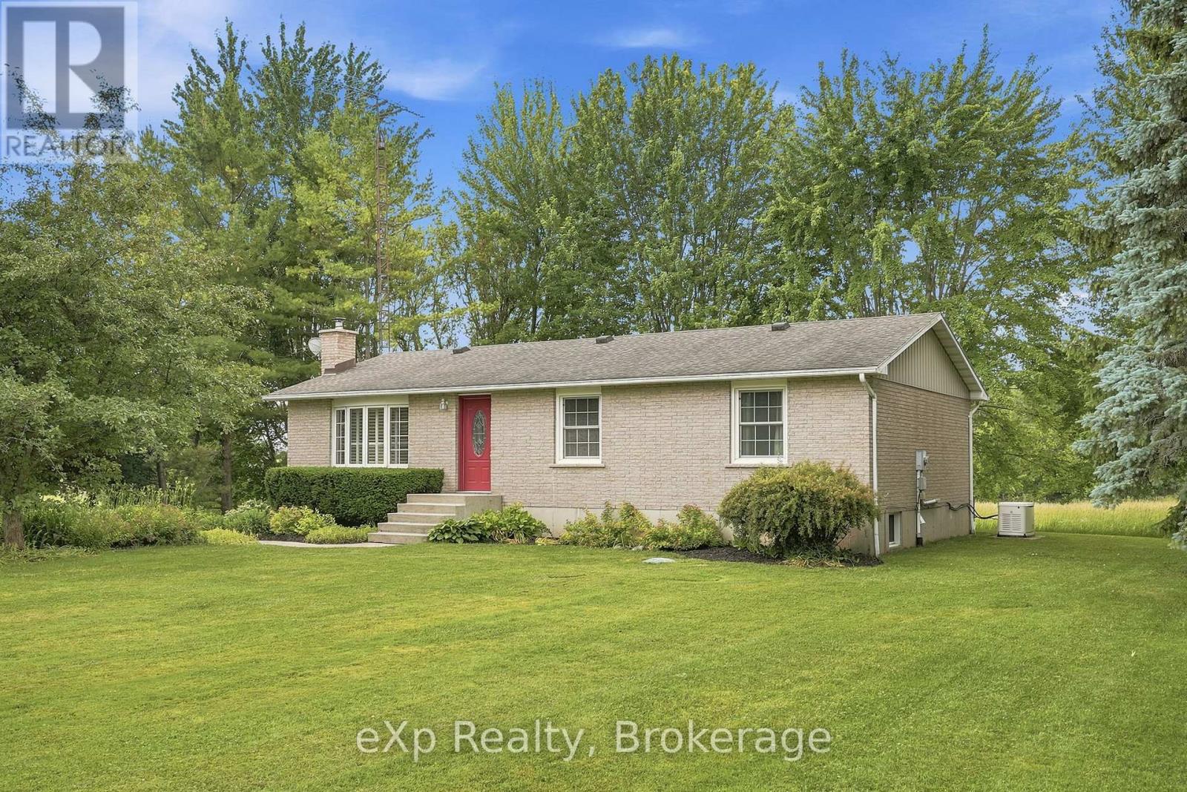
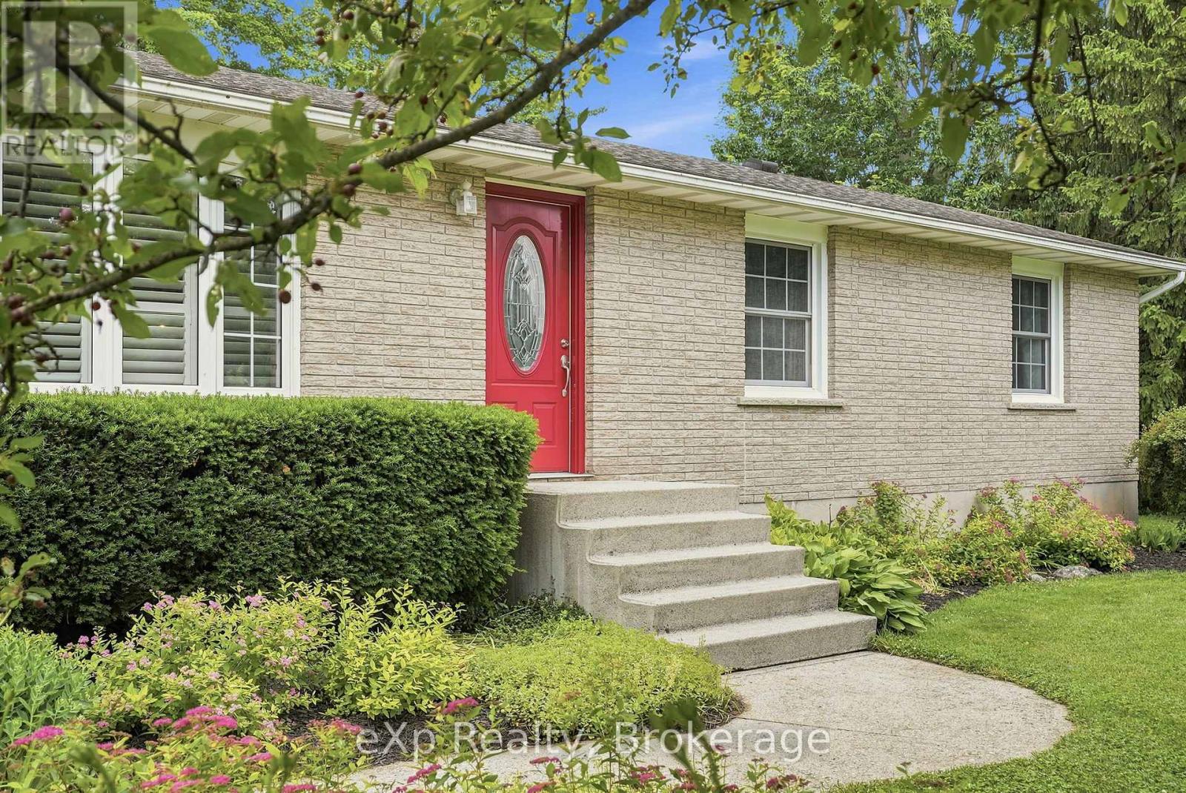
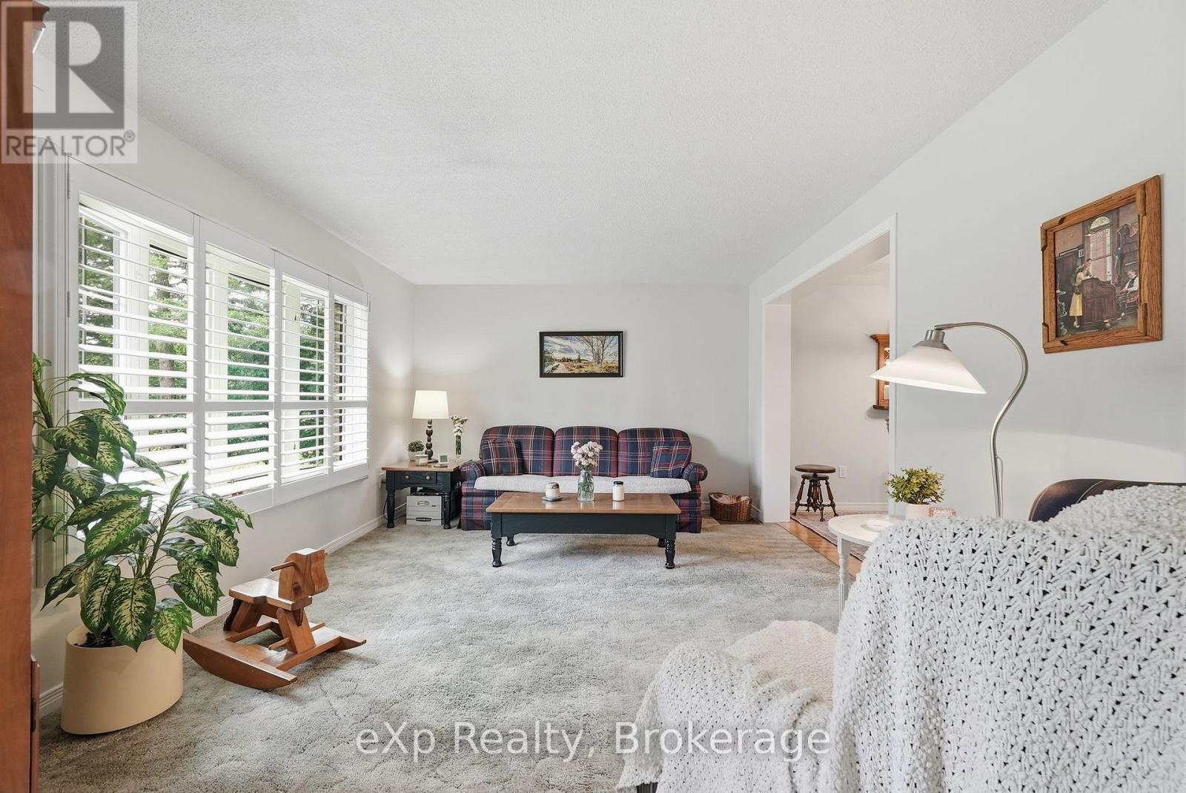
Enter an interest rate to see your estimated monthly payment.Escape to a quieter lifestyle in the hamlet of Pinkerton. This well-maintained brick bungalow offers 3 bedrooms, 1 bathroom, and a comfortable layout featuring a bright kitchen, dining area and living room on the main floor, plus a finished lower-level family room. Stay comfortable year-round with propane heat, central air, a cozy wood stove, and the added security of a backup generator. Set on a beautifully sized half-acre lot backing onto a peaceful hay field, you'll enjoy picturesque rural views, plenty of outdoor space, and the charm of small-town living, all wrapped up with great curb appeal. (id:31684)
| 4 days ago | Listing updated with changes from the MLS® | |
| 4 days ago | Status changed to Active | |
| 2 months ago | Listing first seen on site |



The trademarks MLS®, Multiple Listing Service® and the associated logos are owned by The Canadian Real Estate Association (CREA) and identify the quality of services provided by real estate professionals who are members of CREA. Used under license.
The trademarks REALTOR®, REALTORS®, and the REALTOR® logo are controlled by The Canadian Real Estate Association (CREA) and identify real estate professionals who are members of CREA. These trademarks are owned or controlled by The Canadian Real Estate Association (CREA) and identify real estate professionals who are members of CREA (REALTOR®) and/or the quality of services they provide (MLS®).
This REALTOR.ca listing content is owned and licensed by REALTOR® members of The Canadian Real Estate Association.