
501 NAPIER STREETBrockton, ON N0G 2V0
Mortgage Calculator
Monthly Payment (Est.)
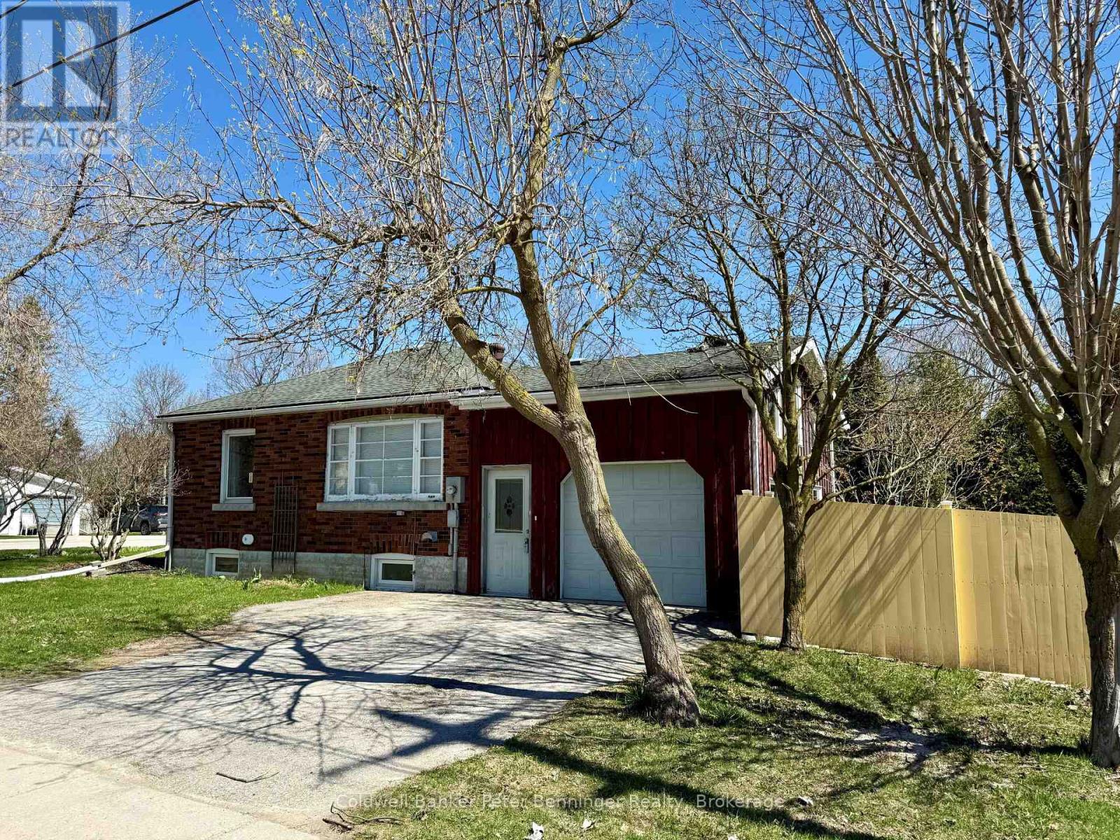
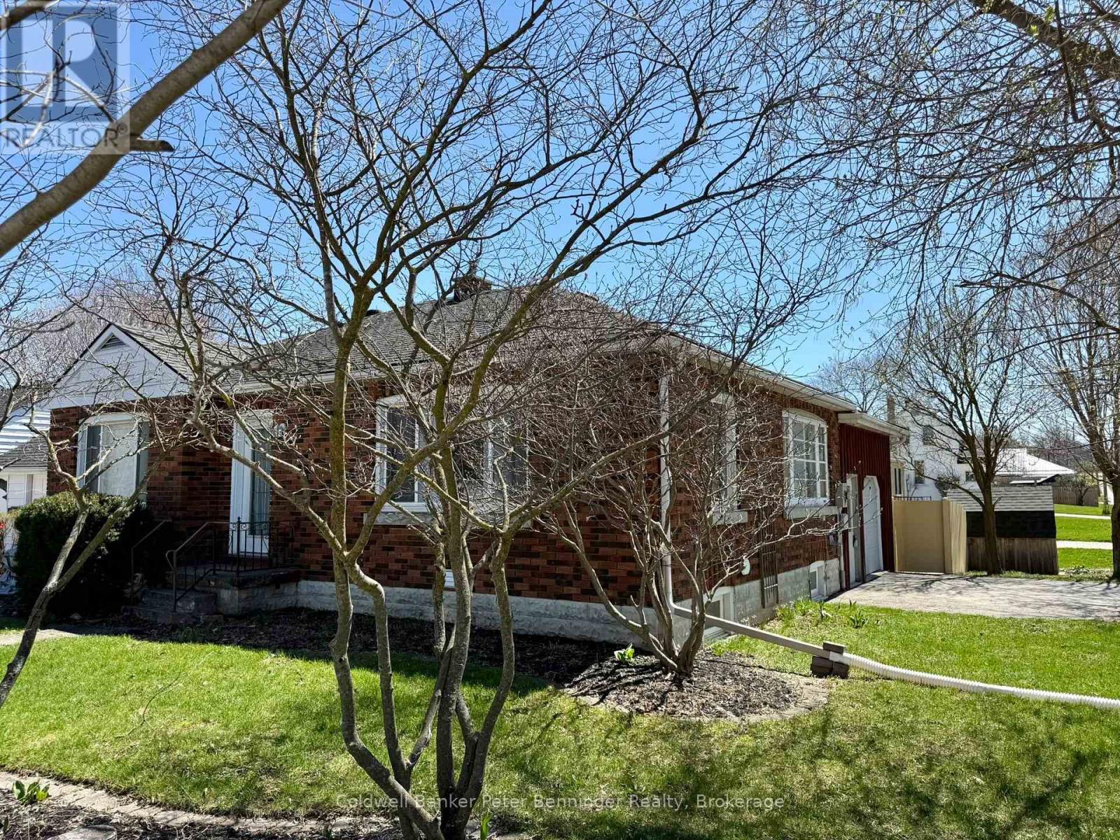
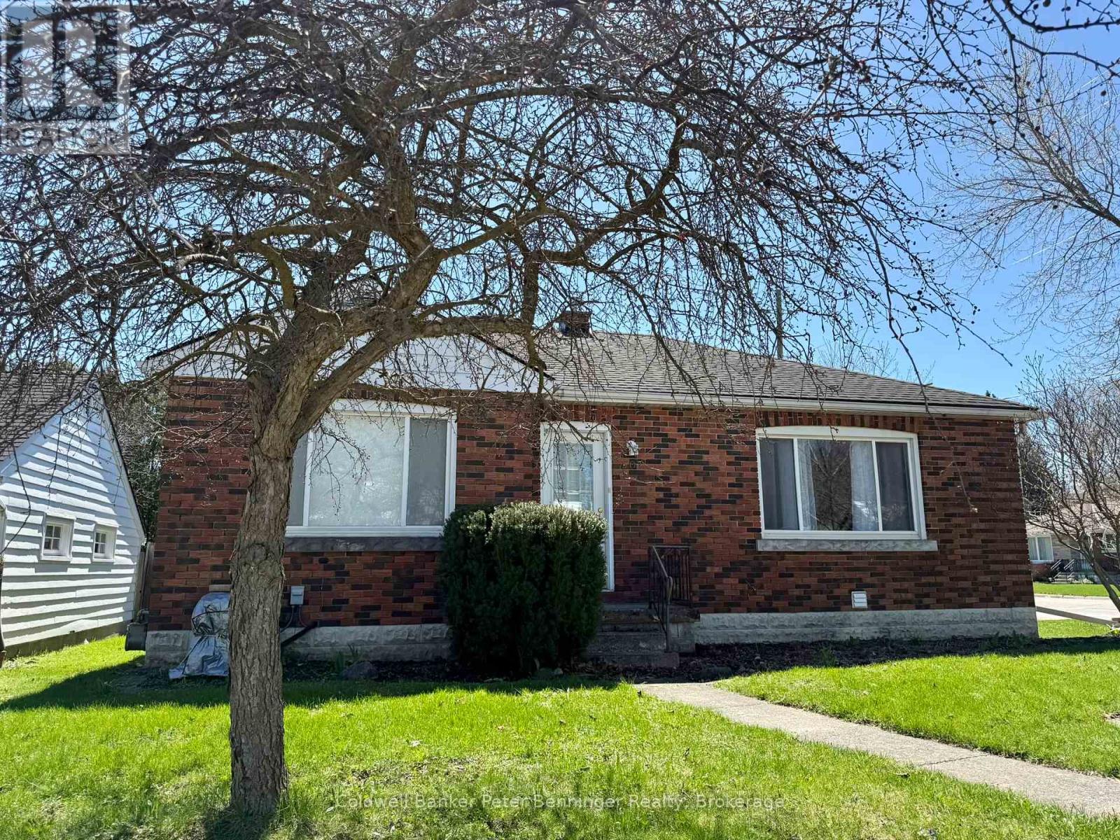
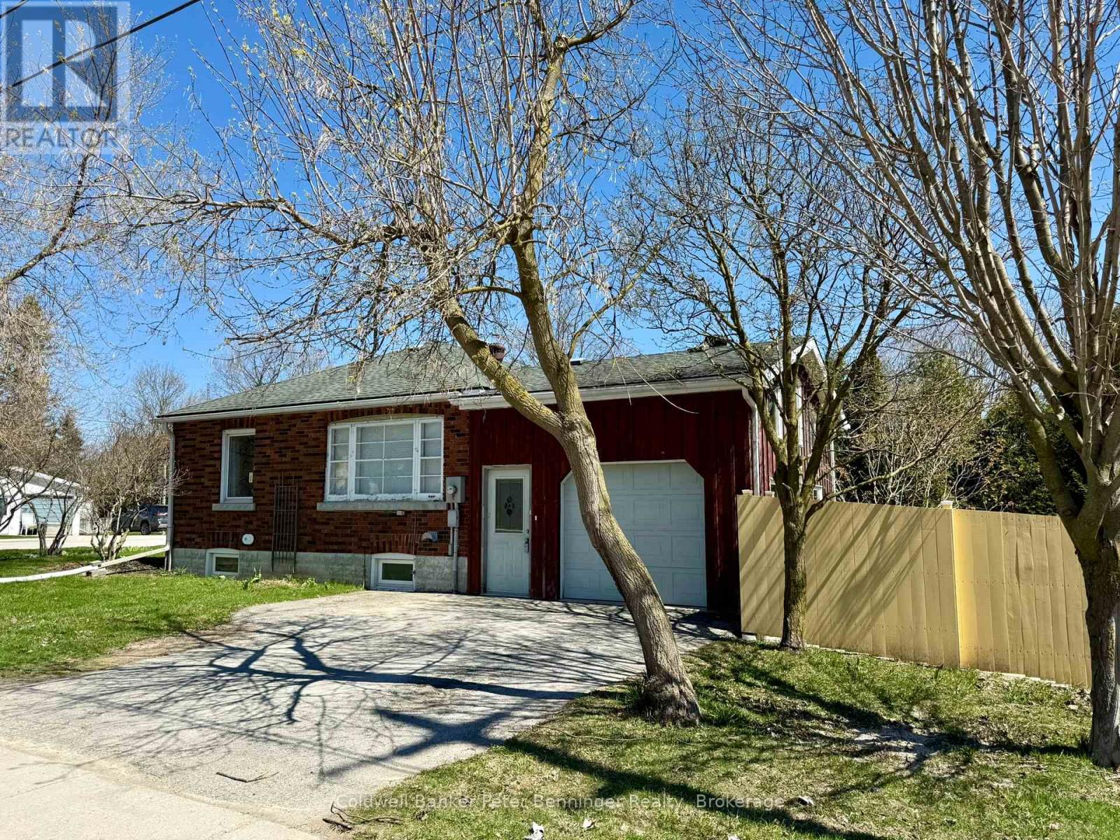
$1,825Brick bungalow featuring 2 bedrooms and numerous updates throughout. Enjoy the newer flooring that flows seamlessly throughout the home. The primary bedroom offers convenient access to a private, fenced backyard complete with a patio - perfect for relaxing or entertaining. The kitchen is well appointed with stone counter tops, double sink and ample cabinetry. The dining and living area are bright and inviting, highlighted by the built in unit in the dining and the elegant wide ceiling in the living room. A stand out feature is the converted garage, now a cozy family room with a beautiful pine vaulted ceiling, gas fireplace and direct access to the rear yard - ideal for gatherings or quiet evenings at home. Basement is unfinished with the exception of an area that the present owner uses as a 3rd bedroom (unsure if the window size would allow it to be a legal bedroom) Forced air gas heat (2012) air conditioner (2022) some newer windows, roof shingles good (unsure of age) located 1 block to Catholic high school, on bus route for other school, short walk to Walkerton's downtown core. This is a perfect spot for a first time home buyer. (id:31684)
| a week ago | Listing updated with changes from the MLS® | |
| a week ago | Listing first seen on site |



The trademarks MLS®, Multiple Listing Service® and the associated logos are owned by The Canadian Real Estate Association (CREA) and identify the quality of services provided by real estate professionals who are members of CREA. Used under license.
The trademarks REALTOR®, REALTORS®, and the REALTOR® logo are controlled by The Canadian Real Estate Association (CREA) and identify real estate professionals who are members of CREA. These trademarks are owned or controlled by The Canadian Real Estate Association (CREA) and identify real estate professionals who are members of CREA (REALTOR®) and/or the quality of services they provide (MLS®).
This REALTOR.ca listing content is owned and licensed by REALTOR® members of The Canadian Real Estate Association.