
22 MCGIVERN STREETBrockton, ON N0G 2V0
Mortgage Calculator
Monthly Payment (Est.)
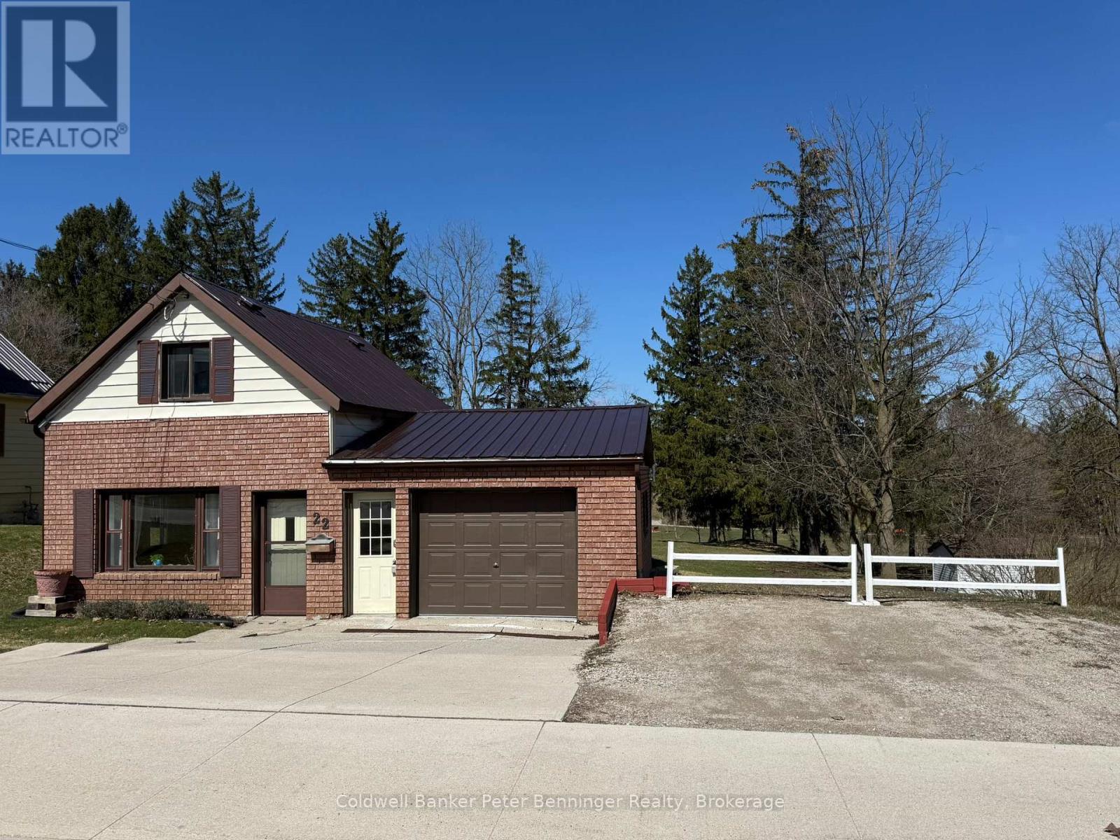
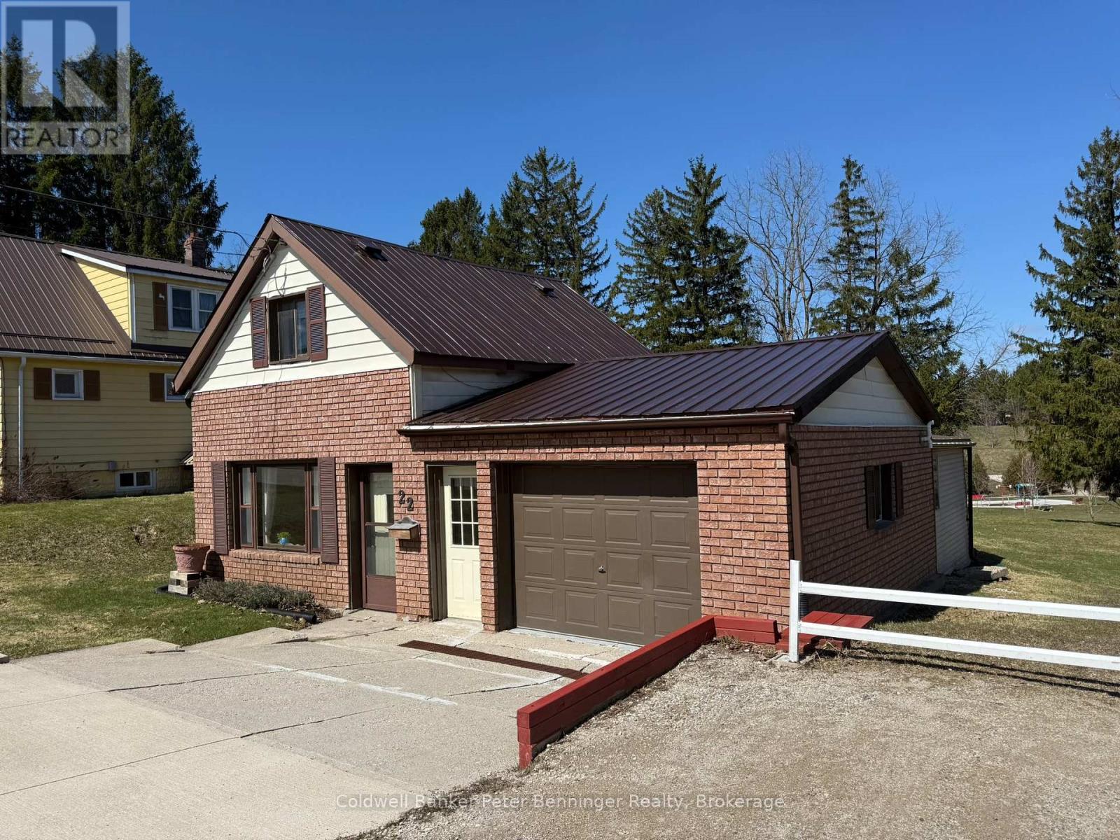
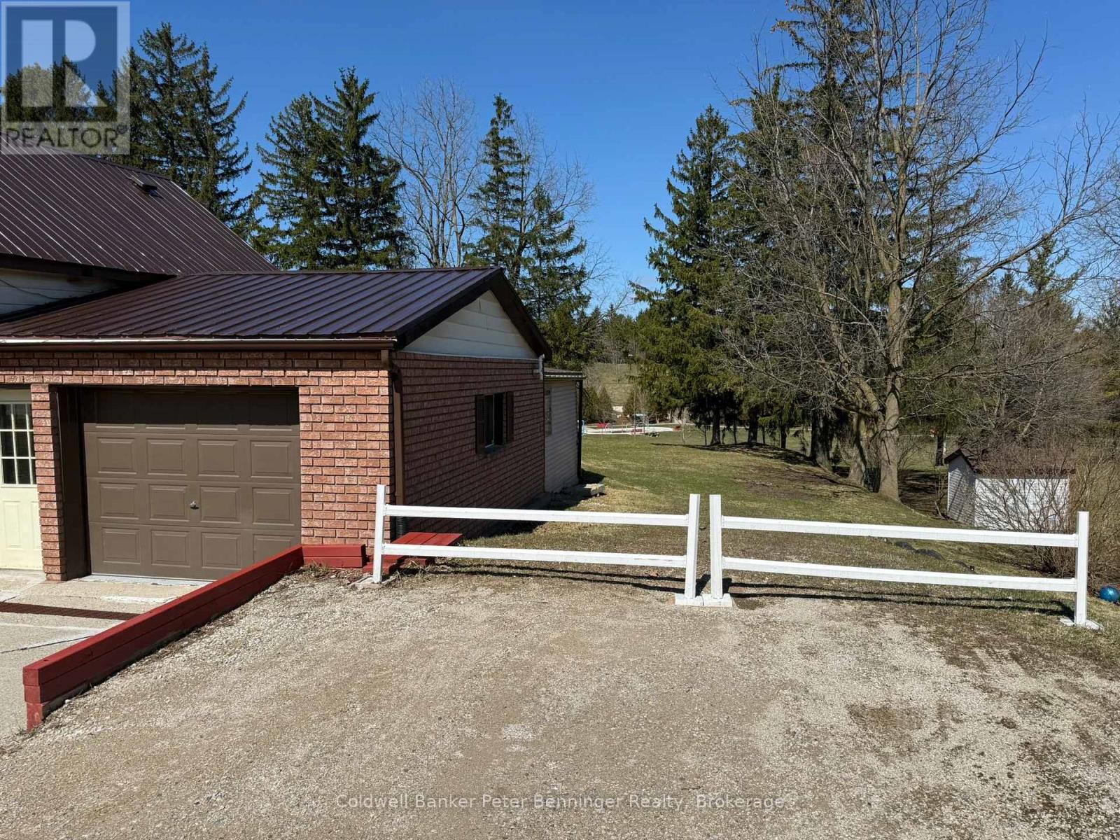
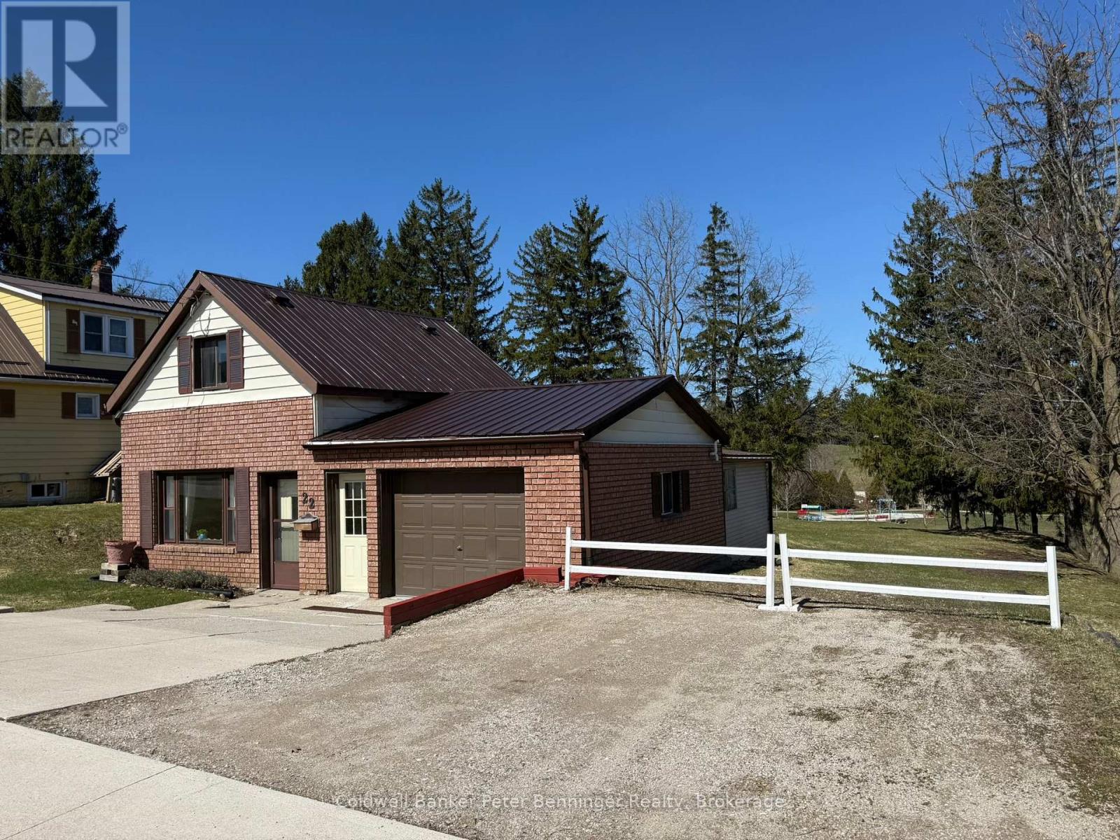
$1,596Welcome to 22 McGivern Street, Walkerton. This charming home offers 1078 sq ft and has been very well cared for. The present owners have done a large list of improvements since they have owned this home, cosmetics updates such as painting, replaced carpet, replaced window screens, re-did the wiring from the hydro pole to the home, removed old chimney, replaced part of roof, cleaned heat vents and the list goes on. Two bedrooms can be found on the upper level, the main level is where you will find the primary bedroom, cozy living room and dining area, spacious kitchen, 4 pc bath and large laundry room that has an exit to the 66' X 165' lot which backs on to the town Centennial Park. There is an attached garage with a 16' X 10.5' storage area behind it. Plus a 5ft high crawl space. Drive way to garage is sloped, yes, but there is an upper parking space that will fit 2 vehicles. Also, upper parking space can be extended to the east of the home. Yard is large enough to add a garage at the rear of the home. Heat is forced air gas with furnace replaced in 2020. Home has a metal roof, large rear deck and nice patio area. Perfect back yard for entertaining. Don't miss out on this great spot. (id:31684)
| a week ago | Listing updated with changes from the MLS® | |
| a week ago | Listing first seen on site |



The trademarks MLS®, Multiple Listing Service® and the associated logos are owned by The Canadian Real Estate Association (CREA) and identify the quality of services provided by real estate professionals who are members of CREA. Used under license.
The trademarks REALTOR®, REALTORS®, and the REALTOR® logo are controlled by The Canadian Real Estate Association (CREA) and identify real estate professionals who are members of CREA. These trademarks are owned or controlled by The Canadian Real Estate Association (CREA) and identify real estate professionals who are members of CREA (REALTOR®) and/or the quality of services they provide (MLS®).
This REALTOR.ca listing content is owned and licensed by REALTOR® members of The Canadian Real Estate Association.