
605324 SIDEROAD 13AGrey Highlands, ON N0C 1H0
Mortgage Calculator
Monthly Payment (Est.)
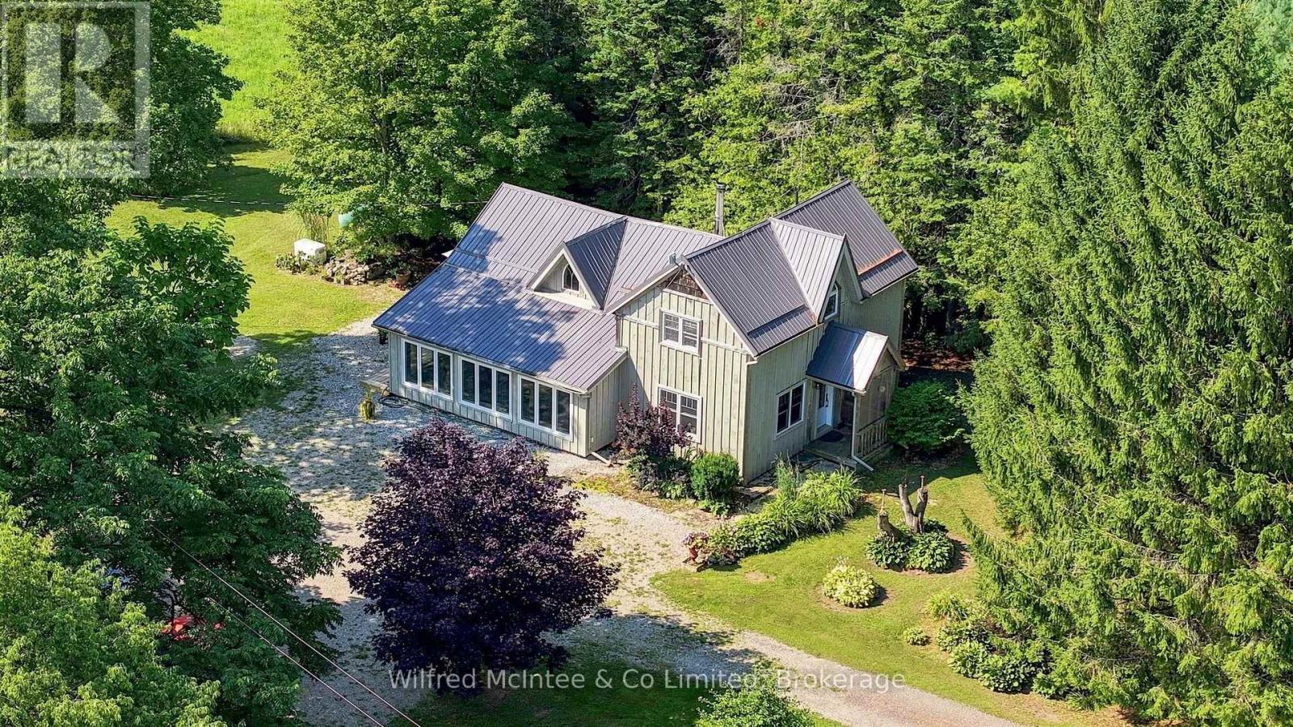
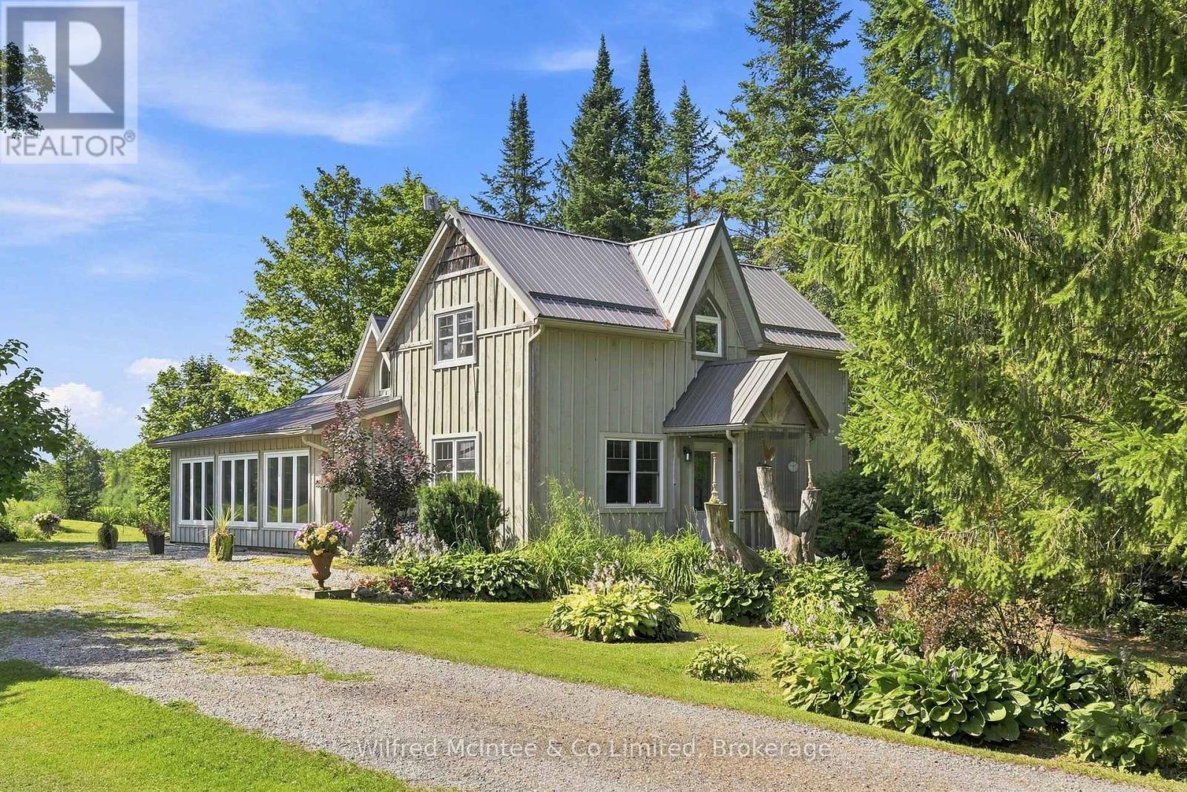
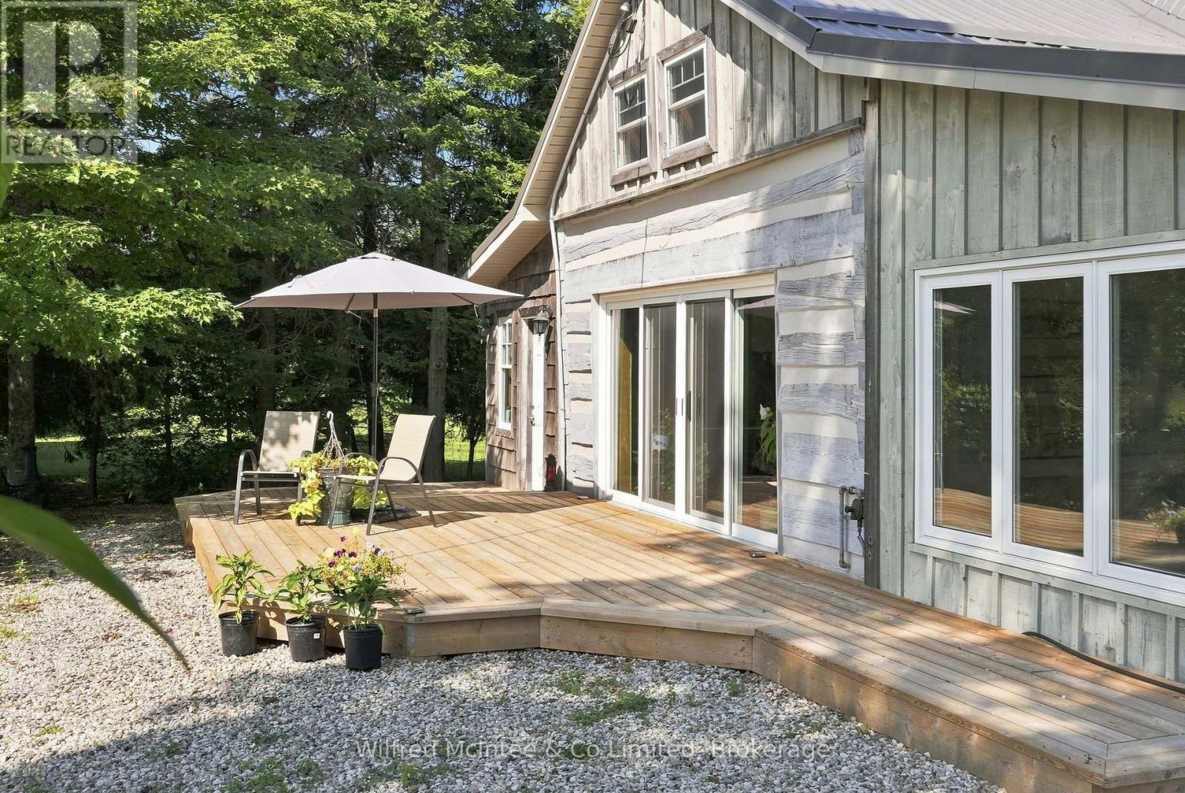
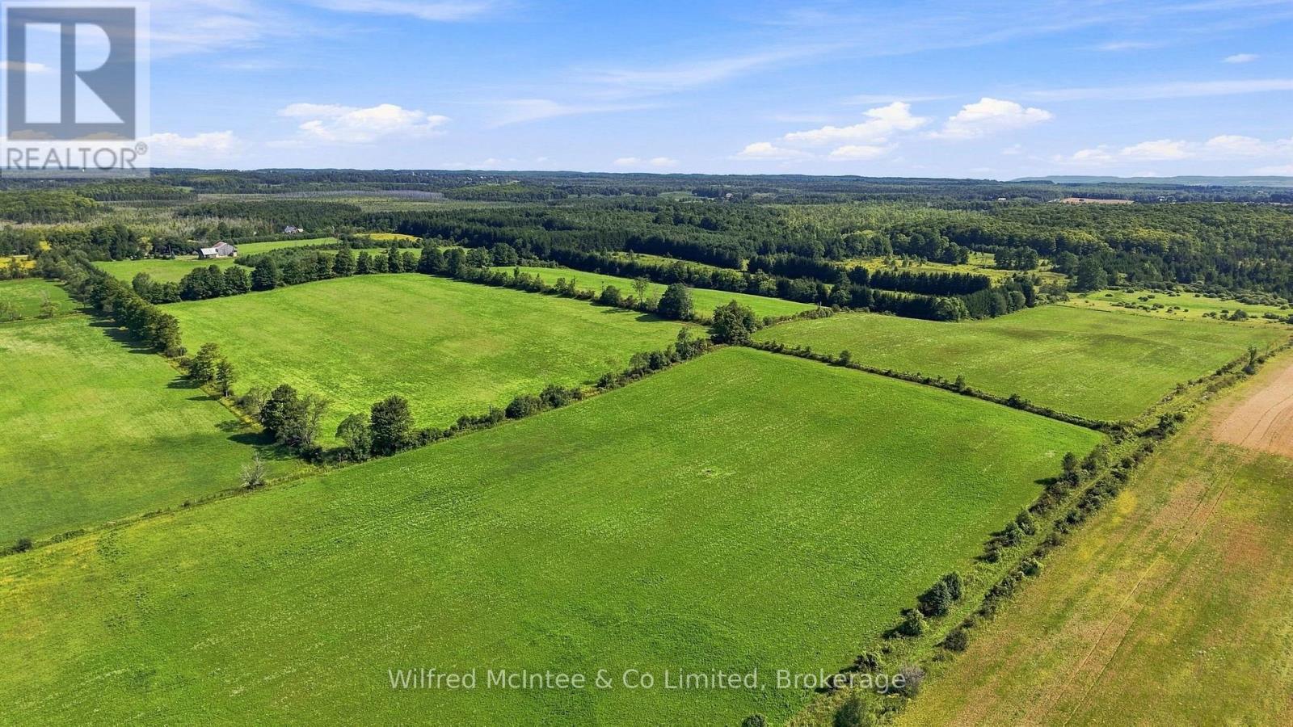
$5,817This is the kind of farm that makes sense the moment you see it. This 50 acres offers a highly usable land base, with 40-45 workable, making up the vast majority of the acreage. Treed perimeter for privacy and shelter. At the heart of the property is a character-filled country home, featuring a great room with cathedral ceilings, saturated with natural light. Also including hardwood floors, a four-piece bathroom with jetted soaker tub, and a substantial addition completed in 2020. The home has also benefited from a number of practical updates, including a steel roof, propane forced-air heat, a high efficiency wood stove and a Generac standby generator. Out back, an old bank barn adds traditional farm character and agricultural utility. What really sets this property apart is how clean the package is - entirely zoned A1, a comfortable country home and a land base that is ready to be put to work for you. (id:31684)
| 7 days ago | Listing updated with changes from the MLS® | |
| 7 days ago | Price changed to $1,275,000 | |
| 7 days ago | Status changed to Active | |
| 4 weeks ago | Listing first seen on site |



The trademarks MLS®, Multiple Listing Service® and the associated logos are owned by The Canadian Real Estate Association (CREA) and identify the quality of services provided by real estate professionals who are members of CREA. Used under license.
The trademarks REALTOR®, REALTORS®, and the REALTOR® logo are controlled by The Canadian Real Estate Association (CREA) and identify real estate professionals who are members of CREA. These trademarks are owned or controlled by The Canadian Real Estate Association (CREA) and identify real estate professionals who are members of CREA (REALTOR®) and/or the quality of services they provide (MLS®).
This REALTOR.ca listing content is owned and licensed by REALTOR® members of The Canadian Real Estate Association.