
407 MAY STREETBrockton, ON N0G 2V0
Mortgage Calculator
Monthly Payment (Est.)
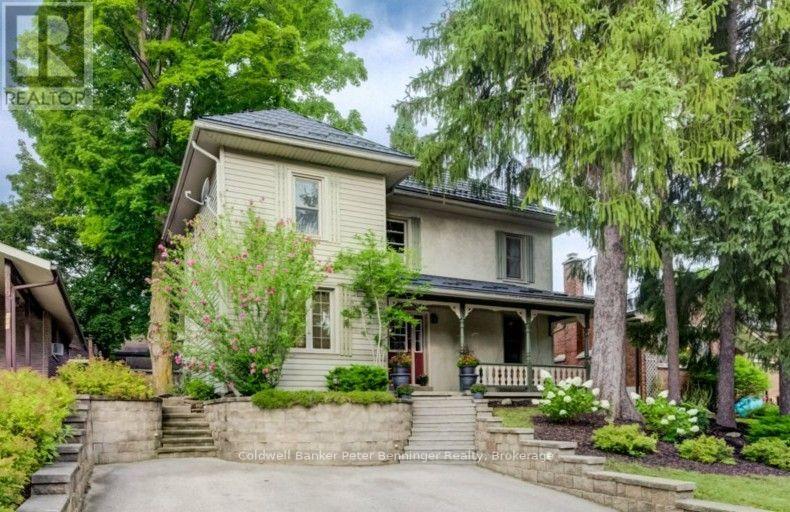
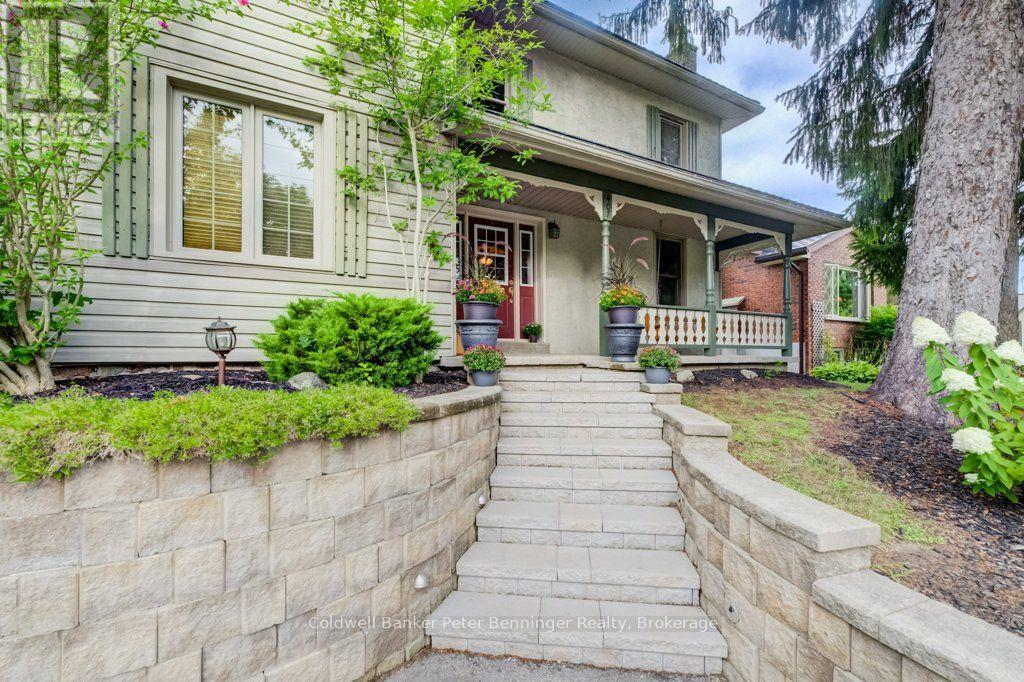
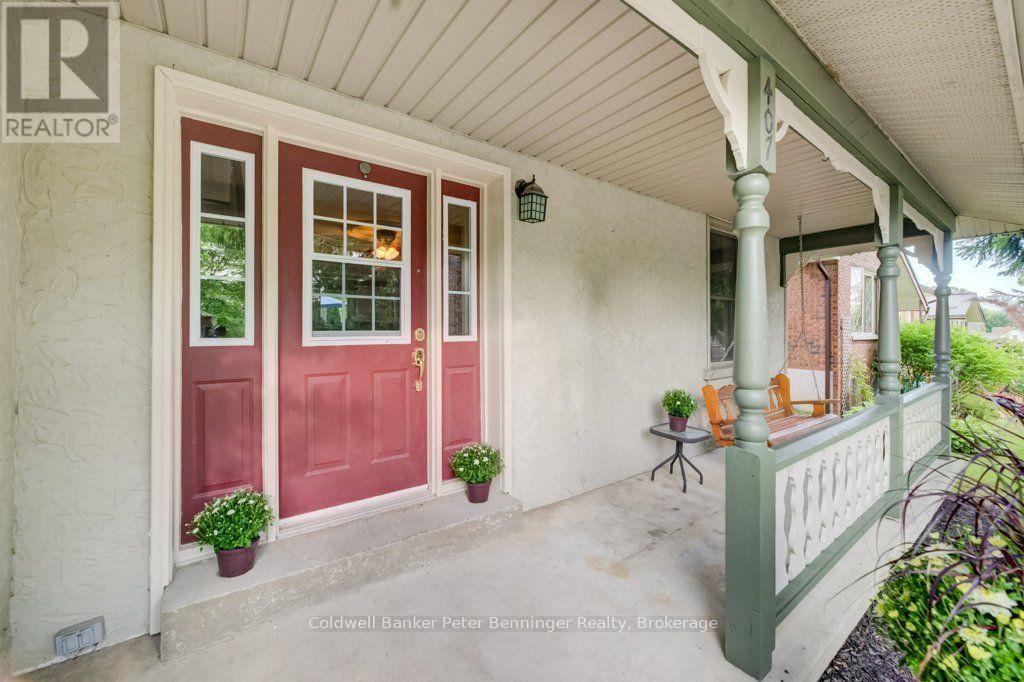
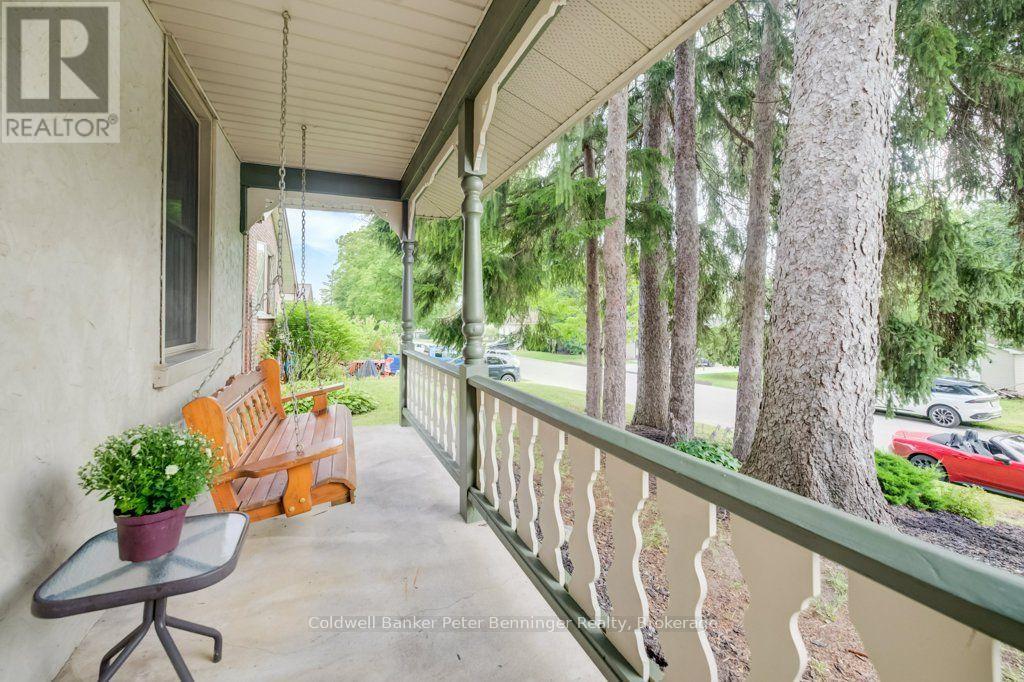
$2,258This move-in-ready two-storey home offers a warm and inviting layout with an open-concept kitchen, dining and family room, complete with newer flooring and a gas fireplace in the family room. The spacious living room provides plenty of additional space for relaxing or entertaining. The main floor also features convenient laundry and a 3-piece bath, along with a kitchen offering an abundance of cabinets. Appliance package included. Upstairs, you'll find three comfortable bedrooms and a second full bath. The kitchen provides an easy exit to the patio and gazebo, overlooking the fenced rear yard with a fire pit and shed complete with hydro. A metal roof and good-quality windows add peace of mind. Enjoy your morning coffee on the welcoming front porch or unwind there in the evening. A great home offering comfort, functionality and plenty of outdoor enjoyment. (id:31684)
| 2 weeks ago | Listing updated with changes from the MLS® | |
| 2 weeks ago | Status changed to Active | |
| 2 weeks ago | Listing first seen on site |



The trademarks MLS®, Multiple Listing Service® and the associated logos are owned by The Canadian Real Estate Association (CREA) and identify the quality of services provided by real estate professionals who are members of CREA. Used under license.
The trademarks REALTOR®, REALTORS®, and the REALTOR® logo are controlled by The Canadian Real Estate Association (CREA) and identify real estate professionals who are members of CREA. These trademarks are owned or controlled by The Canadian Real Estate Association (CREA) and identify real estate professionals who are members of CREA (REALTOR®) and/or the quality of services they provide (MLS®).
This REALTOR.ca listing content is owned and licensed by REALTOR® members of The Canadian Real Estate Association.