
309158 CENTRE LINE BGrey Highlands, ON N0C 1A0
Mortgage Calculator
Monthly Payment (Est.)
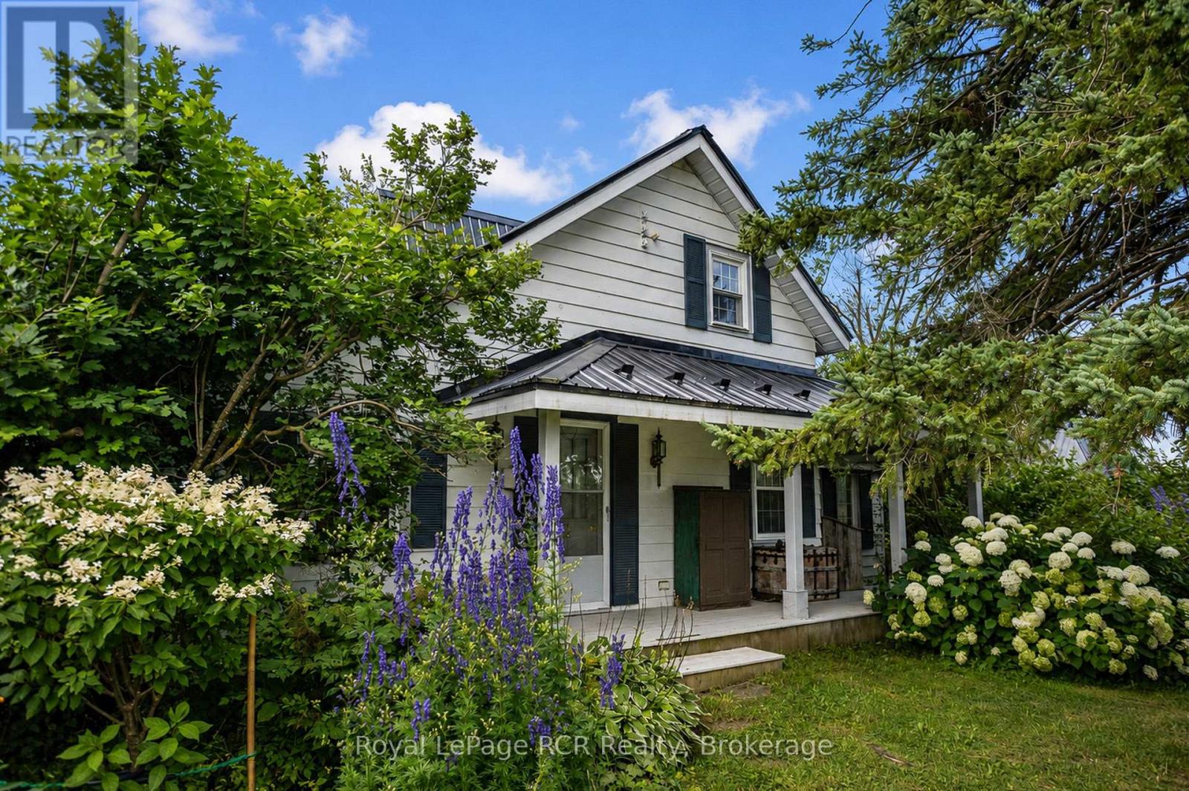
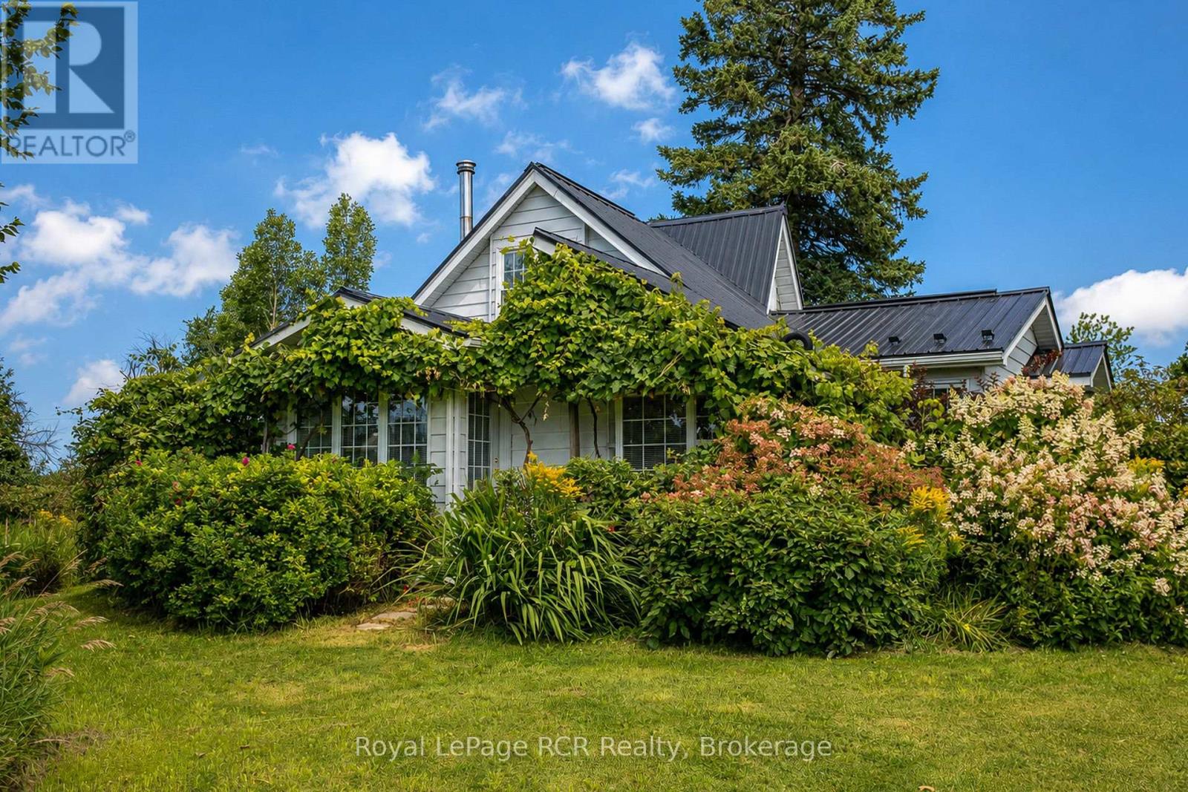
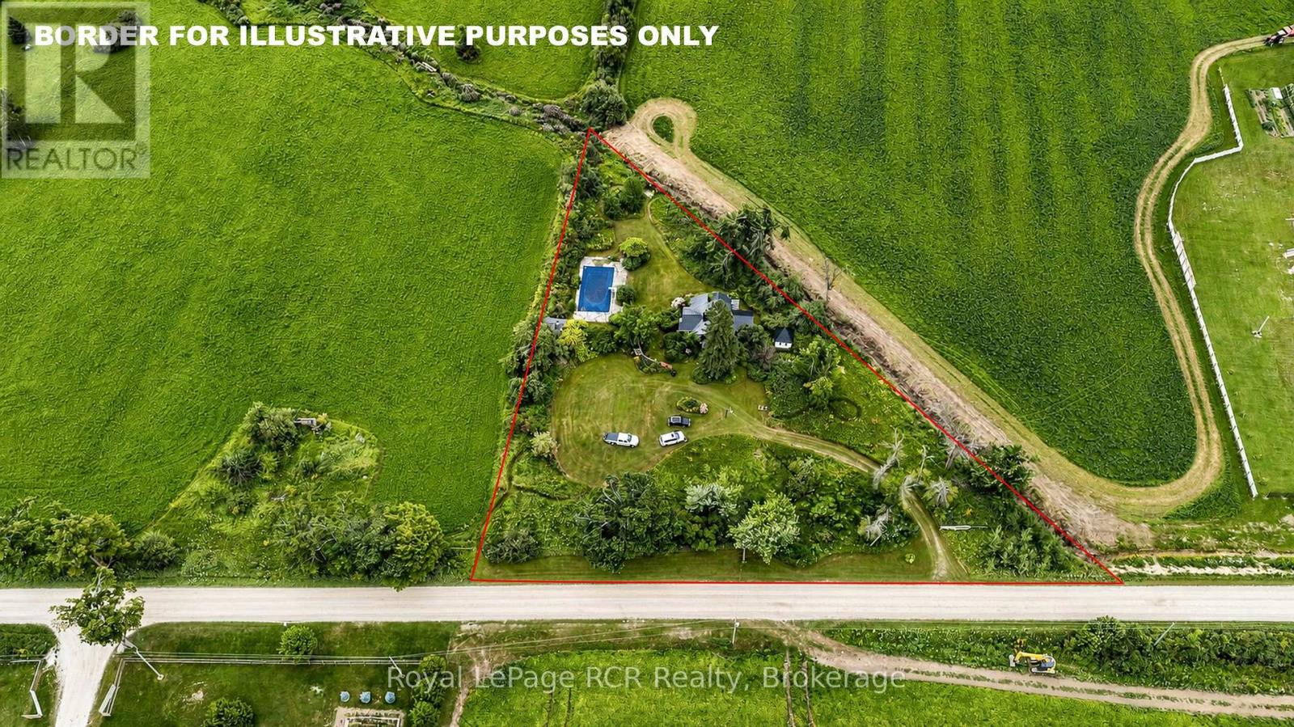
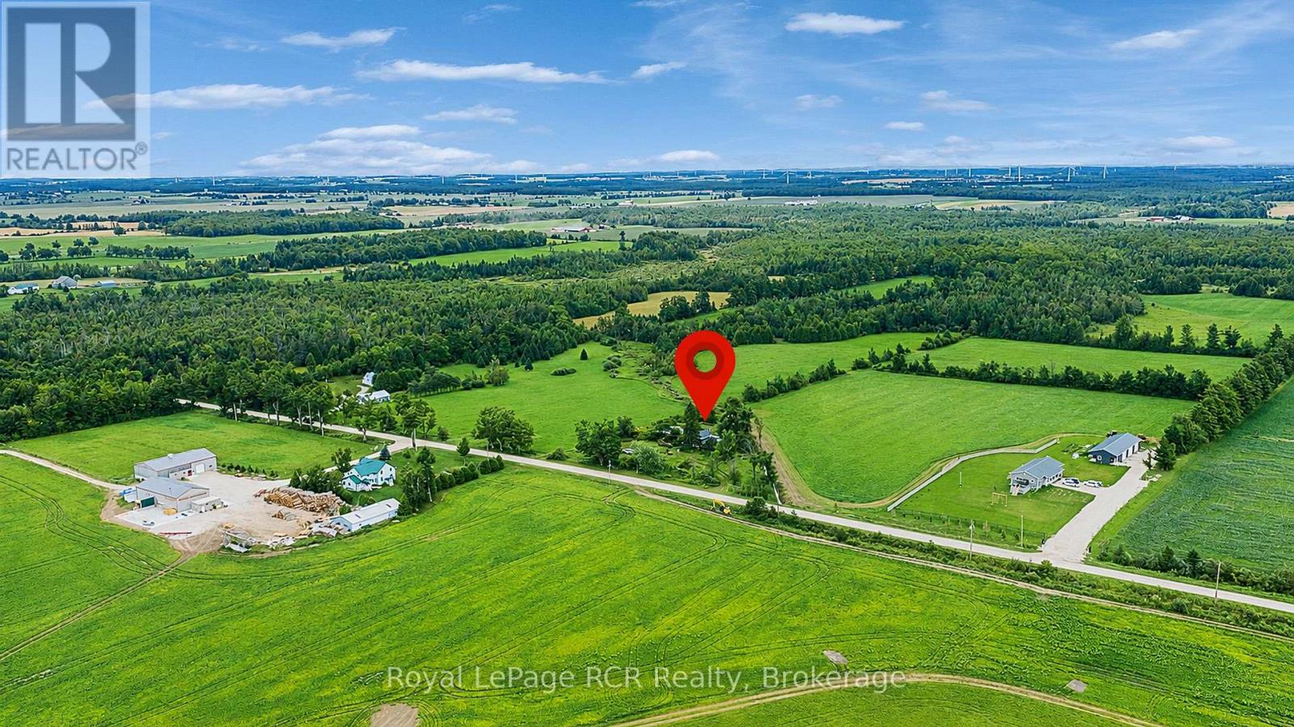
$2,277Character filled home and property with a in-ground pool in Grey Highlands. Storybook setting with bushes, greenery, arches, a gated pathway and perennials surrounding this century home that has been comfortably updated while retaining its authentic charm. The property has been landscaped and designed by an award winning Toronto Landscaper. The home features a bright kitchen, a quaint dining room, spacious living room with rustic charm and wood burning fireplace, main floor bedroom with walkout and a 3 season sunroom. A spacious 3 piece bath completes the main level. There are 2 additional bedrooms on the second level with built-in cabinets for storage. Garden shed, pool house and gazebo on this secluded lot providing a peaceful escape that is only 25 minutes to Shelburne, 30 minutes to Collingwood and 20 minutes to Dundalk. (id:31684)
| 10 hours ago | Listing updated with changes from the MLS® | |
| 10 hours ago | Listing first seen on site |



The trademarks MLS®, Multiple Listing Service® and the associated logos are owned by The Canadian Real Estate Association (CREA) and identify the quality of services provided by real estate professionals who are members of CREA. Used under license.
The trademarks REALTOR®, REALTORS®, and the REALTOR® logo are controlled by The Canadian Real Estate Association (CREA) and identify real estate professionals who are members of CREA. These trademarks are owned or controlled by The Canadian Real Estate Association (CREA) and identify real estate professionals who are members of CREA (REALTOR®) and/or the quality of services they provide (MLS®).
This REALTOR.ca listing content is owned and licensed by REALTOR® members of The Canadian Real Estate Association.