
501219 GREY ROAD 1 ROADGeorgian Bluffs, ON N0H 2T0
Mortgage Calculator
Monthly Payment (Est.)
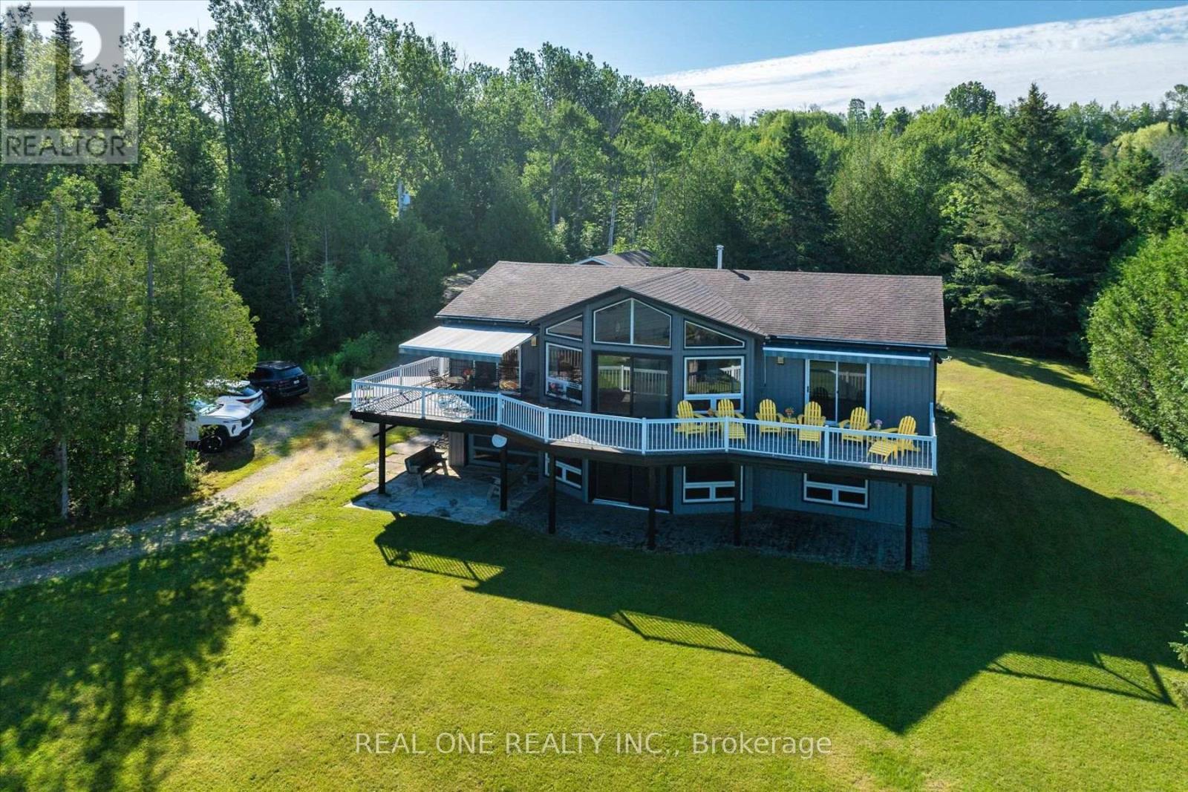
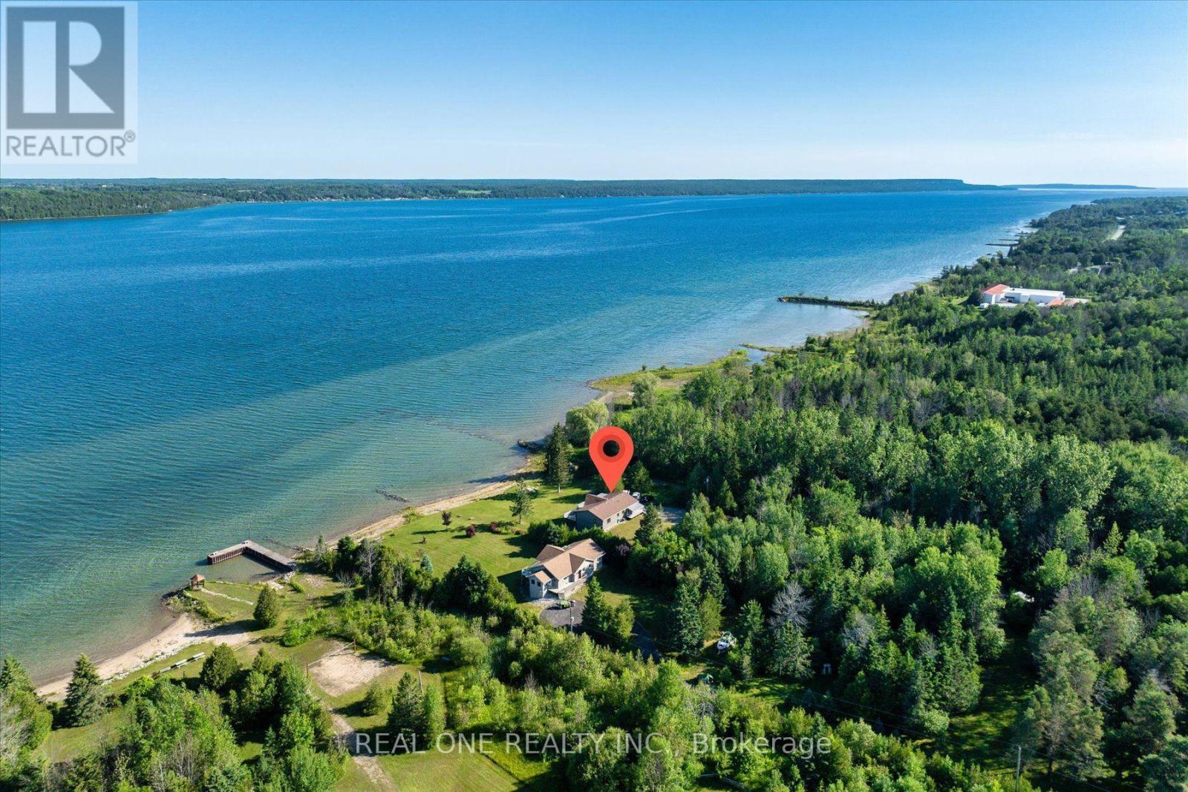
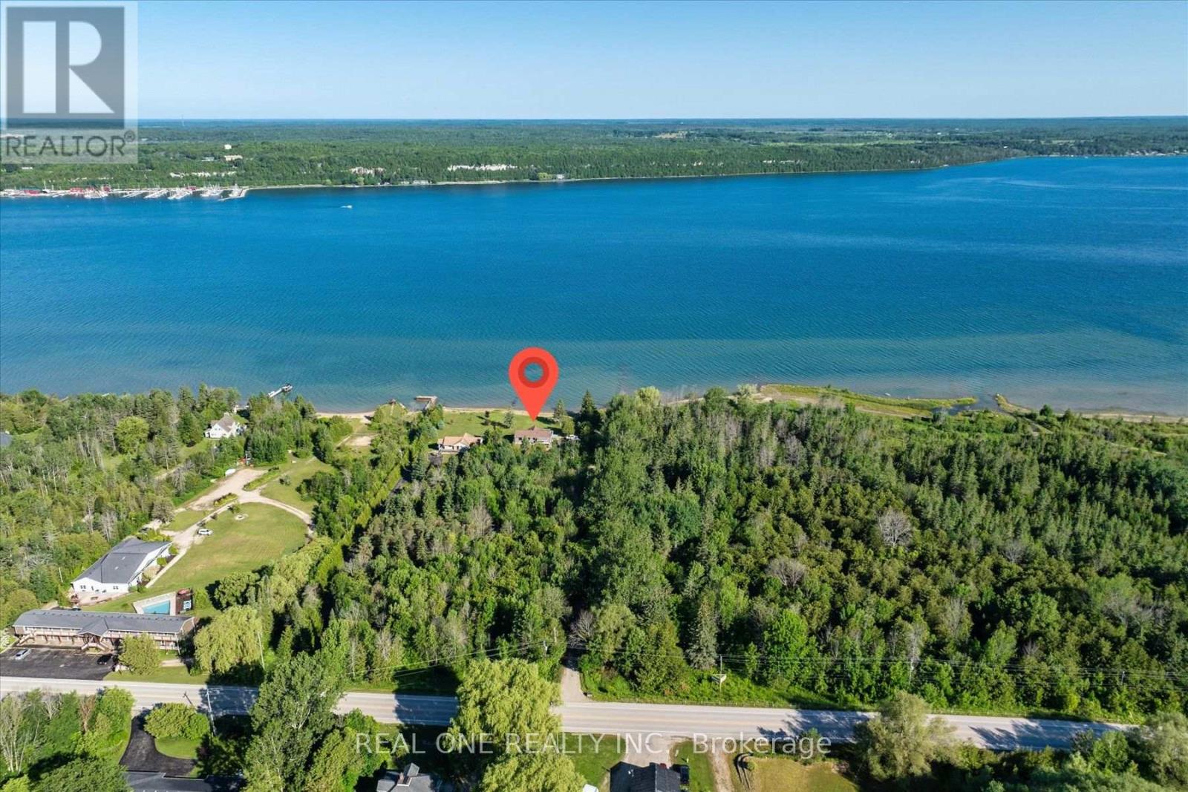
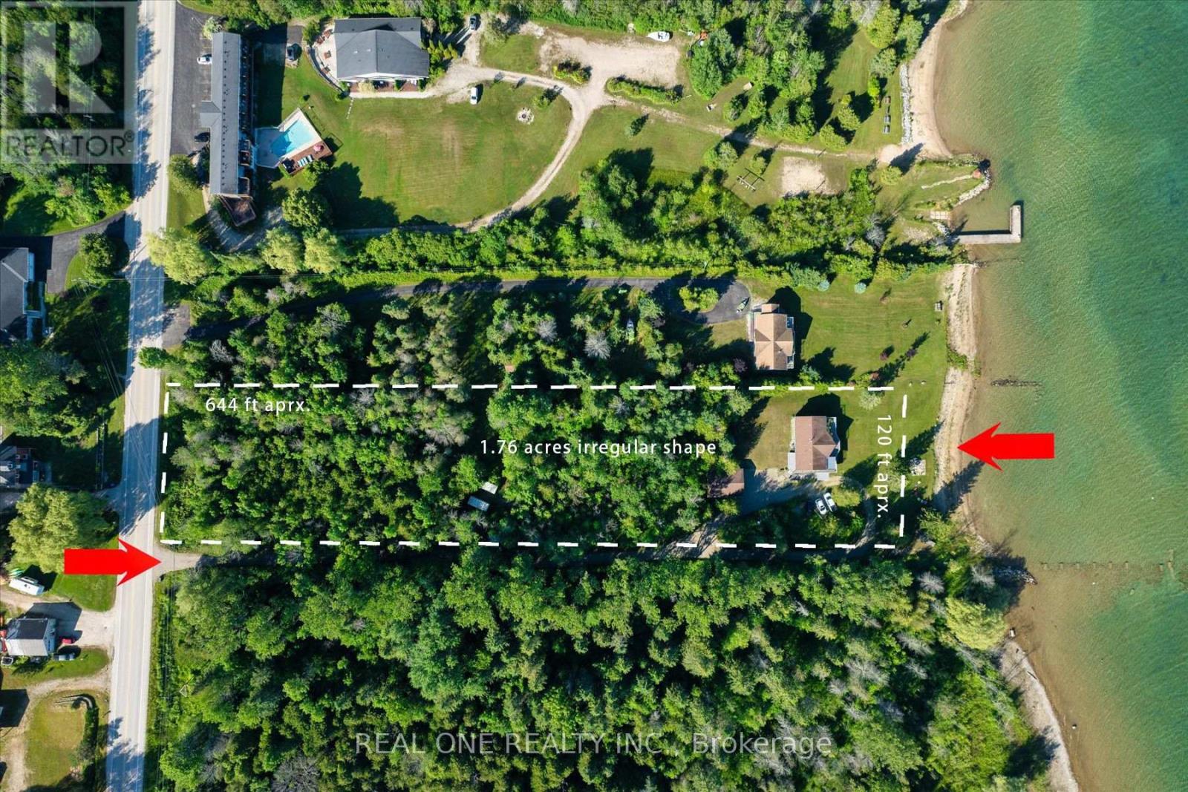
$7,710Exceptional Georgian Bay waterfront retreat, apprx. 120 feet of crystal-clear Georgian Bay waterfront exposure with direct, unobstructed access to the shoreline, and 1.76 acres of meticulously maintained land, offering outstanding privacy and future development potential. This approx. 3200 sqf two-storey home with a fully finished walk-out lower level is ideal for family or multi-generational living, featuring 5 bedrooms, 2 full kitchens and 3 bathrooms for exceptional flexibility. The open-concept layout is filled with natural light through floor-to-ceiling windows and opens onto a spectacular wrap-around balcony overlooking the bay. Quality finishes include fireplace, quartz countertops throughout, complemented by beautifully landscaped outdoor spaces, direct shoreline access, a detached garage, and two sea cans providing ample storage for boats, water toys, and recreational equipment. Conveniently located just minutes from downtown Wiarton, Bluewater Park, shopping, banks, the regional hospital, and the local airport, this rare waterfront estate perfectly combines luxury waterfront living, privacy, convenience, and outstanding long-term value. (id:31684)
| 5 days ago | Listing updated with changes from the MLS® | |
| 5 days ago | Status changed to Active | |
| 2 weeks ago | Listing first seen on site |



The trademarks MLS®, Multiple Listing Service® and the associated logos are owned by The Canadian Real Estate Association (CREA) and identify the quality of services provided by real estate professionals who are members of CREA. Used under license.
The trademarks REALTOR®, REALTORS®, and the REALTOR® logo are controlled by The Canadian Real Estate Association (CREA) and identify real estate professionals who are members of CREA. These trademarks are owned or controlled by The Canadian Real Estate Association (CREA) and identify real estate professionals who are members of CREA (REALTOR®) and/or the quality of services they provide (MLS®).
This REALTOR.ca listing content is owned and licensed by REALTOR® members of The Canadian Real Estate Association.