
490 BLUEWATER DRIVESaugeen Shores, ON N0H 2C1
Mortgage Calculator
Monthly Payment (Est.)
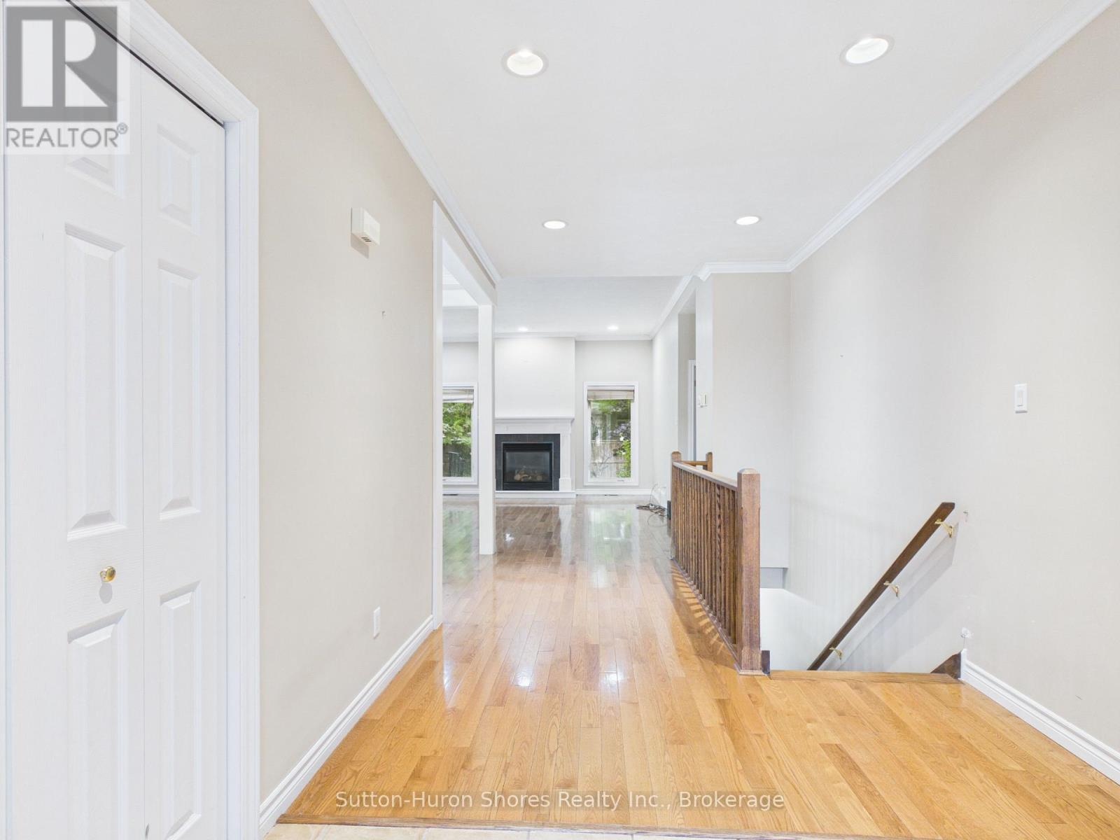
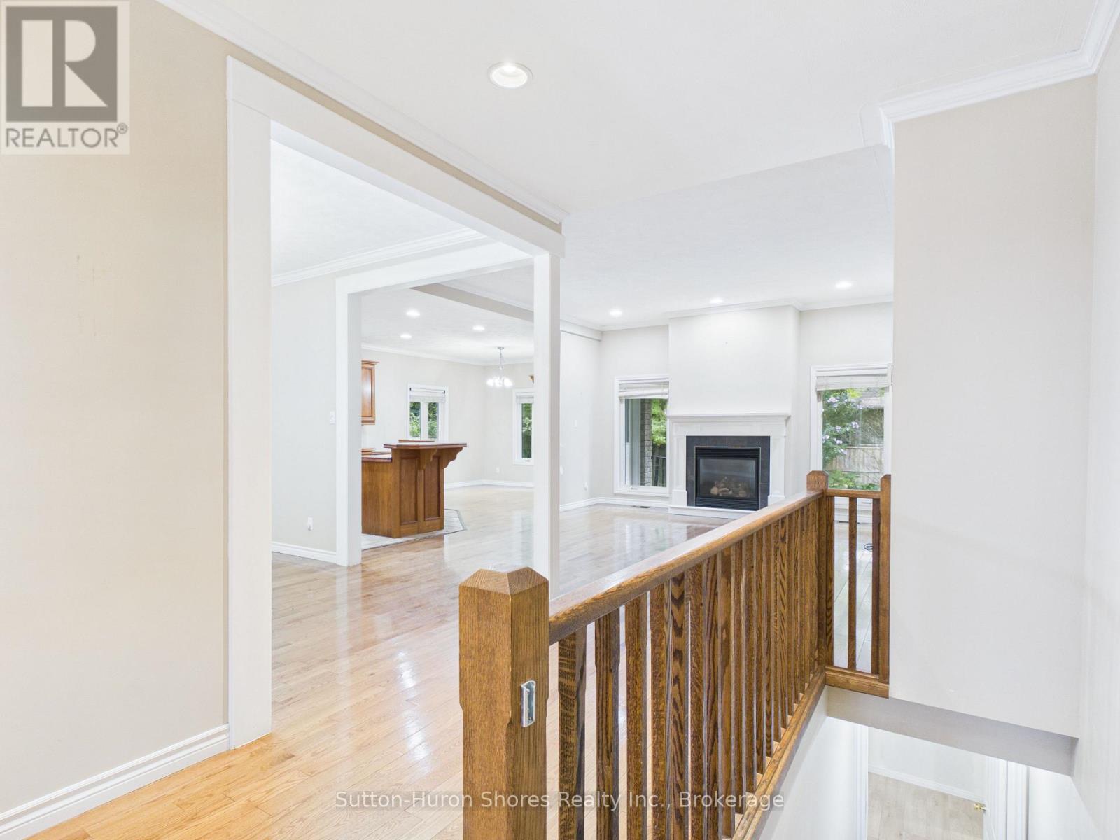
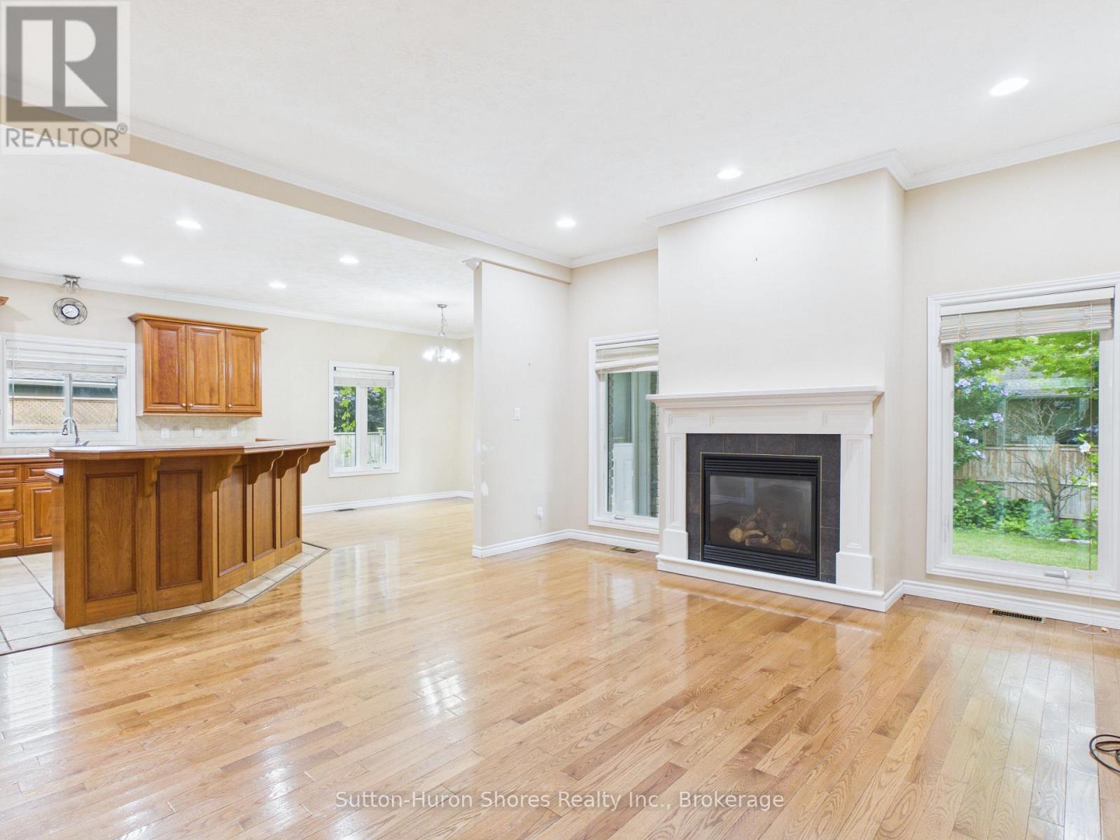
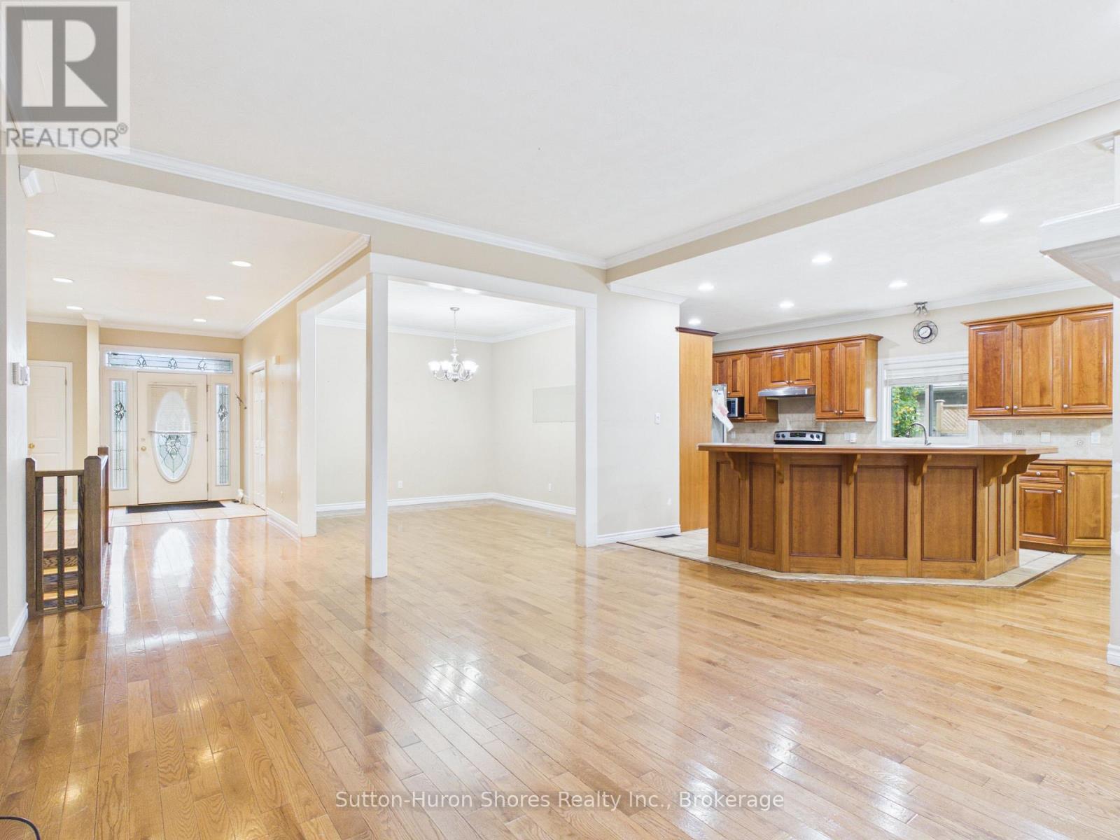
$3,645Welcome to 490 Bluewater Drive, Port Elgin, a spacious custom-built home offering over 3,000 sq. ft. of finished living space, an attached double-car garage, and a private, mature yard. The thoughtfully designed main floor features three bedrooms, including a primary suite with a 5-piece ensuite, an additional 4-piece bathroom, a welcoming living room with a natural gas fireplace, formal dining area, and a bright breakfast nook with direct access to the backyard. Main-floor laundry with garage access adds everyday convenience. The lower level is approximately two-thirds finished and offers plenty of additional living space, including a large family room, potential study or home office, and two generously sized rooms offering the potential for fourth and fifth bedrooms. You'll also find a bathroom rough-in, utility and cold rooms with ample storage, plus convenient stairs providing direct access to the garage. Outside, enjoy a low-maintenance exterior and a large, partially fenced backyard surrounded by mature landscaping, offering plenty of privacy and room to relax, entertain, or play. With its generous layout, flexible lower-level space, and desirable Port Elgin location, this custom home offers exceptional space and potential for a growing family. (id:31684)
| 2 days ago | Listing updated with changes from the MLS® | |
| 2 days ago | Status changed to Active | |
| a week ago | Listing first seen on site |



The trademarks MLS®, Multiple Listing Service® and the associated logos are owned by The Canadian Real Estate Association (CREA) and identify the quality of services provided by real estate professionals who are members of CREA. Used under license.
The trademarks REALTOR®, REALTORS®, and the REALTOR® logo are controlled by The Canadian Real Estate Association (CREA) and identify real estate professionals who are members of CREA. These trademarks are owned or controlled by The Canadian Real Estate Association (CREA) and identify real estate professionals who are members of CREA (REALTOR®) and/or the quality of services they provide (MLS®).
This REALTOR.ca listing content is owned and licensed by REALTOR® members of The Canadian Real Estate Association.