
7 WEISS DRIVESouth Bruce, ON N0G 1W0
Mortgage Calculator
Monthly Payment (Est.)
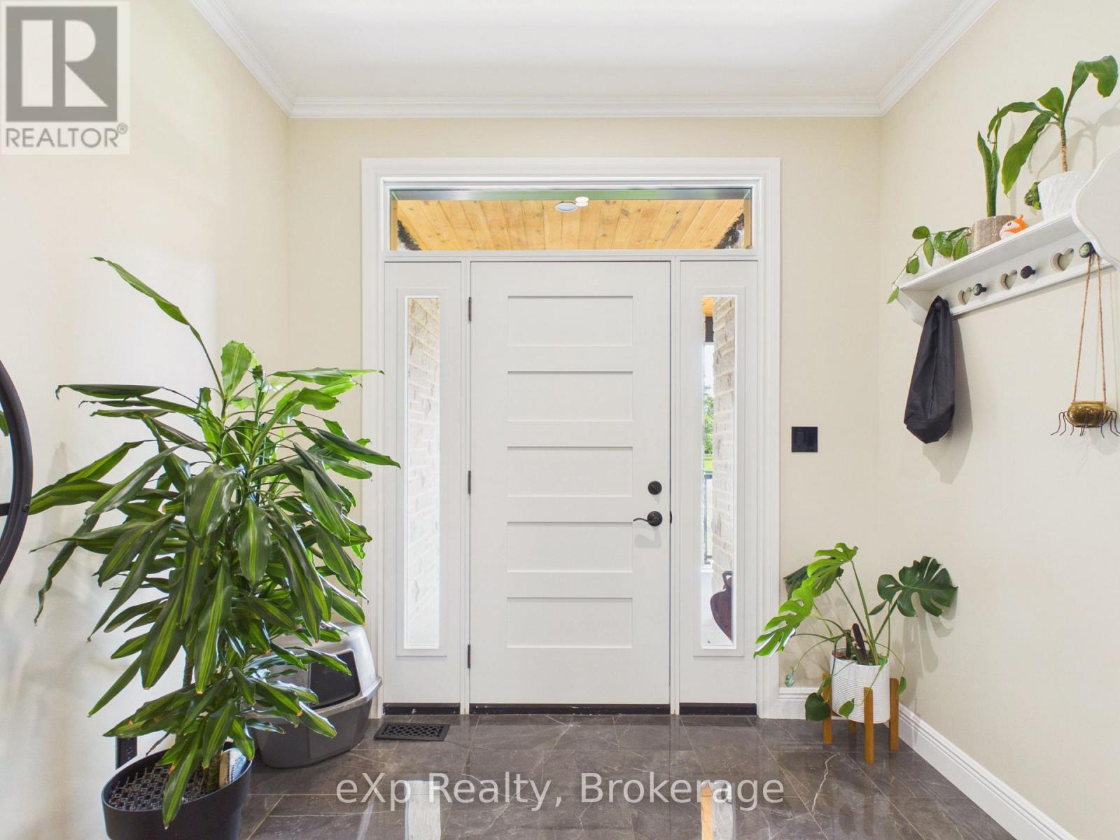
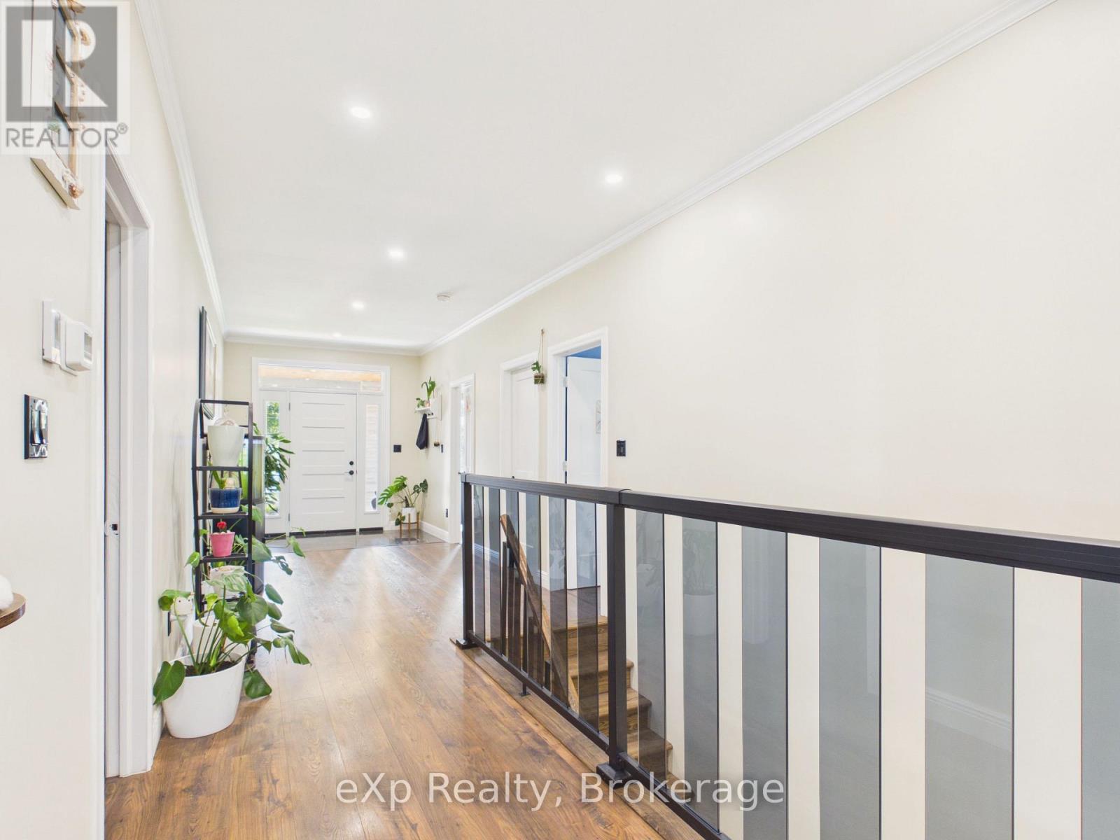
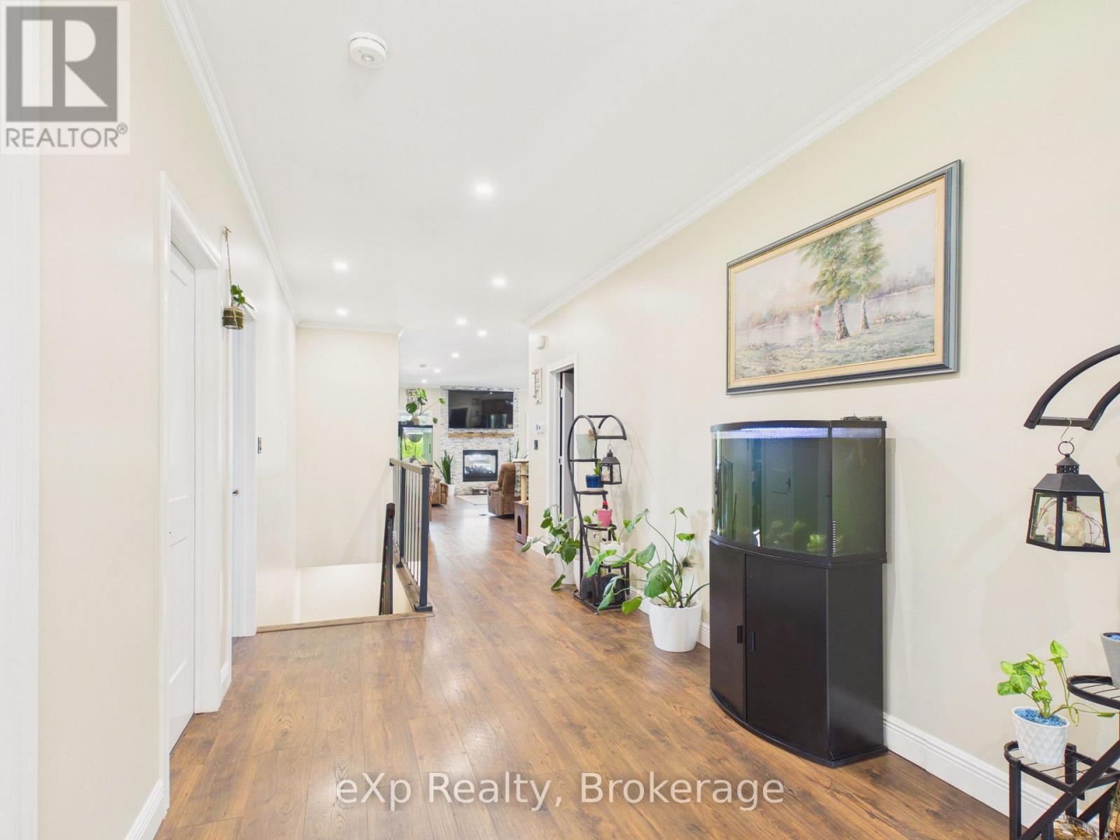
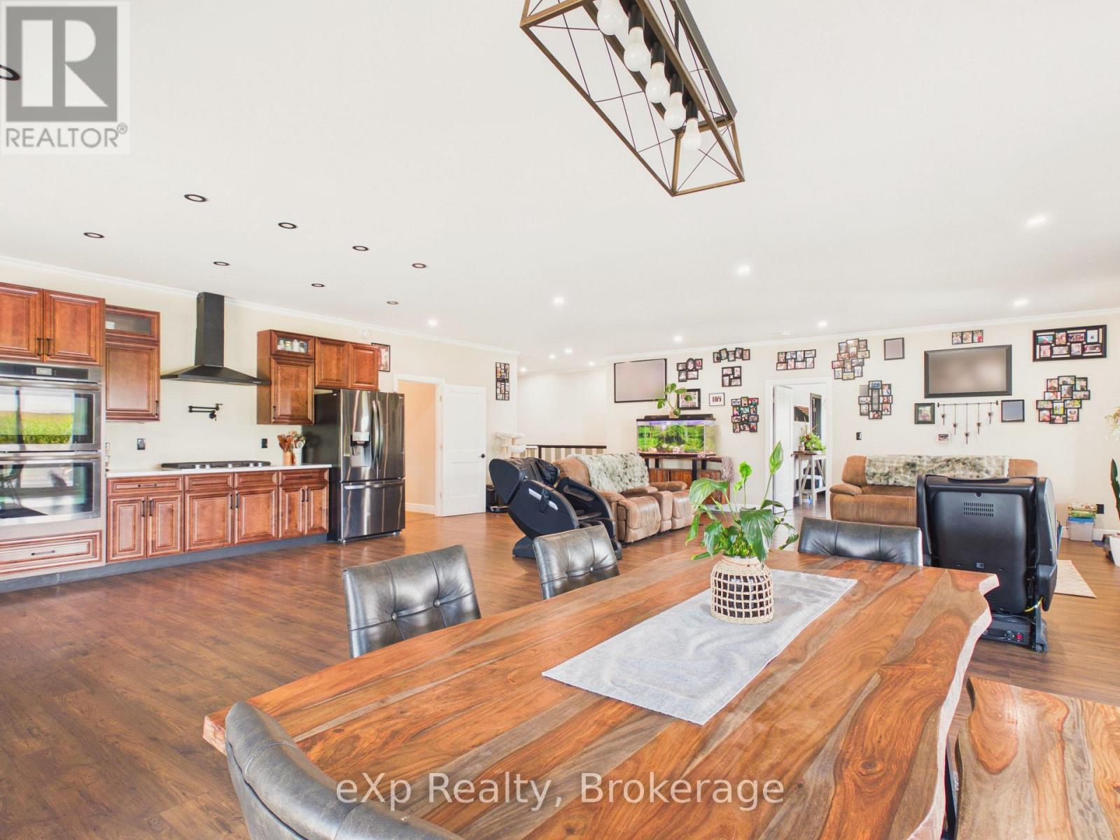
Enter an interest rate to see your estimated monthly payment.Set on a generous lot of more than 1-acre, backing onto agricultural land, this well-appointed bungalow offers 2,375 sq. ft. on the main level plus approximately 2,000 sq. ft. in the partially finished basement. Located in Formosa's sought-after Weiss Drive subdivision, the property is surrounded by executive homes and offers a peaceful rural backdrop. Energy-efficient spray foam insulation on the main floor and basement enhances comfort and efficiency. The open-concept kitchen, dining and living area features dark wood cabinetry and quartz countertops. The main floor includes three bedrooms, two bathrooms and convenient laundry. The covered rear deck is designed for year-round enjoyment, with a double-sided gas fireplace shared with the living room, plus outdoor speakers and lighting-ideal for entertaining or relaxing while enjoying the rural views. The partially finished basement features 9-foot ceilings and engineered beams that create a spacious, open-concept recreation room, along with two additional rooms offering potential for bedrooms and a 2-piece bathroom ready for shower installation. A separate entrance from the garage provides convenient basement access. The heated garage includes two 50-amp EV plugs and a camper trailer cleanout. A 36' x 36' foundation is in place for a future workshop or garage, with building plans included. The home is heated by natural gas forced air, with in-floor radiant heat in the basement. A built-in security system with hard drive is included, with no additional monitoring fees. Offering generous living space, quality features and room for future possibilities, this property is an excellent opportunity in a desirable Formosa location. (id:31684)
| a month ago | Listing updated with changes from the MLS® | |
| a month ago | Price changed to $1,024,900 | |
| a month ago | Status changed to Active | |
| 2 months ago | Listing first seen on site |



The trademarks MLS®, Multiple Listing Service® and the associated logos are owned by The Canadian Real Estate Association (CREA) and identify the quality of services provided by real estate professionals who are members of CREA. Used under license.
The trademarks REALTOR®, REALTORS®, and the REALTOR® logo are controlled by The Canadian Real Estate Association (CREA) and identify real estate professionals who are members of CREA. These trademarks are owned or controlled by The Canadian Real Estate Association (CREA) and identify real estate professionals who are members of CREA (REALTOR®) and/or the quality of services they provide (MLS®).
This REALTOR.ca listing content is owned and licensed by REALTOR® members of The Canadian Real Estate Association.