
278 QUEEN STREET SWest Grey, ON N0G1R0
Mortgage Calculator
Monthly Payment (Est.)
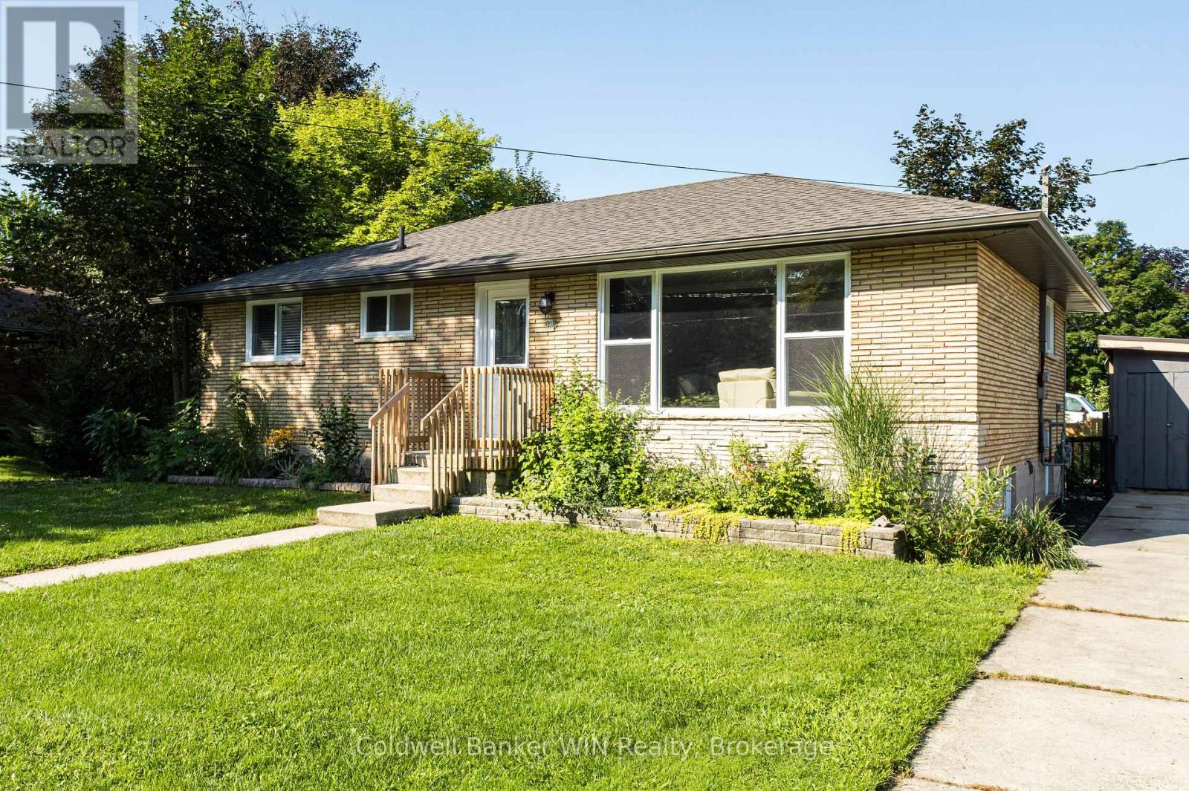
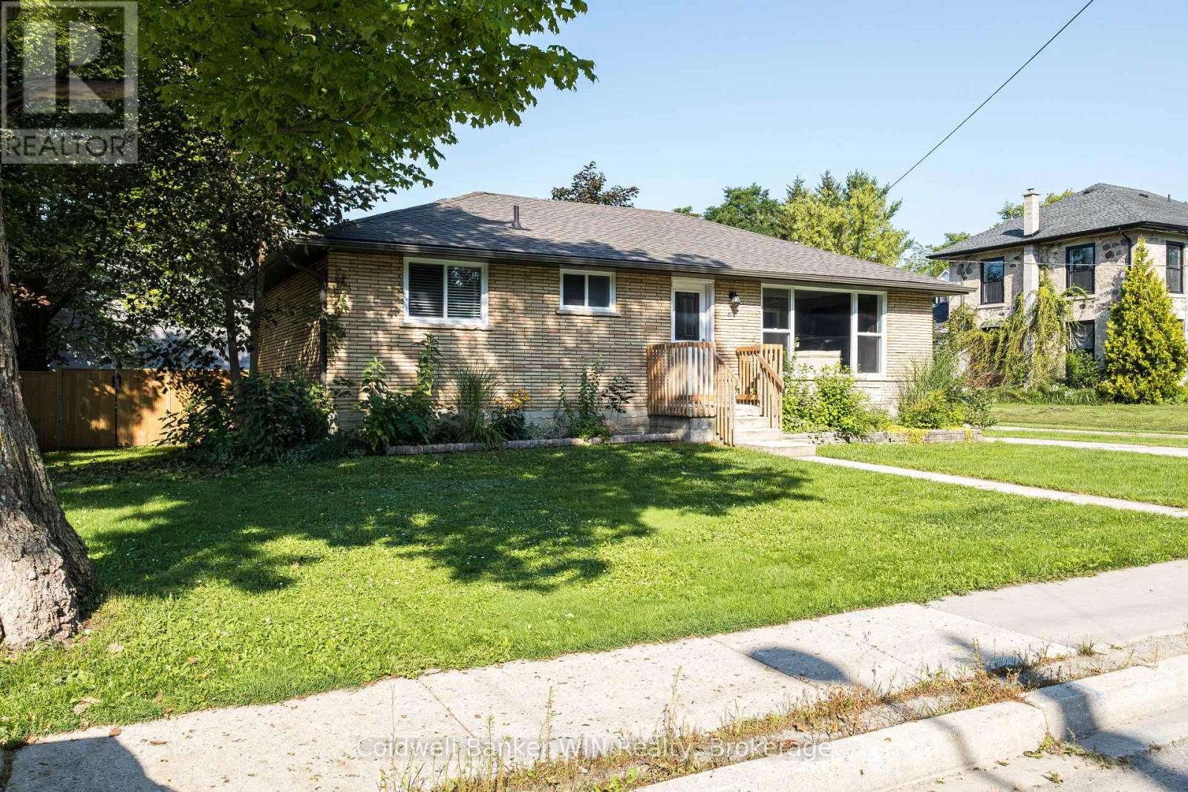
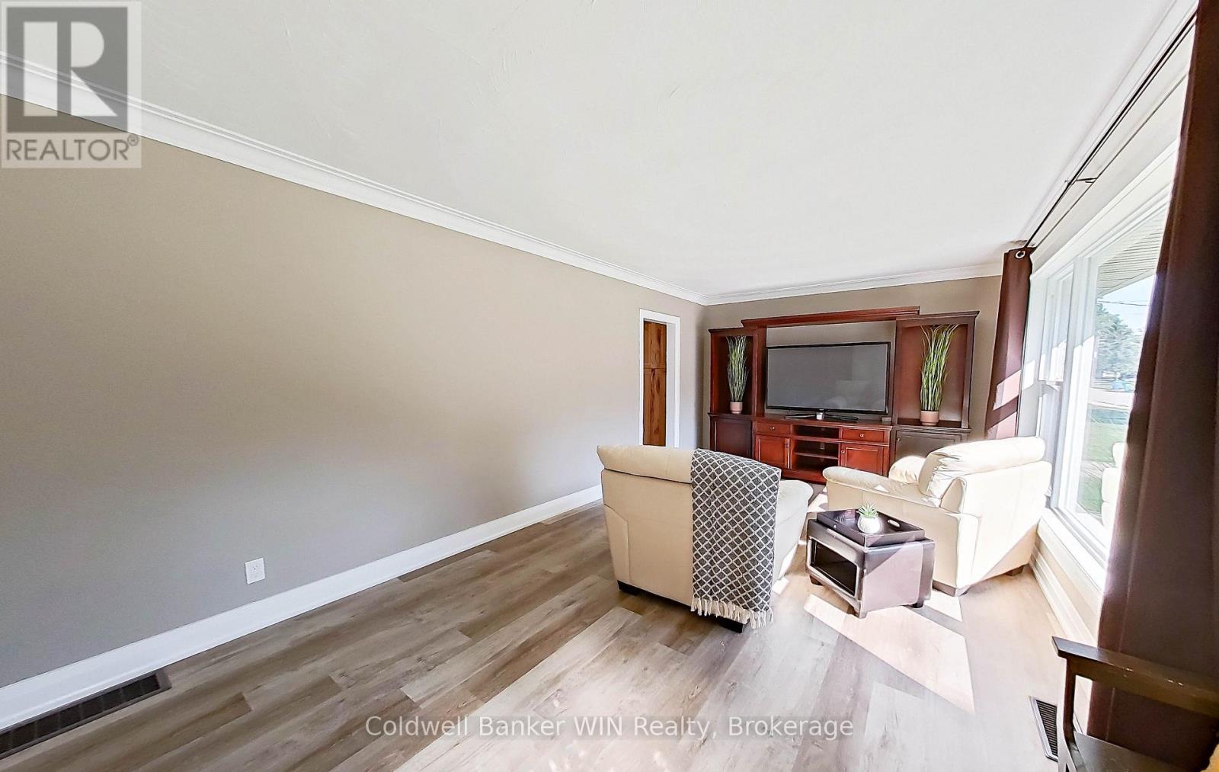
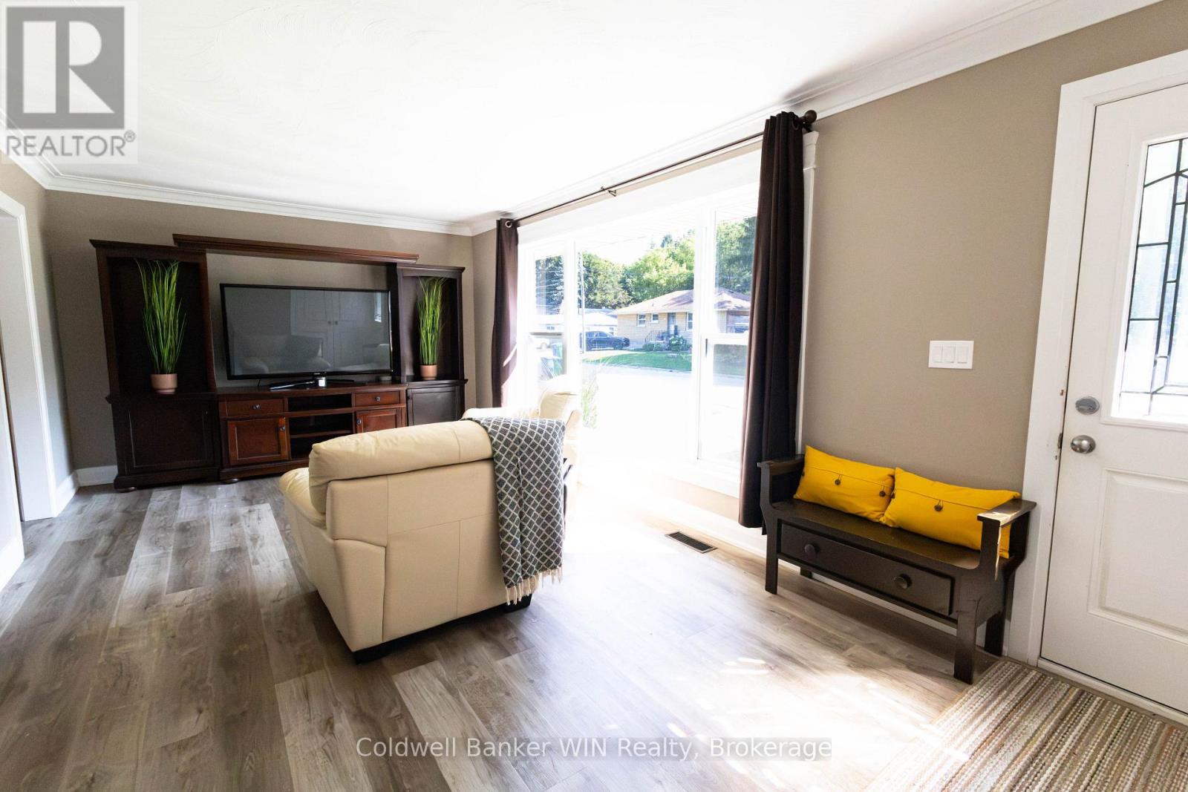
$2,098Welcome to 278 Queen St S in picturesque Durham, Ontario-a beautifully renovated bungalow where comfort, style, and easy living come together. Whether you're starting out, raising a family, or looking to enjoy retirement, this inviting home offers the flexibility to fit your next chapter. Step inside to a bright and welcoming living room featuring new flooring, crown moulding, and an oversized updated front window that fills the space with natural light. The heart of the home is the stunning updated eat-in kitchen, offering beautiful wood cabinetry, stone countertops, and stainless steel appliances just two years old. There's plenty of room to enjoy morning coffee, family meals, or casual gatherings with friends. The main floor offers two to three bedrooms, with one currently used as a comfortable home office-perfect for working from home, hobbies, or a quiet reading space. The updated four-piece bathroom features a stylish tile shower backsplash and stone-topped vanity. New flooring flows throughout the main level for a cohesive, move-in-ready feel. Downstairs, the unfinished basement offers flexibility with laundry facilities, a nearly completed recreation room, and built-in storage. There's plenty of potential to create additional living space, a hobby room, home gym, or whatever best suits your needs. Step outside from the kitchen onto the recently updated elevated deck and enjoy your private backyard oasis. The fully fenced yard offers peace of mind for children and pets while providing privacy and space to relax. A mature shade tree and charming koi pond add to the peaceful setting, while the oversized shed provides plenty of room for tools and seasonal items. With extensive renovations and system updates completed since 2023, this home offers the opportunity to simply move in and enjoy. Conveniently located in Durham, you'll be close to local shops and the famous Durham Conservation Area with a free day use area. Full list of updates available upon request. (id:31684)
| 12 hours ago | Listing first seen on site | |
| 12 hours ago | Listing updated with changes from the MLS® |



The trademarks MLS®, Multiple Listing Service® and the associated logos are owned by The Canadian Real Estate Association (CREA) and identify the quality of services provided by real estate professionals who are members of CREA. Used under license.
The trademarks REALTOR®, REALTORS®, and the REALTOR® logo are controlled by The Canadian Real Estate Association (CREA) and identify real estate professionals who are members of CREA. These trademarks are owned or controlled by The Canadian Real Estate Association (CREA) and identify real estate professionals who are members of CREA (REALTOR®) and/or the quality of services they provide (MLS®).
This REALTOR.ca listing content is owned and licensed by REALTOR® members of The Canadian Real Estate Association.