
3047 BRUCE 1 ROADKincardine, ON N0G 2T0
Mortgage Calculator
Monthly Payment (Est.)
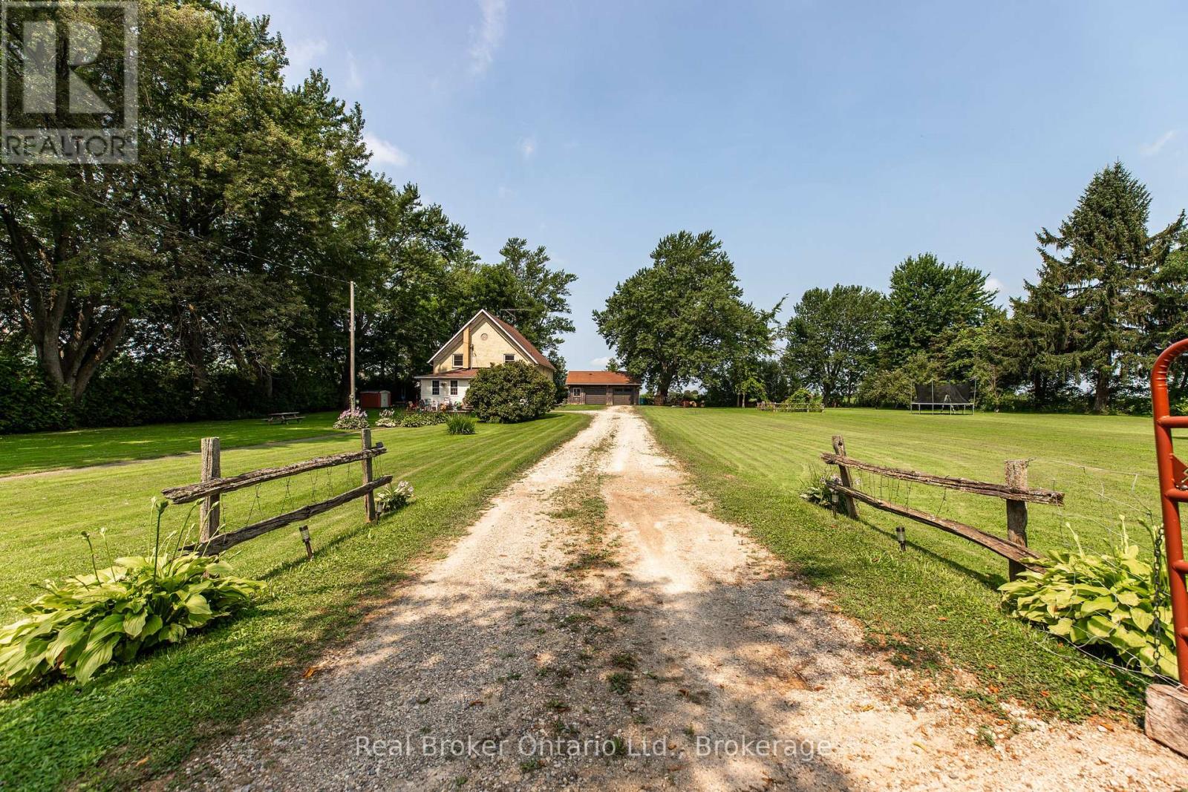
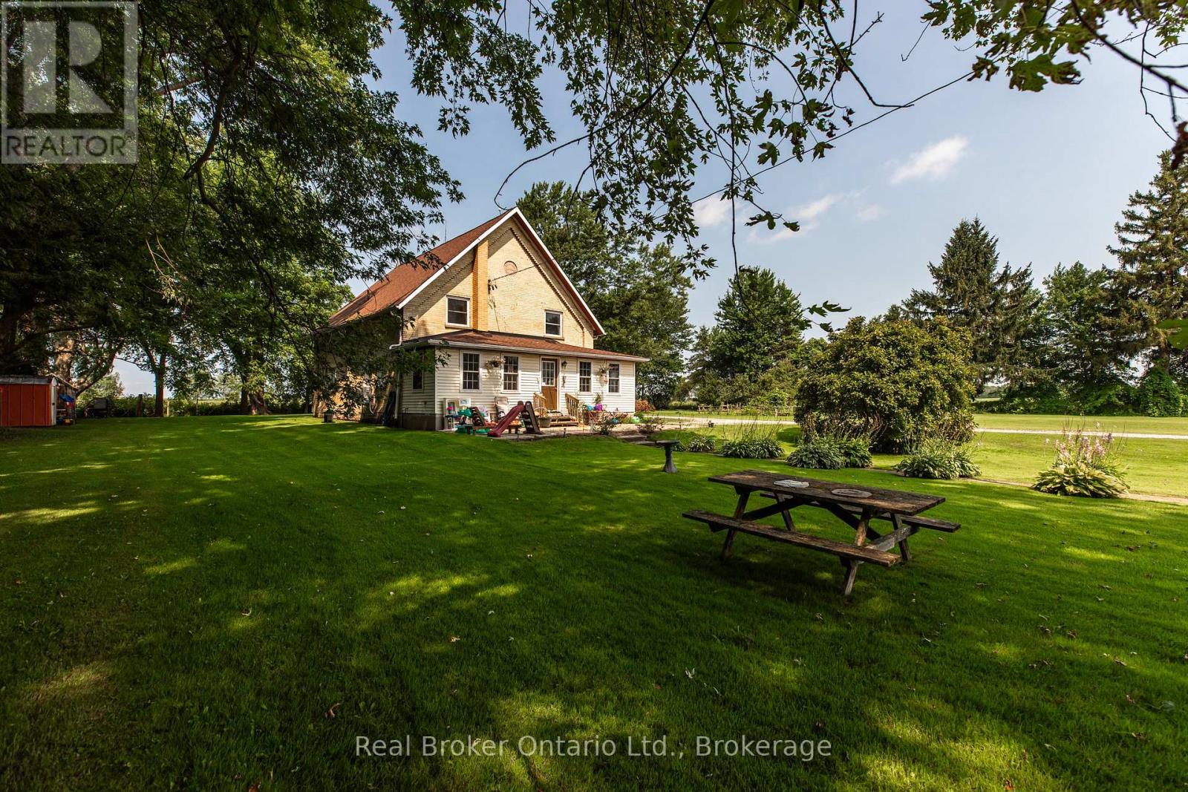
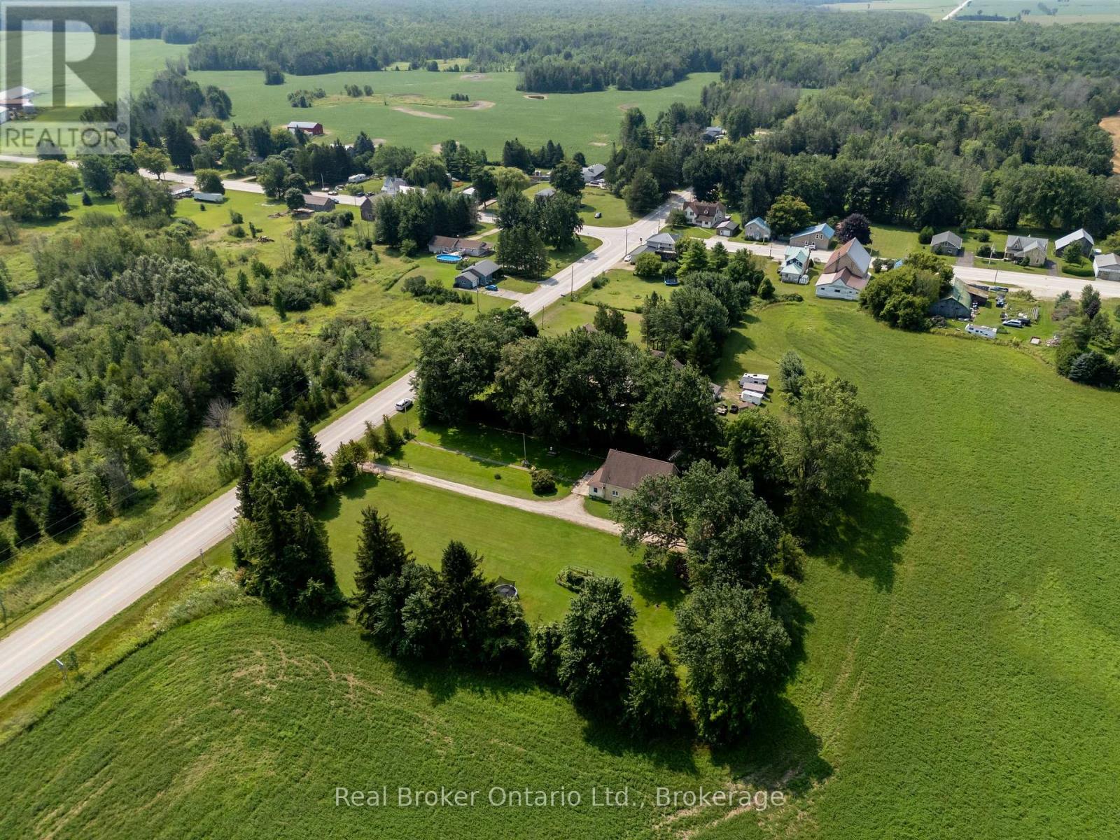
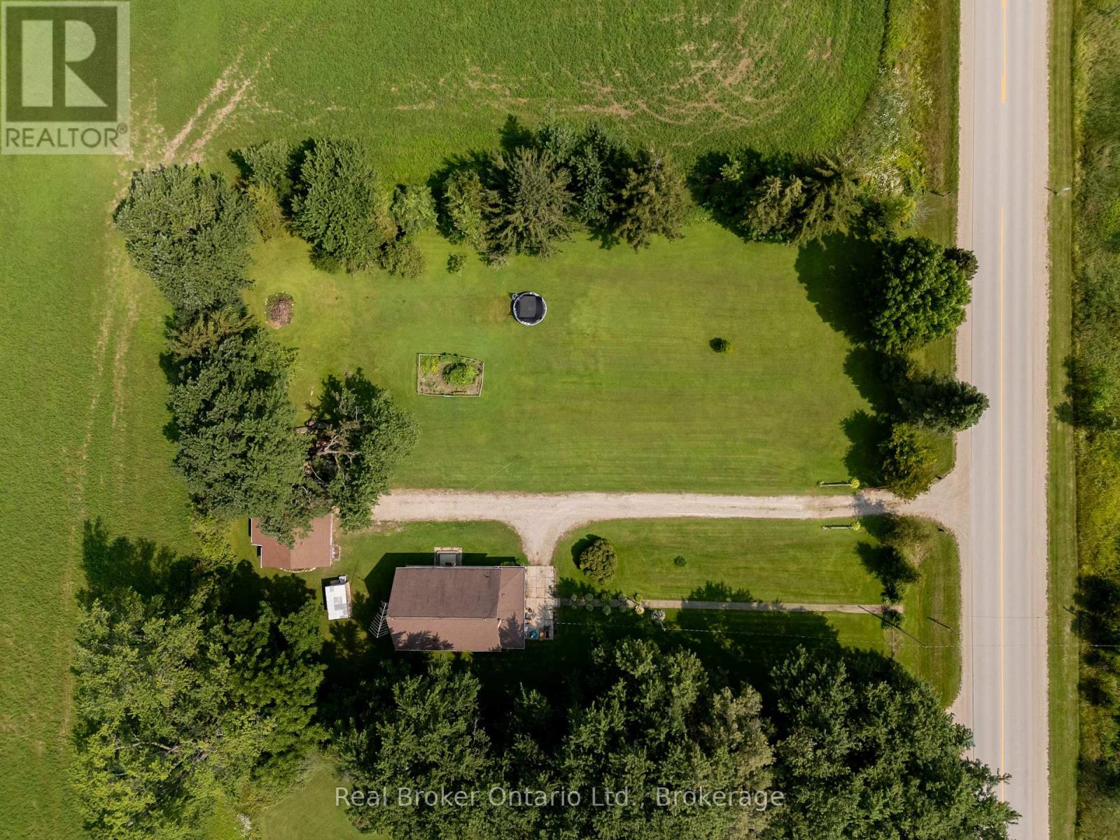
$3,189Discover this charming century home on a spacious, private and stunning lot. This home is a fully renovated school home that sits on 1.5 acres. . Shingles were replaced in 2014, and in 2022, a new Lennox Ultra High Efficiency Furnace was installed with a new Air Conditioner. There are four generous sized bedrooms upstairs and a bedroom on the main level with direct access to a full piece bathroom for you or your guests convenience. From the living room, to the dining room and sun room - there is a ton of space to enjoy this home. On the upper level you will not only find a large walk-in closet in the primary bedroom, but a corner jetted tub in the 4 piece bathroom. Truly a room to let go and relax. The cherry on top? A detached double car garage for extra parking or storage. Escape your day with mature trees, gardens and grape vines. Book a showing today and see the magic for yourself! (id:31684)
| 7 days ago | Listing updated with changes from the MLS® | |
| 7 days ago | Status changed to Active | |
| 2 weeks ago | Listing first seen on site |



The trademarks MLS®, Multiple Listing Service® and the associated logos are owned by The Canadian Real Estate Association (CREA) and identify the quality of services provided by real estate professionals who are members of CREA. Used under license.
The trademarks REALTOR®, REALTORS®, and the REALTOR® logo are controlled by The Canadian Real Estate Association (CREA) and identify real estate professionals who are members of CREA. These trademarks are owned or controlled by The Canadian Real Estate Association (CREA) and identify real estate professionals who are members of CREA (REALTOR®) and/or the quality of services they provide (MLS®).
This REALTOR.ca listing content is owned and licensed by REALTOR® members of The Canadian Real Estate Association.