
204 - 1050 1ST AVENUE WOwen Sound, ON N4K 4K6
Mortgage Calculator
Monthly Payment (Est.)
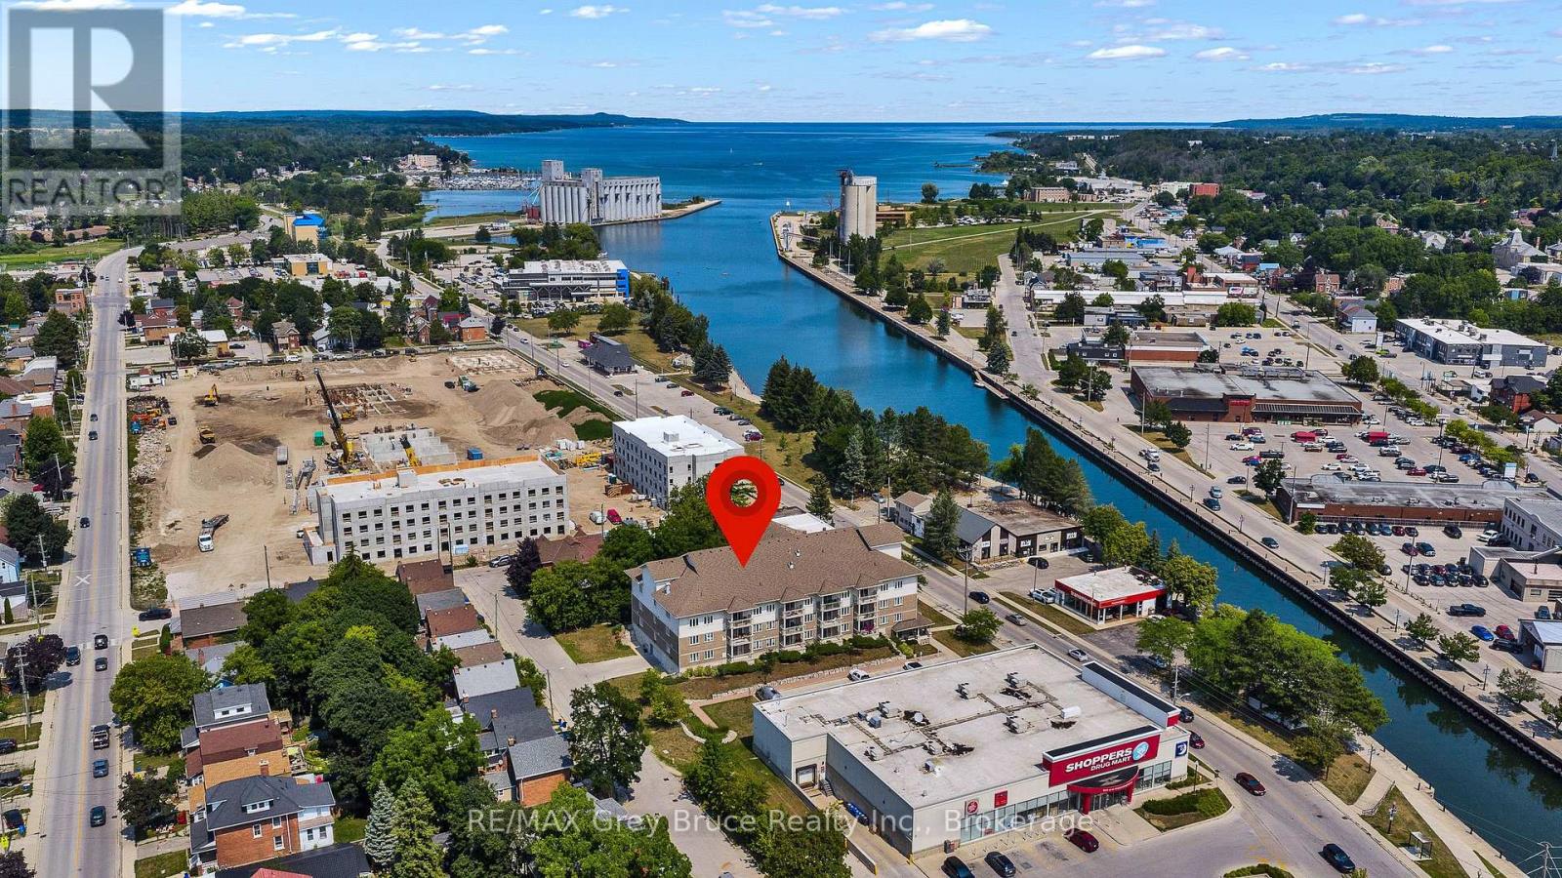
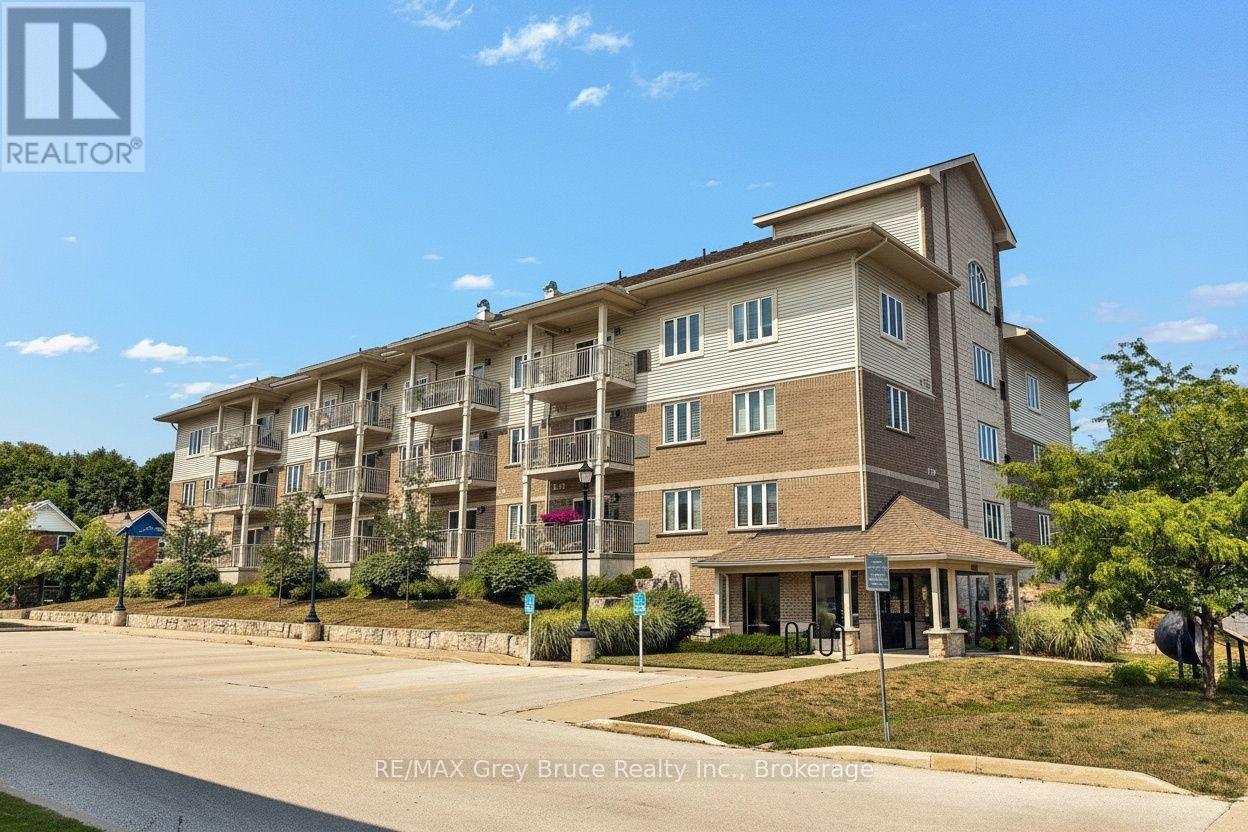
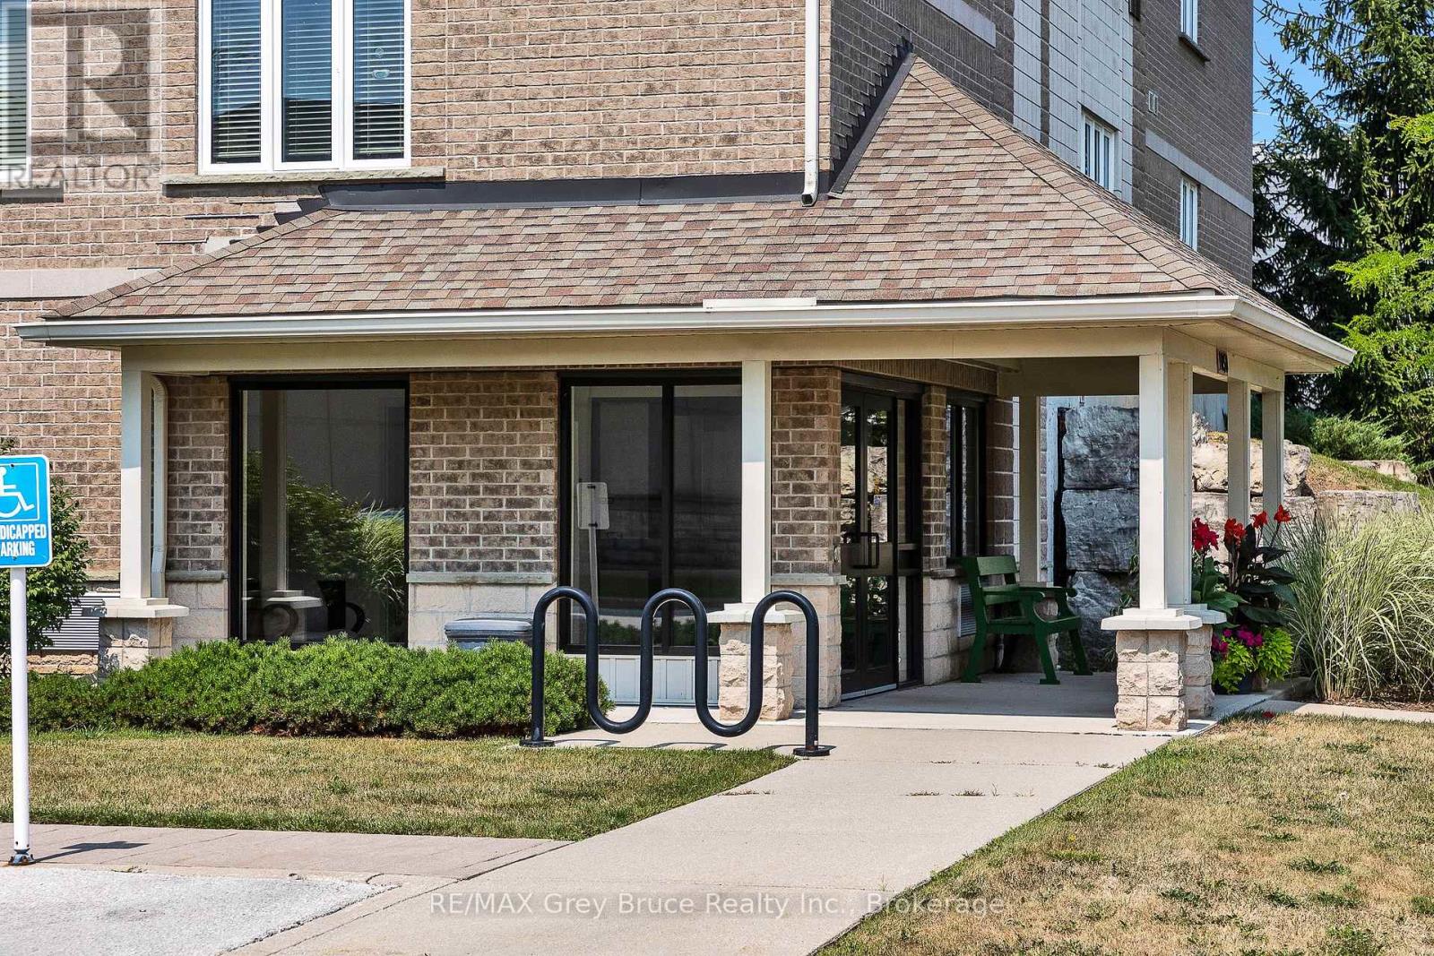
Enter an interest rate to see your estimated monthly payment.Bright, spacious and beautifully located! Welcome to this 1,100 sq. ft. south-facing suite in a well-managed 55+ Life Lease building, Corbet Place, just steps from the Owen Sound Harbour and close to downtown shops, restaurants, the library and medical offices. This popular "Fleming" layout is one of the most sought-after floorplans, with the two bedrooms positioned on opposite sides of the suite for added privacy and an ideal flow. The open-concept living and dining area, generous kitchen, large primary bedroom with large walk-in closet and 3-piece ensuite, second bedroom, 4-piece bath and convenient in-suite laundry/storage make this residence both comfortable and functional. Enjoy plenty of natural light and your private south-facing balcony. Residents have access to a fantastic top-floor common room with kitchen, billiards and a large balcony with gas BBQ - perfect for entertaining and socializing. Monthly costs are $871/month, including condo fees, property taxes and water. Furnace/air conditioning and water heater maintained by Corbet Place. Includes exclusive parking with storage, heated underground parking and a secure, smoke-free building. No land transfer tax applies! A wonderful opportunity for comfortable, carefree living in a prime harbour-side location! (id:31684)
| 2 months ago | Listing updated with changes from the MLS® | |
| 2 months ago | Status changed to Active | |
| 2 months ago | Listing first seen on site |



The trademarks MLS®, Multiple Listing Service® and the associated logos are owned by The Canadian Real Estate Association (CREA) and identify the quality of services provided by real estate professionals who are members of CREA. Used under license.
The trademarks REALTOR®, REALTORS®, and the REALTOR® logo are controlled by The Canadian Real Estate Association (CREA) and identify real estate professionals who are members of CREA. These trademarks are owned or controlled by The Canadian Real Estate Association (CREA) and identify real estate professionals who are members of CREA (REALTOR®) and/or the quality of services they provide (MLS®).
This REALTOR.ca listing content is owned and licensed by REALTOR® members of The Canadian Real Estate Association.