
457 PENETANGORE ROW SKincardine, ON N2Z 2J7
Mortgage Calculator
Monthly Payment (Est.)
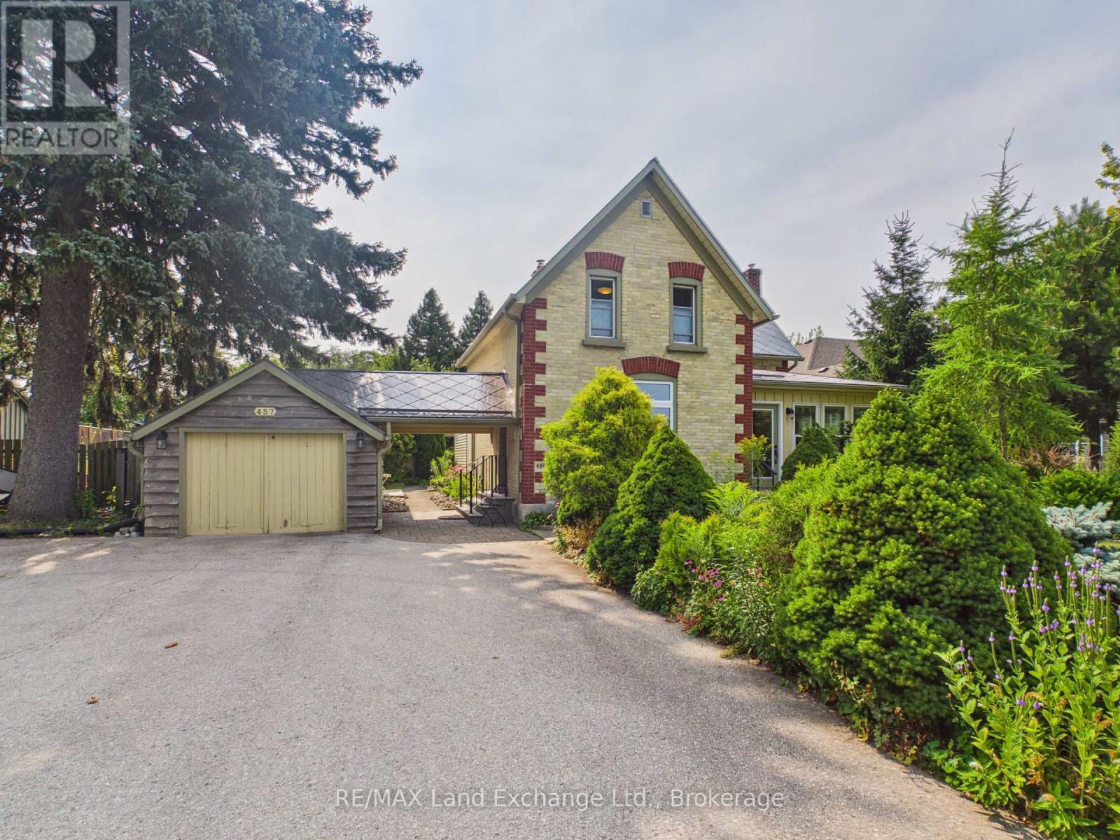
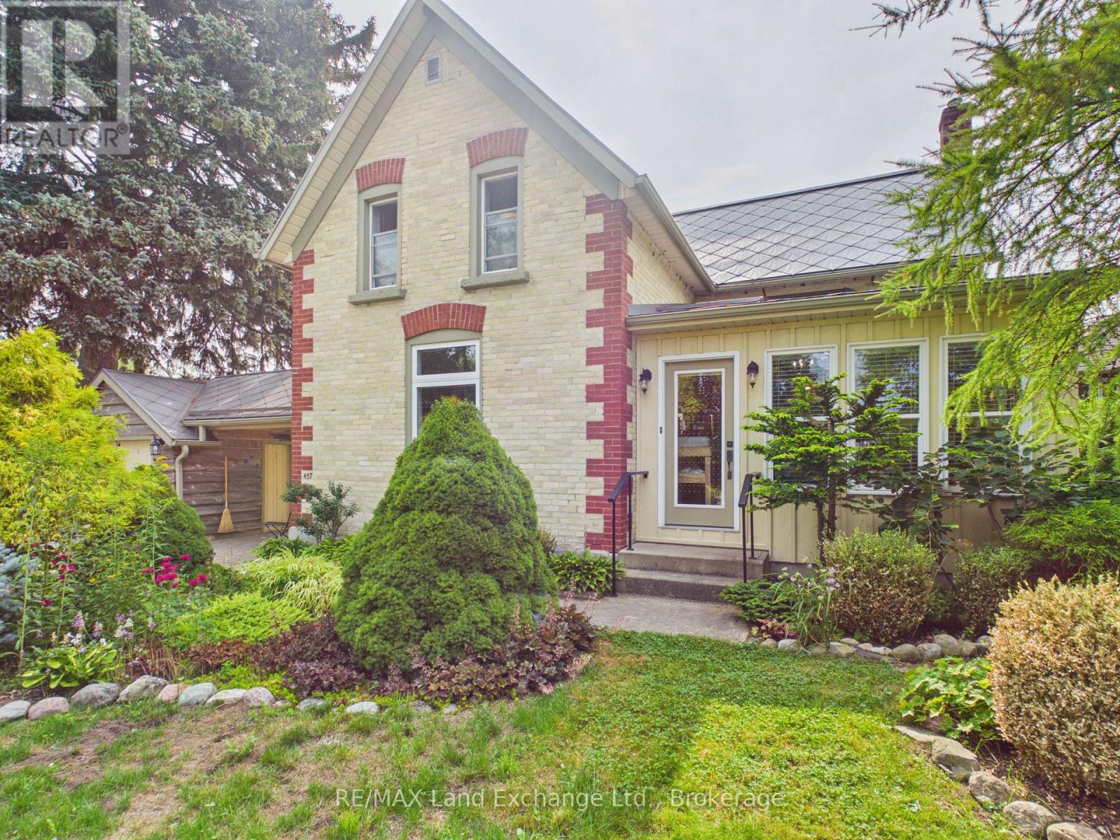
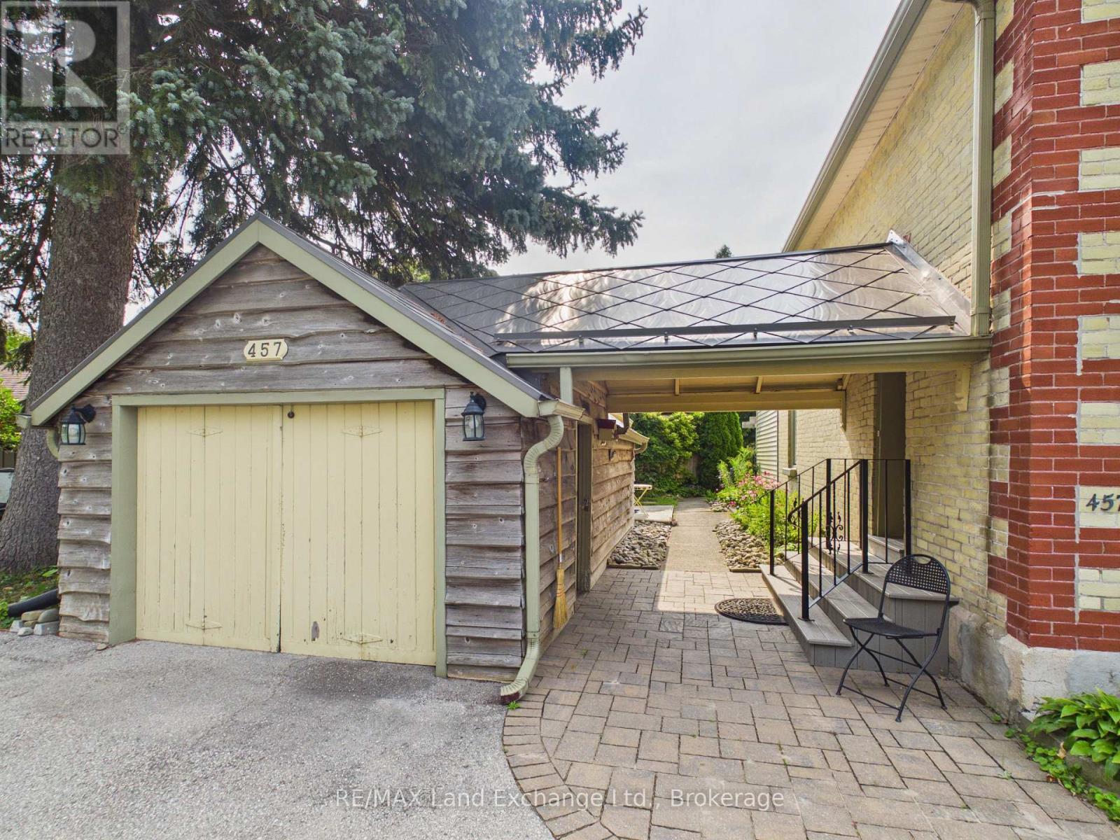
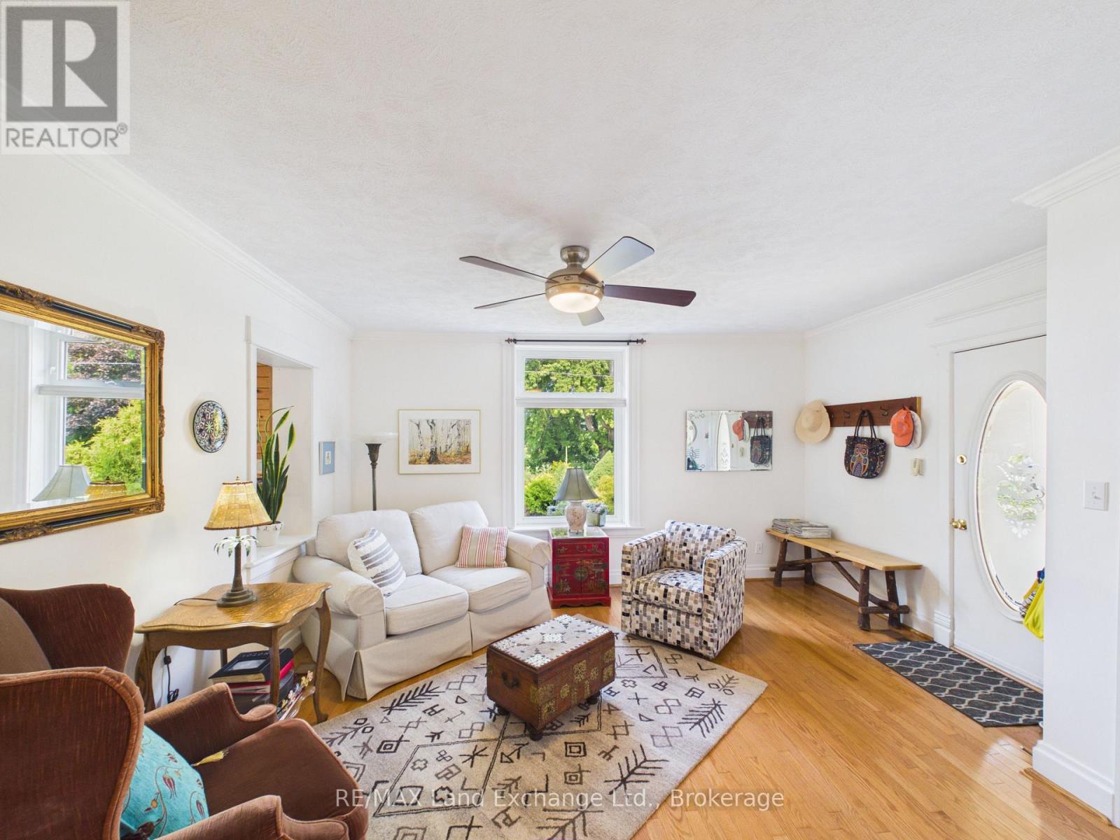
$3,092Situated Along Kincardine's Penetangore Row sits this stunning century-old yellow brick home ideally situated directly across from beach and lake access, just a 30-second walk to the beach and only a three-minute stroll to Kincardine's main harbour and beach volleyball.Set on an incredible 82 x 246 ft fully fenced and beautifully landscaped lot, the property offers an impressive backyard oasis complete with an in-ground saltwater pool-perfect for summer entertaining and relaxing.The home has been thoughtfully upgraded while retaining its timeless character. Recent improvements include a steel roof, heat pump with electric backup, and central heating and air conditioning.Upstairs, you'll find three generously sized bedrooms and a three-piece bathroom. The main floor features a four-piece bathroom and an abundance of inviting spaces for reading, relaxing, and entertaining.The functional eat-in kitchen includes an attached front sitting room and a rear recreation room overlooking the beautifully landscaped yard and pool. A formal dining room and additional sitting area complete the spacious and welcoming main floor.With its exceptional location, expansive lot, private pool, and charming character, this is a rare opportunity to enjoy the best of Kincardine living-just steps from the lake, harbour, and beach. (id:31684)
| a week ago | Listing updated with changes from the MLS® | |
| 2 weeks ago | Listing first seen on site |



The trademarks MLS®, Multiple Listing Service® and the associated logos are owned by The Canadian Real Estate Association (CREA) and identify the quality of services provided by real estate professionals who are members of CREA. Used under license.
The trademarks REALTOR®, REALTORS®, and the REALTOR® logo are controlled by The Canadian Real Estate Association (CREA) and identify real estate professionals who are members of CREA. These trademarks are owned or controlled by The Canadian Real Estate Association (CREA) and identify real estate professionals who are members of CREA (REALTOR®) and/or the quality of services they provide (MLS®).
This REALTOR.ca listing content is owned and licensed by REALTOR® members of The Canadian Real Estate Association.