
7 YONGE STREET SBrockton, ON N0G 2V0
Mortgage Calculator
Monthly Payment (Est.)
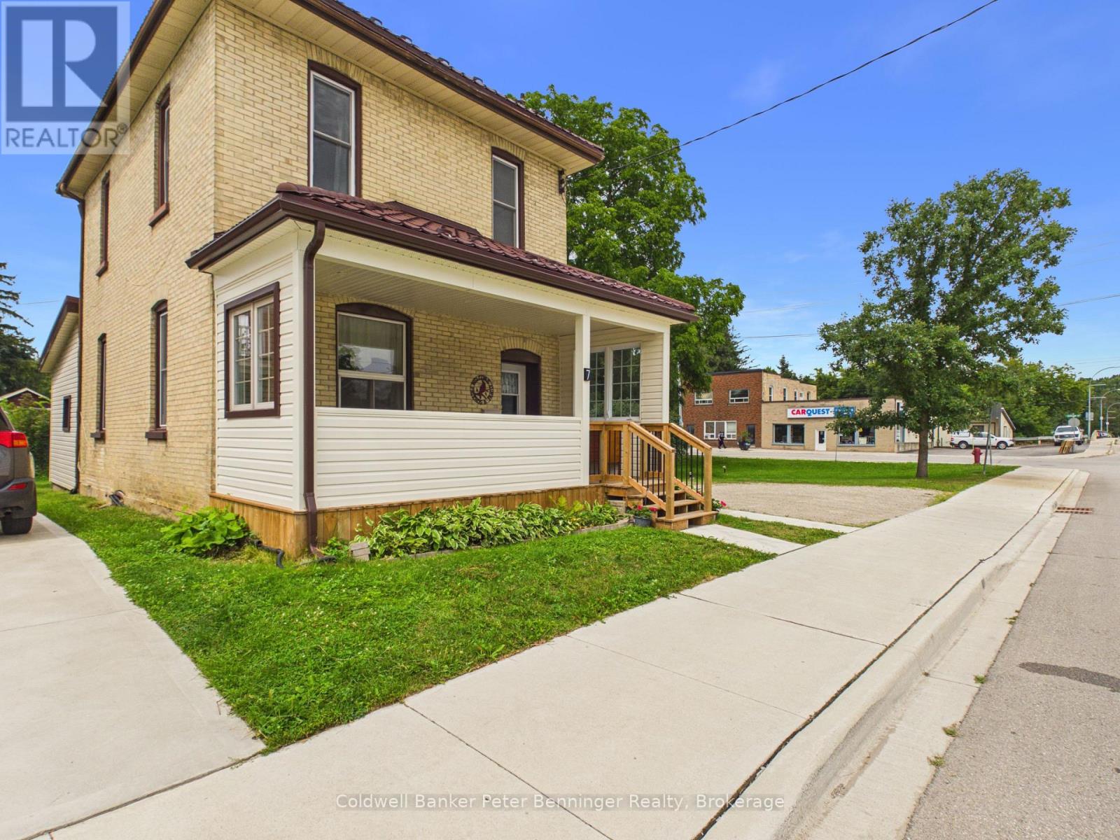
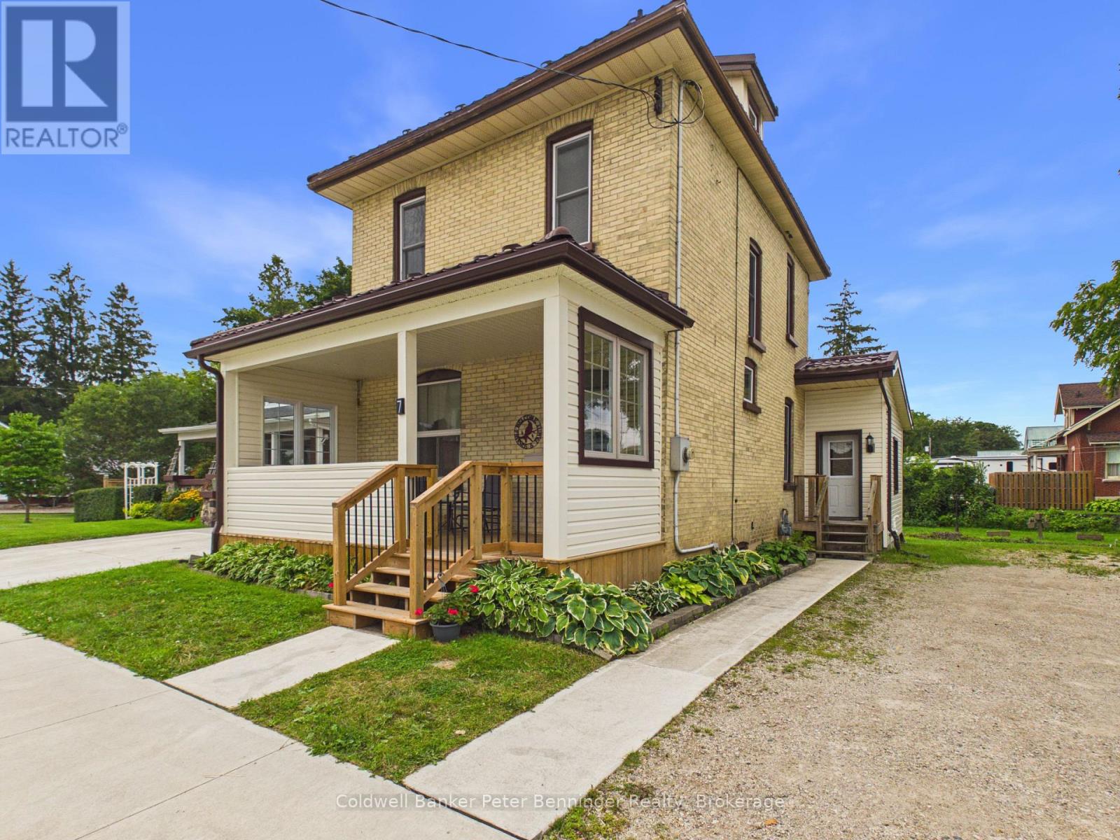
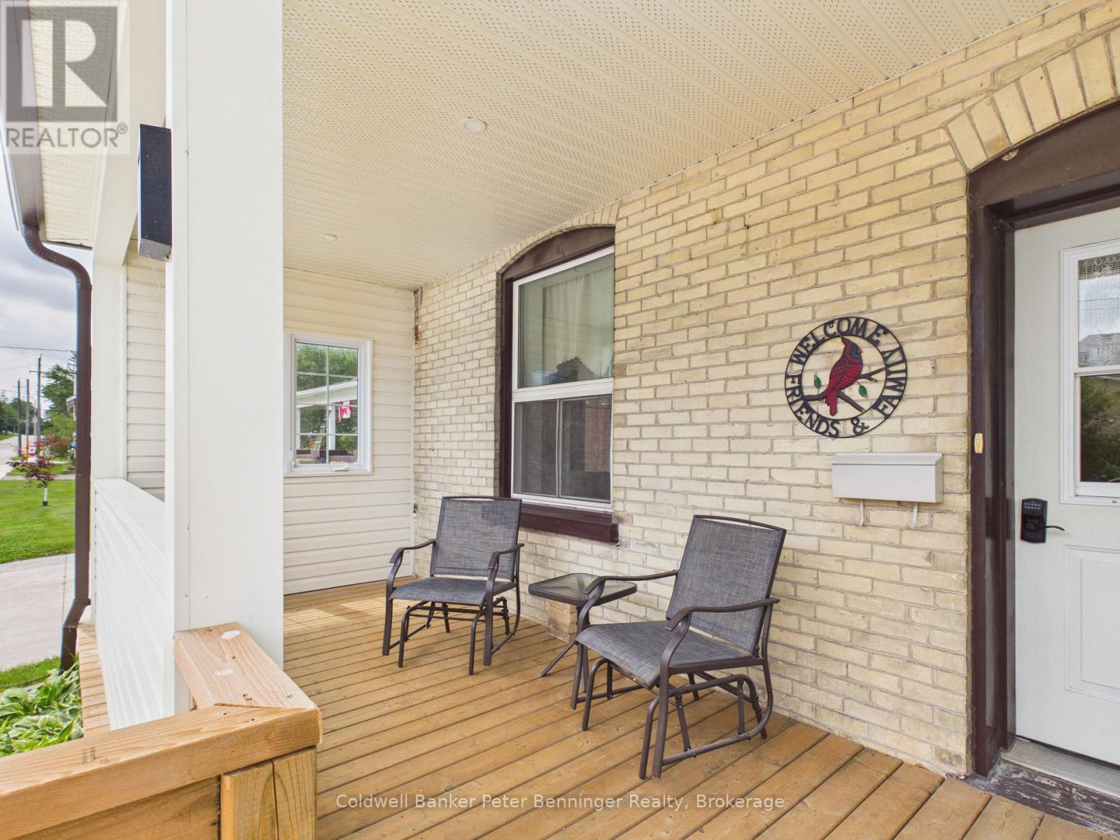
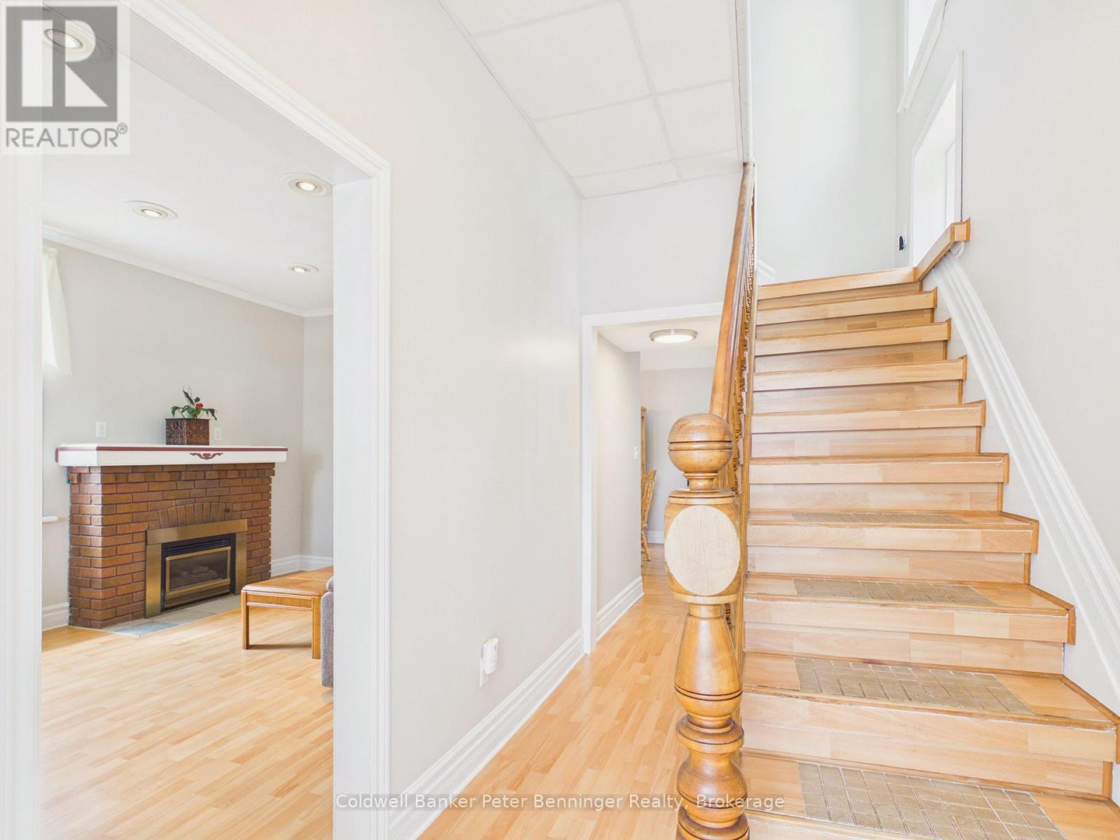
$2,053Welcome to this charming 2 storey solid yellow brick home offering approximatley 1650 sq ft. of comfortable carpet-free living space. Combining classic character with thoughtful updates, this home is ready for it's next owners. The rear addition features a spacious kitchen, convenient main floor laundry, and a 3 piece bathroom, while the original portion of the home offers inviting living and dining rooms - perfect for family gatherings and entertaining. Upstairs you will find 3 bedrooms and a second 3 piece bathroom. A full walk up attic provides an abundance of storage space. Recent updates include replacement windows, metal roof, updated electrical panel, generator backup, and a gas furnace which was installed in late spring 2026. Situated on a generous 113 X 115 foot lot, the property is enhanced by picturesque Silver Creek meandering through the backyard, creating a peaceful natural setting to enjoy year round. This charming home offers the perfect blend of historical appeal, modern updates and a beautiful lot in a truly unique setting. Call today for your personal viewing. (id:31684)
| 4 days ago | Listing updated with changes from the MLS® | |
| 4 days ago | Price changed to $449,900 | |
| 4 days ago | Status changed to Active | |
| 4 weeks ago | Listing first seen on site |



The trademarks MLS®, Multiple Listing Service® and the associated logos are owned by The Canadian Real Estate Association (CREA) and identify the quality of services provided by real estate professionals who are members of CREA. Used under license.
The trademarks REALTOR®, REALTORS®, and the REALTOR® logo are controlled by The Canadian Real Estate Association (CREA) and identify real estate professionals who are members of CREA. These trademarks are owned or controlled by The Canadian Real Estate Association (CREA) and identify real estate professionals who are members of CREA (REALTOR®) and/or the quality of services they provide (MLS®).
This REALTOR.ca listing content is owned and licensed by REALTOR® members of The Canadian Real Estate Association.