
494 16TH STREET WOwen Sound, ON N4K4A4
Mortgage Calculator
Monthly Payment (Est.)
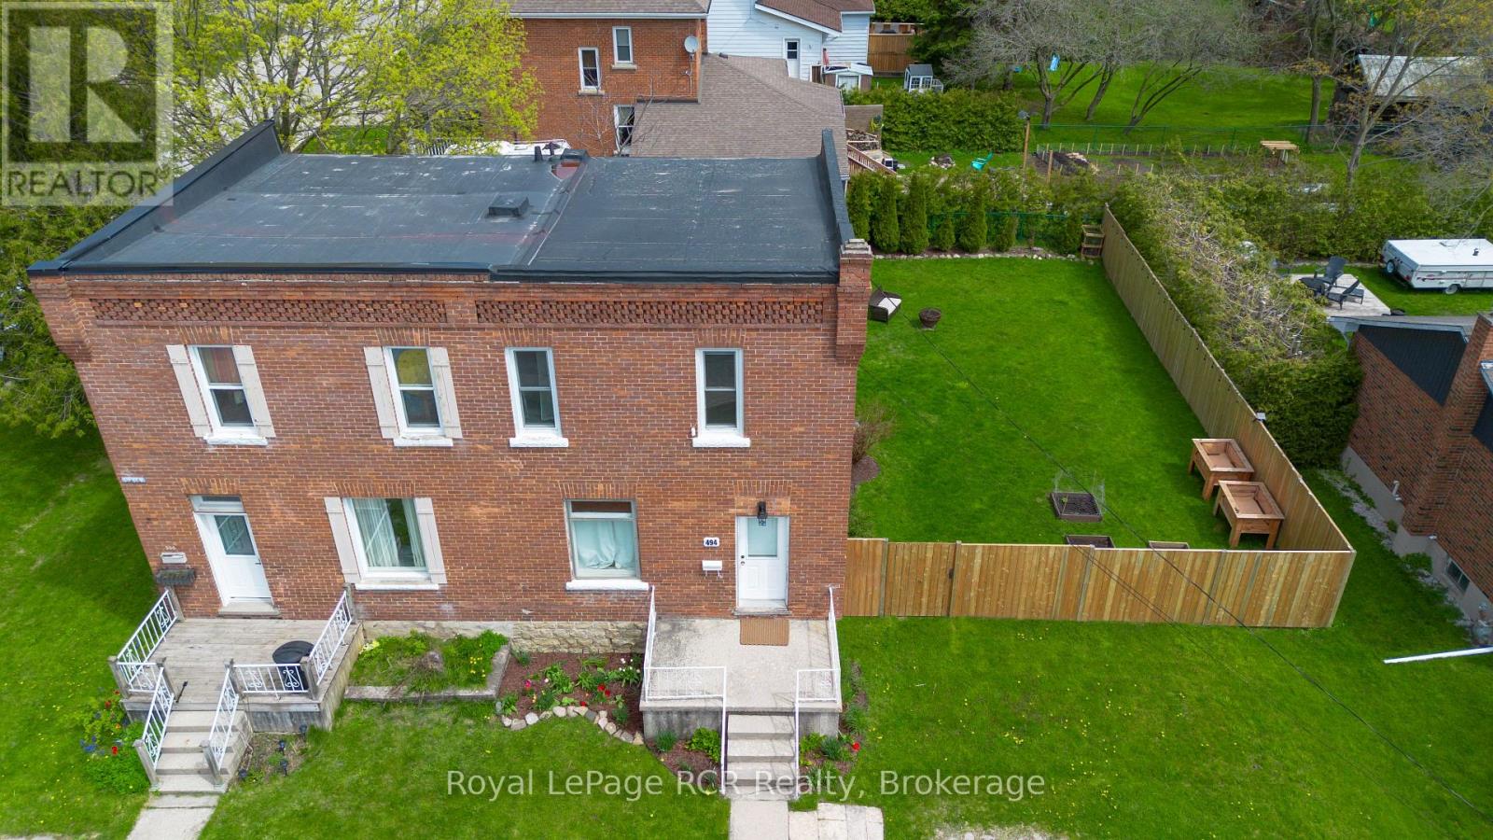
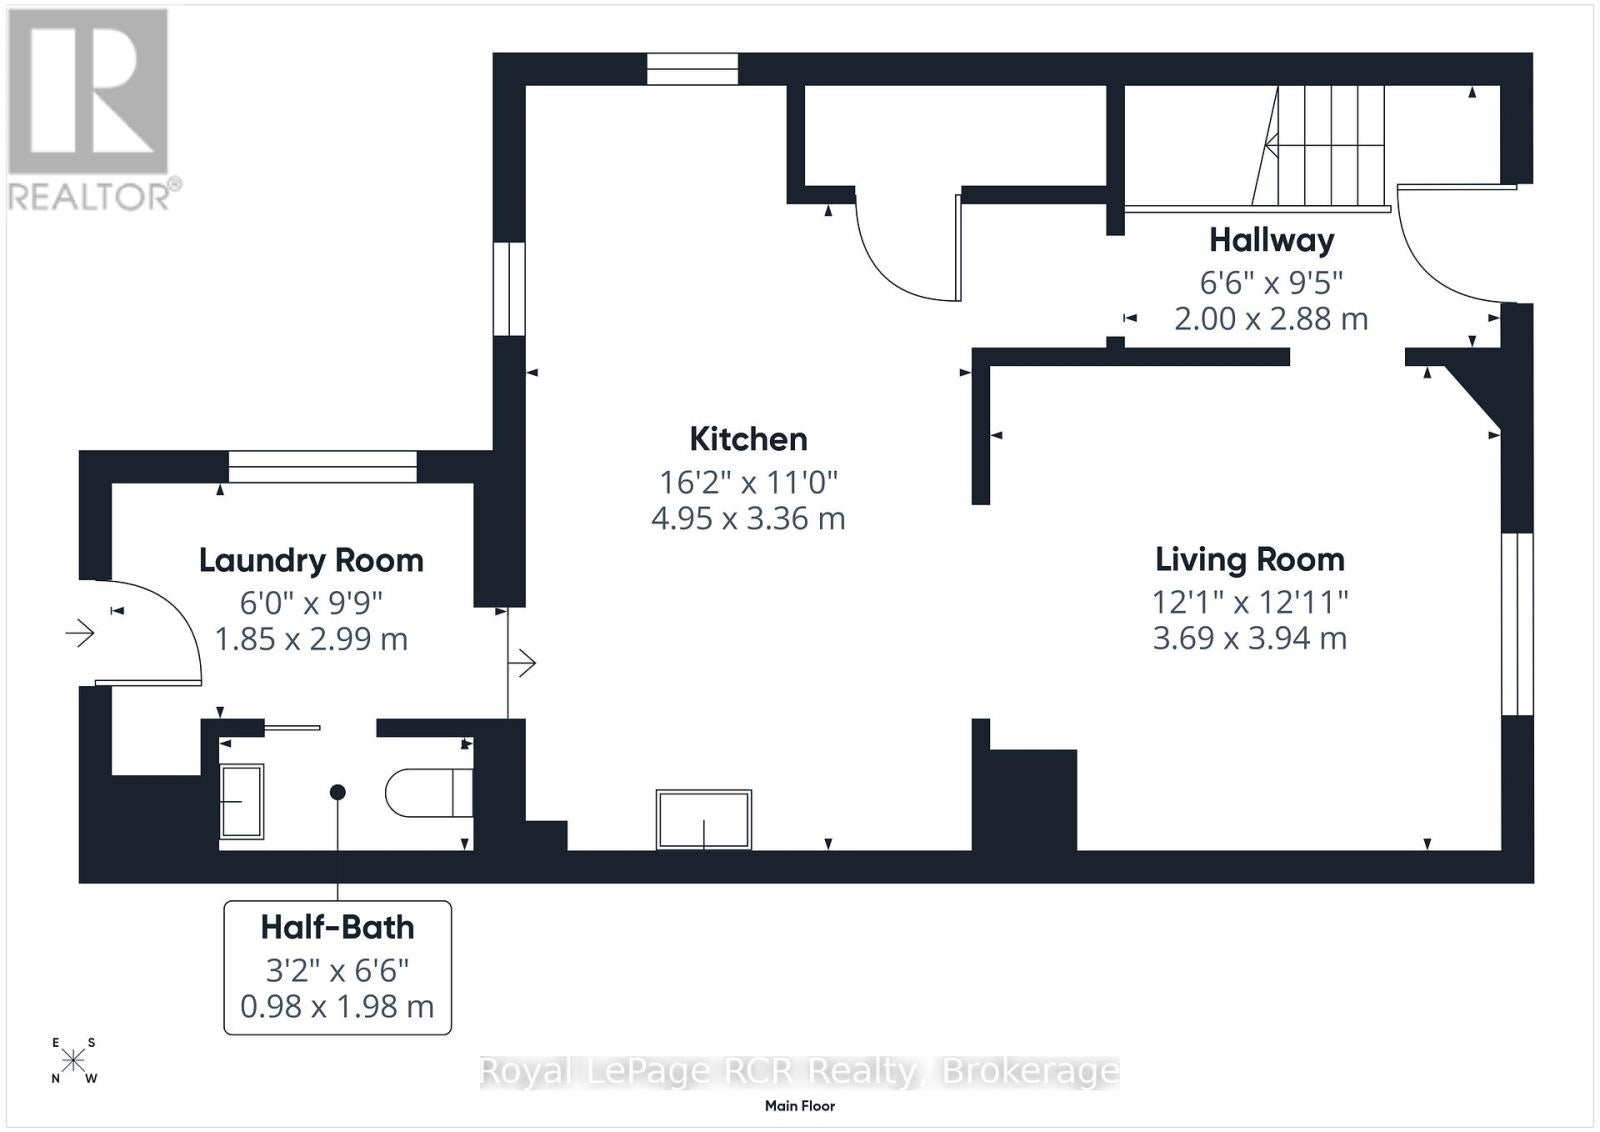
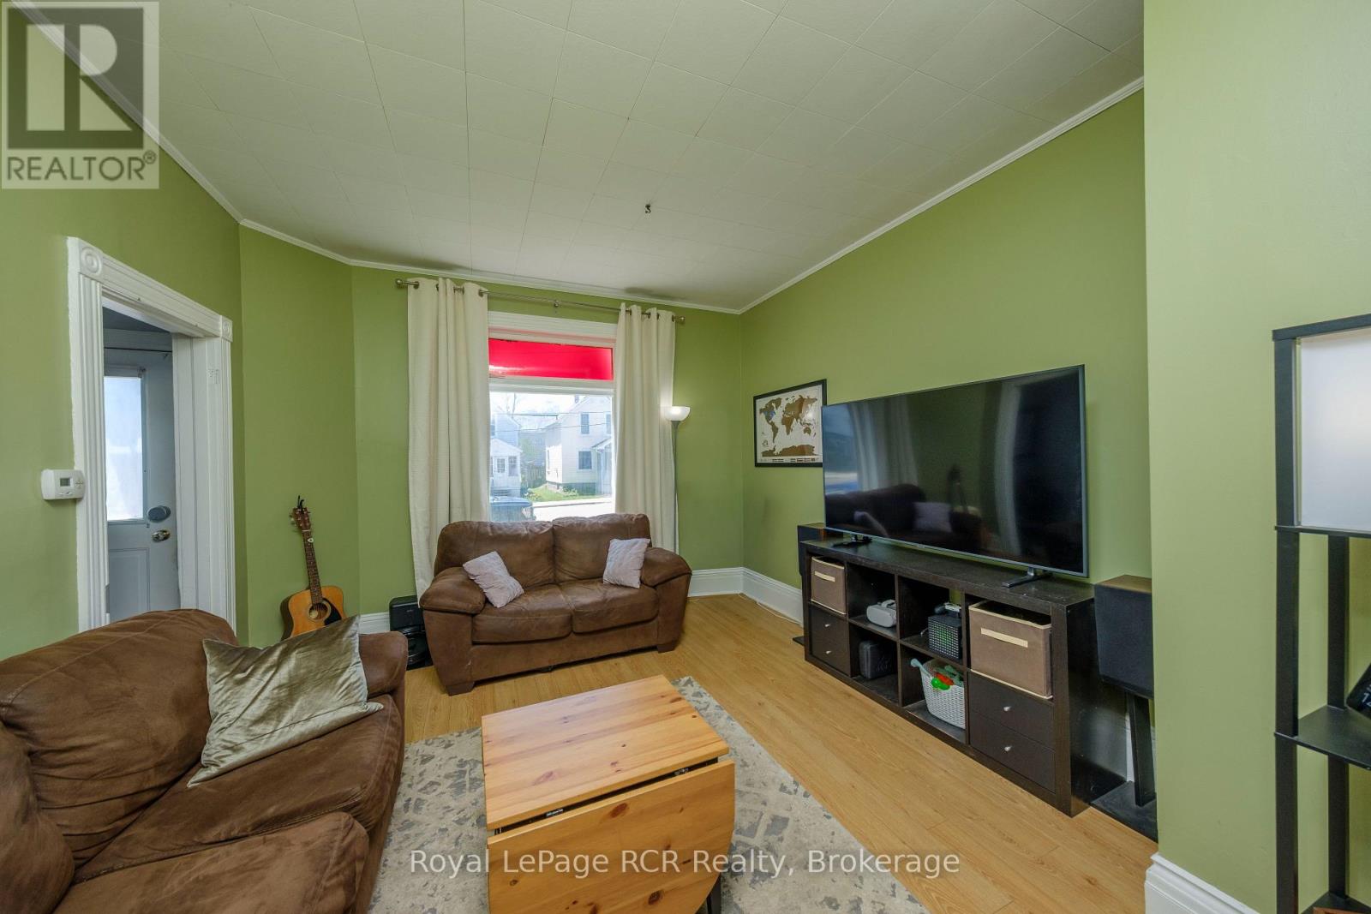
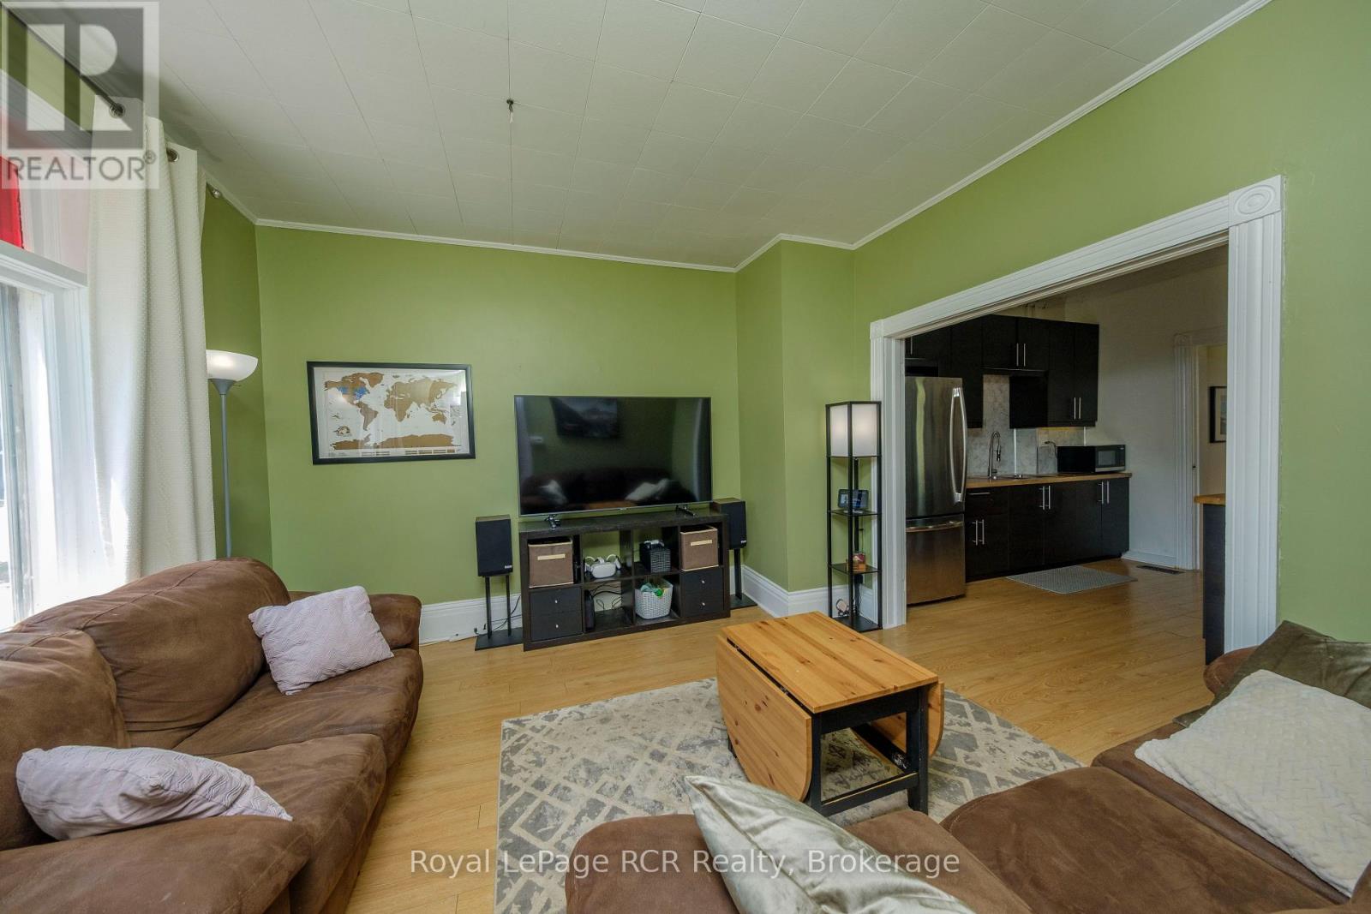
$1,665Welcome to 494 16th Street West on Owen Sound's west side, just minutes from Kelso Beach, waterfront trails, parks, schools, and everyday amenities. Whether you're a first-time buyer, looking to downsize, or searching for a great investment opportunity, this property may be suited for you. On the main level, you'll find a bright, functional living area, a spacious eat-in kitchen, a 2 piece bath, and main floor laundry. Upstairs, you'll find 3 bedrooms and an updated 4 piece bathroom. Step outside to enjoy the fully fenced backyard, offering plenty of space for children and pets or entertaining family and friends. With parking for two vehicles and a location that's only a short walk or quick drive to the waterfront, this home is ready for its next owners to move in and enjoy! (id:31684)
| yesterday | Listing updated with changes from the MLS® | |
| yesterday | Listing first seen on site |



The trademarks MLS®, Multiple Listing Service® and the associated logos are owned by The Canadian Real Estate Association (CREA) and identify the quality of services provided by real estate professionals who are members of CREA. Used under license.
The trademarks REALTOR®, REALTORS®, and the REALTOR® logo are controlled by The Canadian Real Estate Association (CREA) and identify real estate professionals who are members of CREA. These trademarks are owned or controlled by The Canadian Real Estate Association (CREA) and identify real estate professionals who are members of CREA (REALTOR®) and/or the quality of services they provide (MLS®).
This REALTOR.ca listing content is owned and licensed by REALTOR® members of The Canadian Real Estate Association.