
366 WESTWOOD DRIVEBrockton, ON N0G 2V0
Mortgage Calculator
Monthly Payment (Est.)
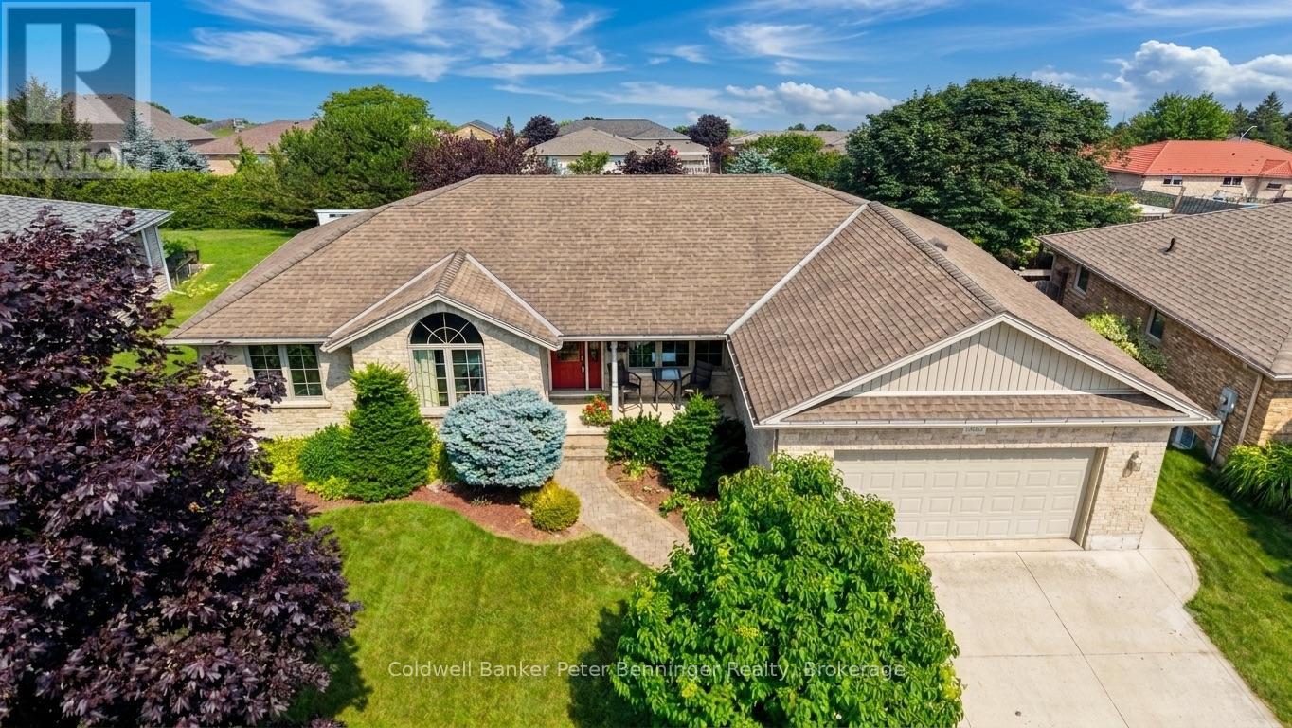
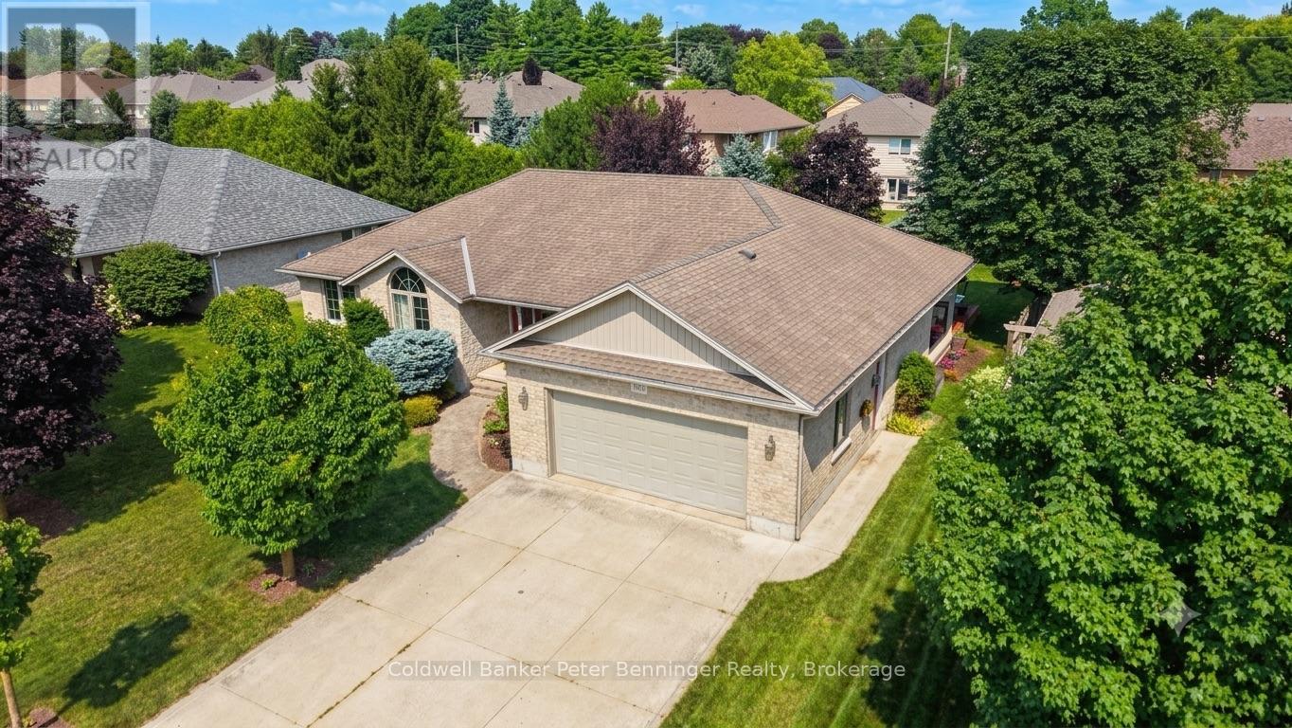
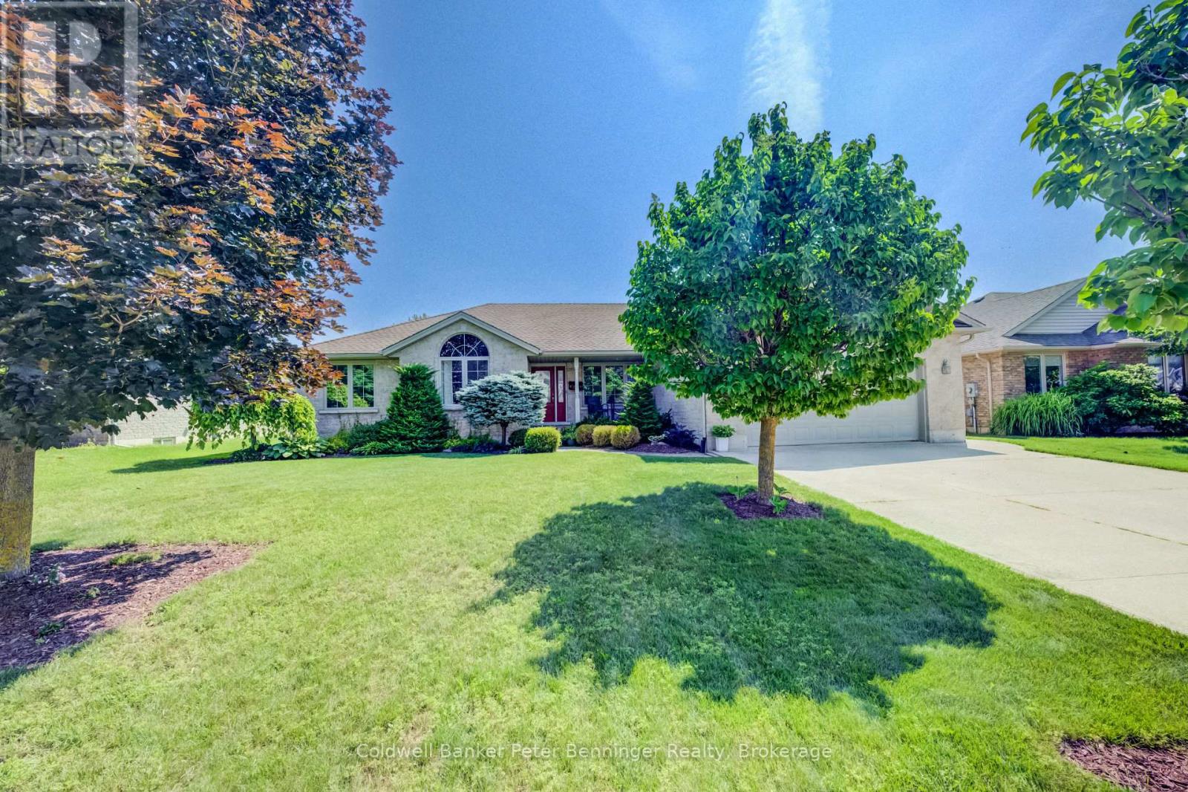
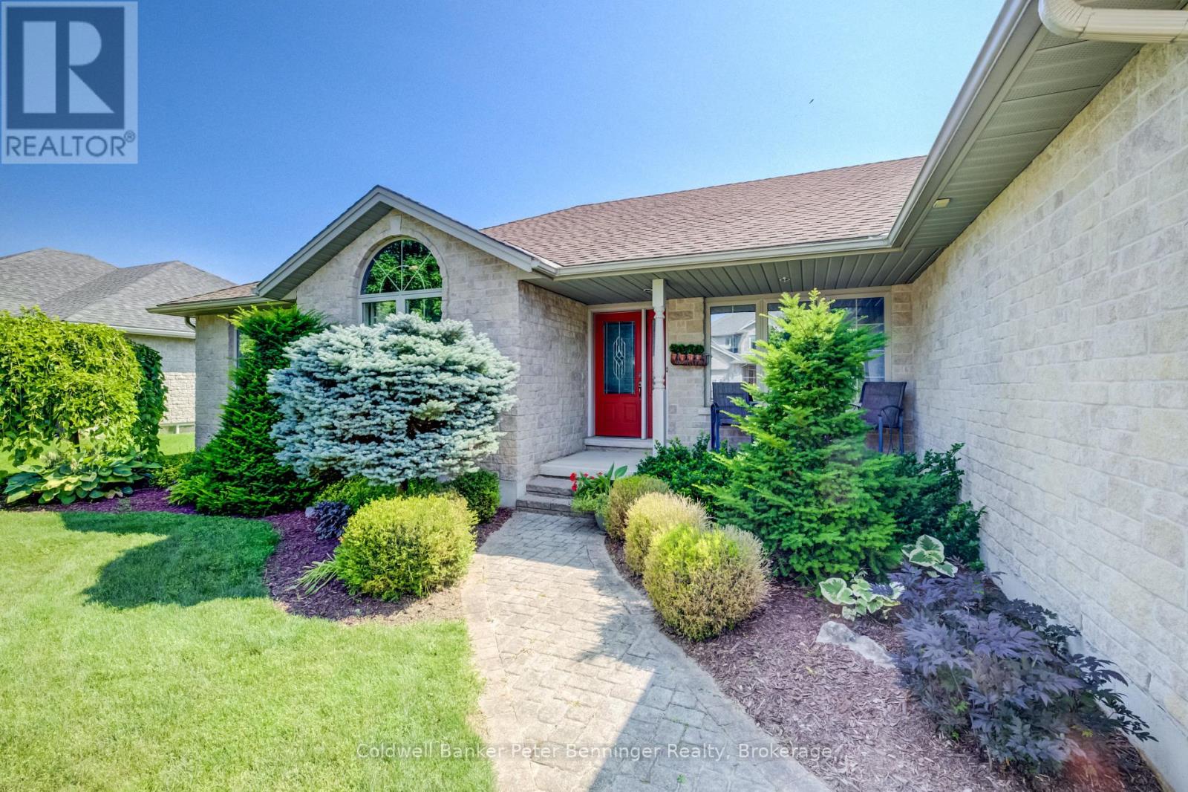
$3,102Welcome to 366 Westwood Drive! Nestled in one of Walkerton's most sought-after, quiet, and established family-friendly neighbourhoods, this beautifully built and maintained bungalow is the perfect place to grow, settle in, and create lasting memories. Cared for by the same family for the past 13 years, this bright and welcoming home offers 3+1 bedrooms and 2 bathrooms, with large windows throughout filling the home with an abundance of natural light. The inviting living room features a beautiful cathedral ceiling, creating a spacious and airy atmosphere that is perfect for relaxing with family and friends. The dining room is an ideal gathering place for family meals, celebrations, and everyday moments, while the well-maintained red oak kitchen cabinets have been the backdrop to countless home-cooked meals and cherished memories. The primary bedroom offers a wonderful ensuite and walk-in closet, providing a comfortable retreat at the end of the day. A dedicated office with a window overlooking the front yard is perfect for working from home, studying, or creating a quiet space of your own. Downstairs, the bright and open-concept recreation room offers incredible potential for your family's future. With in-floor heating, a roughed-in bathroom, and space to create a second legal bedroom, home gym, games room, secondary living area, or whatever your family dreams up, the possibilities are endless. Step outside to enjoy a beautiful concrete patio leading to a large deck, perfect for entertaining, summer barbecues, or relaxing on warm evenings. The spacious backyard provides plenty of room for lawn games, playtime, gardening, and making memories for years to come. 366 Westwood Drive is a home you won't want to miss. If you're looking for the perfect place to call home in Walkerton, this could be the one you've been waiting for! (id:31684)
| 3 weeks ago | Listing updated with changes from the MLS® | |
| a month ago | Listing first seen on site |



The trademarks MLS®, Multiple Listing Service® and the associated logos are owned by The Canadian Real Estate Association (CREA) and identify the quality of services provided by real estate professionals who are members of CREA. Used under license.
The trademarks REALTOR®, REALTORS®, and the REALTOR® logo are controlled by The Canadian Real Estate Association (CREA) and identify real estate professionals who are members of CREA. These trademarks are owned or controlled by The Canadian Real Estate Association (CREA) and identify real estate professionals who are members of CREA (REALTOR®) and/or the quality of services they provide (MLS®).
This REALTOR.ca listing content is owned and licensed by REALTOR® members of The Canadian Real Estate Association.