
563878 HOLLAND GLENELG TOWNLINEWest Grey, ON N0C 1H0
Mortgage Calculator
Monthly Payment (Est.)
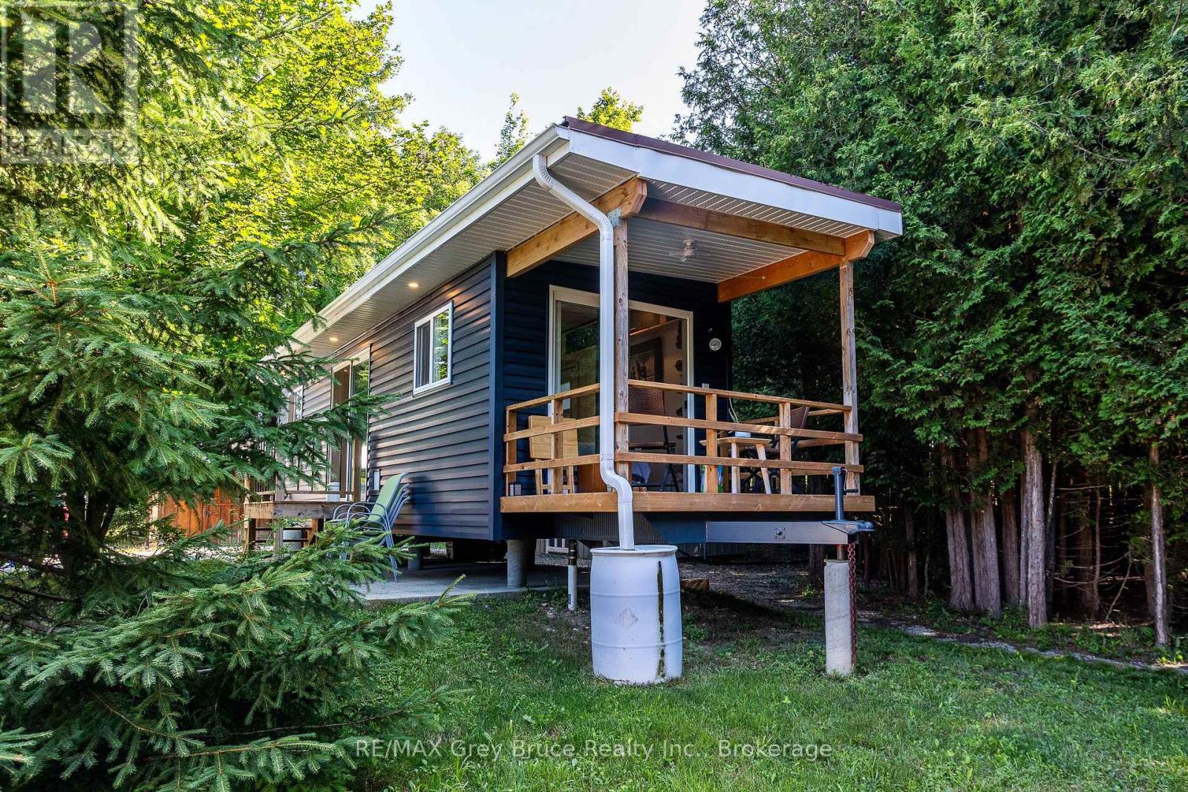
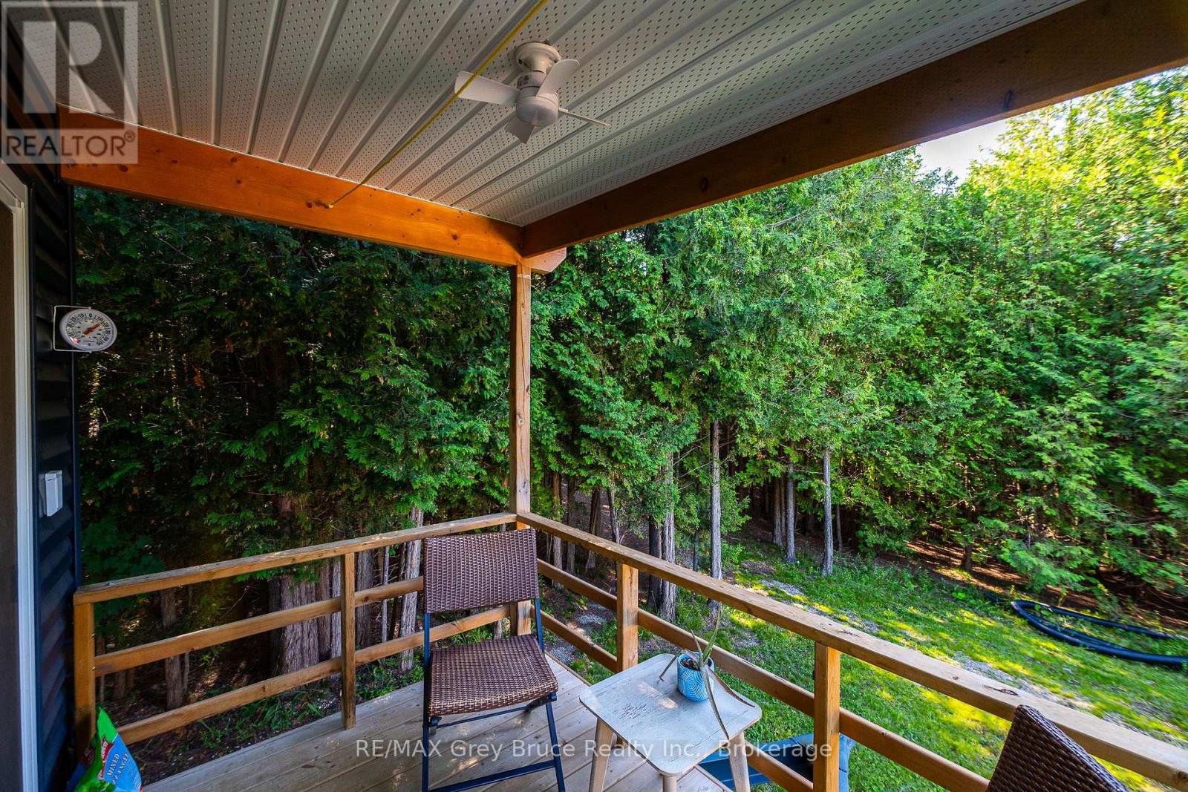
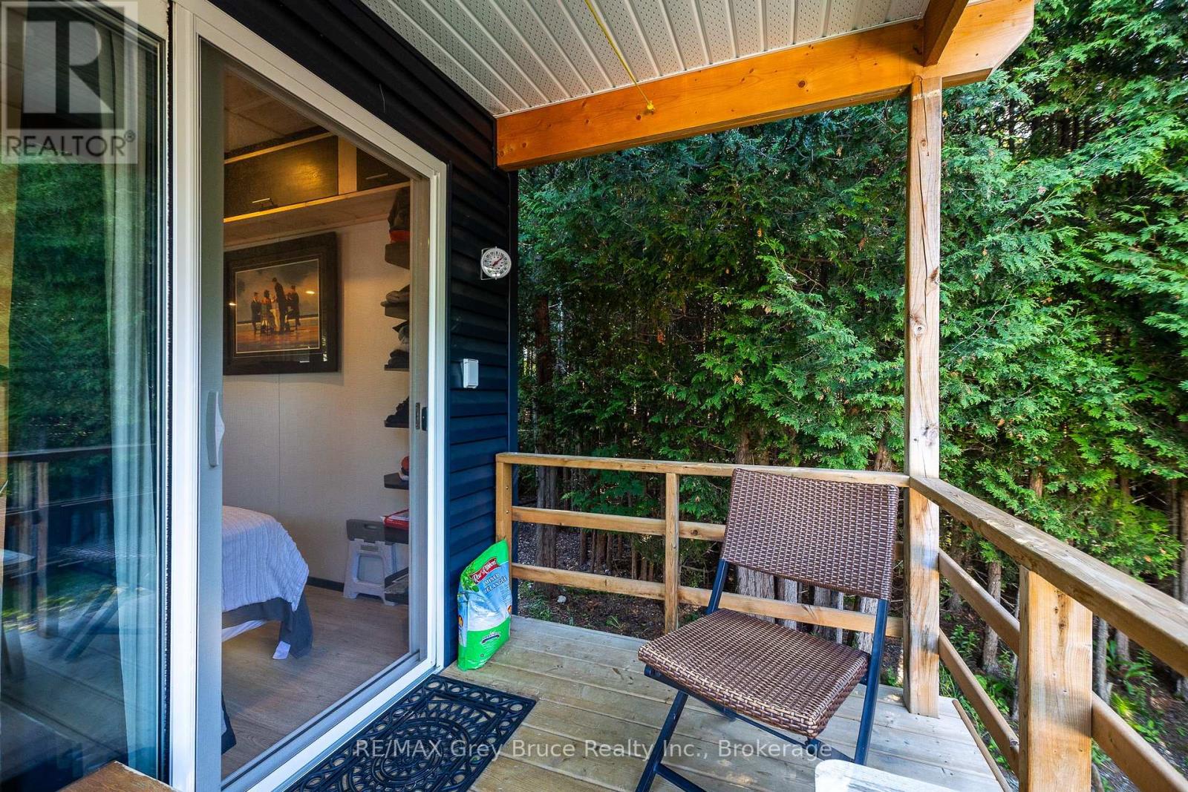
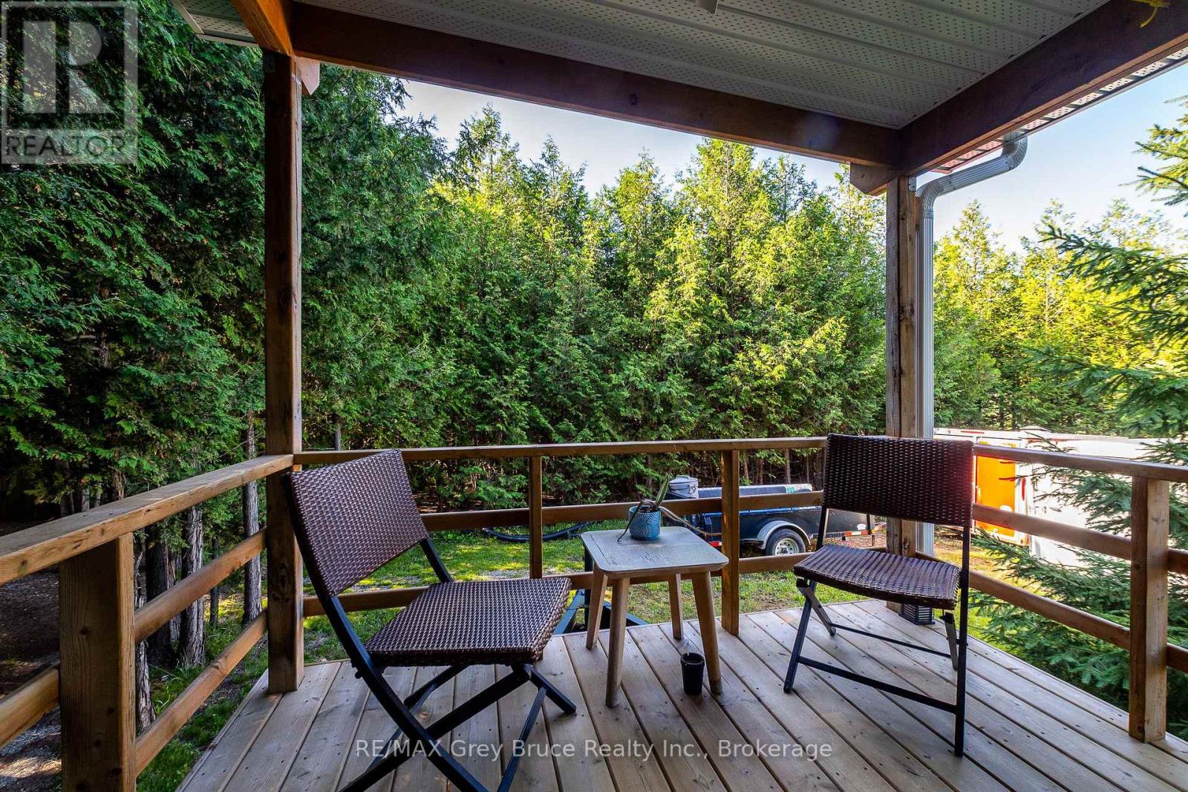
Enter an interest rate to see your estimated monthly payment.Charming 1 bedroom, 3 pc bath home (2023) on piers on 5.16 acre lot. A beautiful treed lot on a dead end road offers a permanent home in a quiet, relaxing setting or use it as a retreat from the stress of city life. Off the bedroom is a deck where you can sit and enjoy the wildlife (deer, fox, rabbits) while you sip your morning coffee. Inside you will find lots of built-in storage space. A compact beautifully designed home easy to maintain. A heat pump (2026) with AC, heat and dehumidifier keeps the home comfortable in all seasons. Outside is lots of space for parking and gardens. There is lots of water with a new deep well pump (Danfoss stainless steel) with new wiring and new water line (2023). There is also a new pressure tank and hot water heater(2025) owned. Enjoy all the area has to offer. Close to Townsend Lake, Black's Creek, and Bell's Lake for swimming and fishing and ATV/snowmobile trails for lots of fun.Only minutes to school, shopping, dining, and hospital in Durham/Markdale. Approximately 30 minutes to Owen Sound and under 2 hrs to Kitchener/Waterloo. A terrific opportunity to purchase a one of a kind property! (id:31684)
| 5 days ago | Listing updated with changes from the MLS® | |
| 5 days ago | Status changed to Active | |
| 3 months ago | Listing first seen on site |



The trademarks MLS®, Multiple Listing Service® and the associated logos are owned by The Canadian Real Estate Association (CREA) and identify the quality of services provided by real estate professionals who are members of CREA. Used under license.
The trademarks REALTOR®, REALTORS®, and the REALTOR® logo are controlled by The Canadian Real Estate Association (CREA) and identify real estate professionals who are members of CREA. These trademarks are owned or controlled by The Canadian Real Estate Association (CREA) and identify real estate professionals who are members of CREA (REALTOR®) and/or the quality of services they provide (MLS®).
This REALTOR.ca listing content is owned and licensed by REALTOR® members of The Canadian Real Estate Association.