Save
Ask
Tour
Hide
Share
$549,000
New Listing

115 BROWN'S LANE
Brockton, ON N0G2V0

For Sale|Single Family Residence|Active
2
Beds
3
Total Baths
2
Partial Baths
1500 - 2000
SqFt

/SqFt
Subdivision:
Brockton
Call Now: 519.270.3880
Is this the listing for you? We can help make it yours.
519.270.3880
115 BROWN'S LANE115 BROWN'S LANE115 BROWN'S LANE115 BROWN'S LANE
Save
Ask
Tour
Hide
Share

Mortgage Calculator

Monthly Payment (Est.)

$2,505
Calculator powered by Showcase IDX, a Constellation1 Company. Copyright ©2026 Information is deemed reliable but not guaranteed.

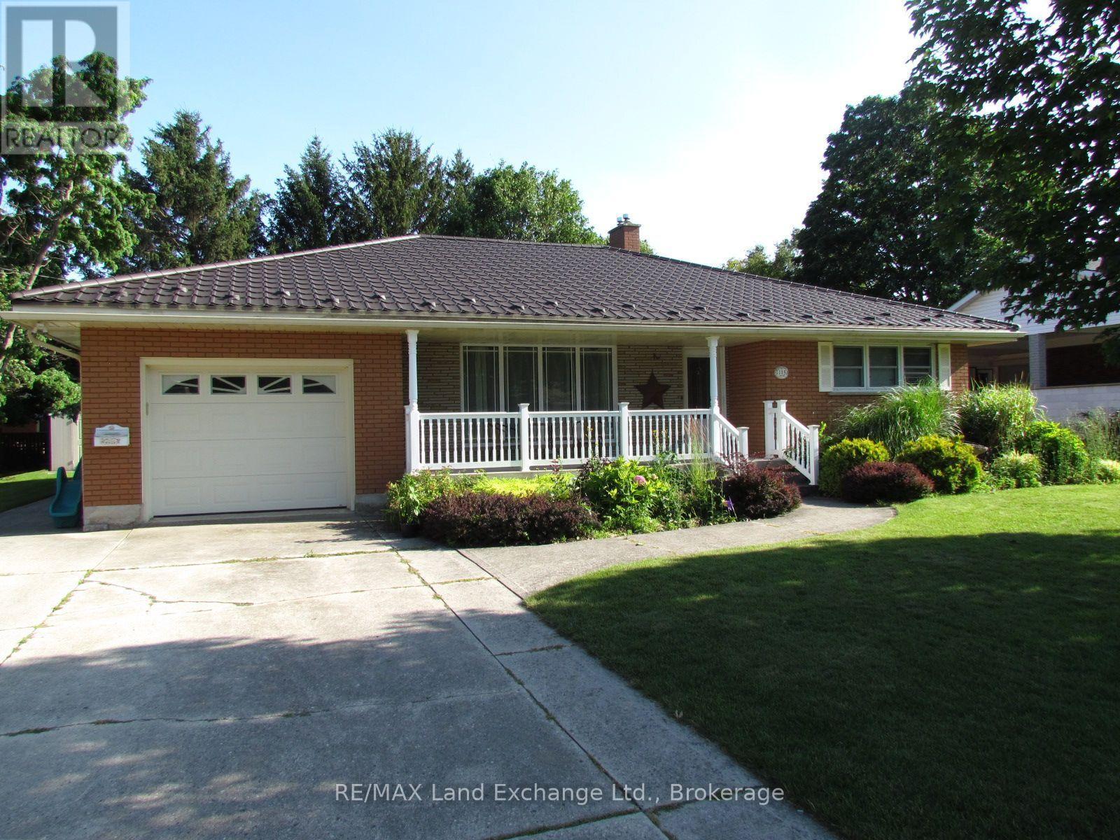
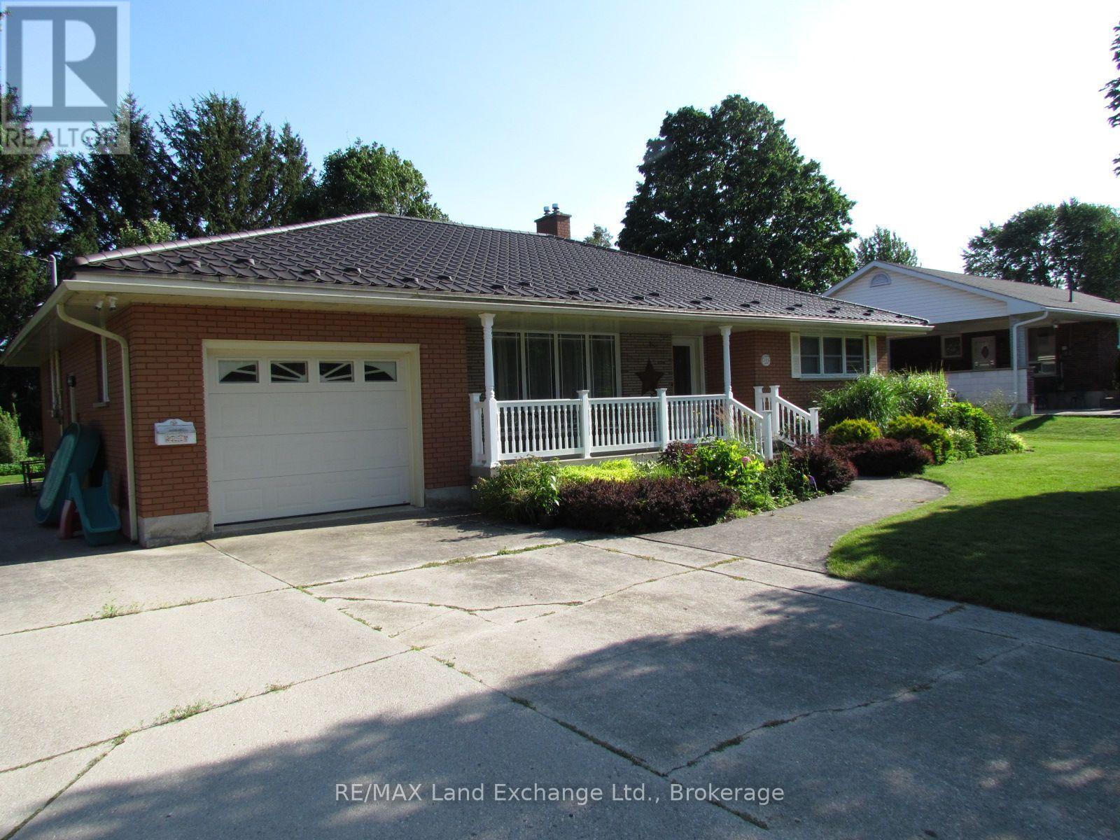
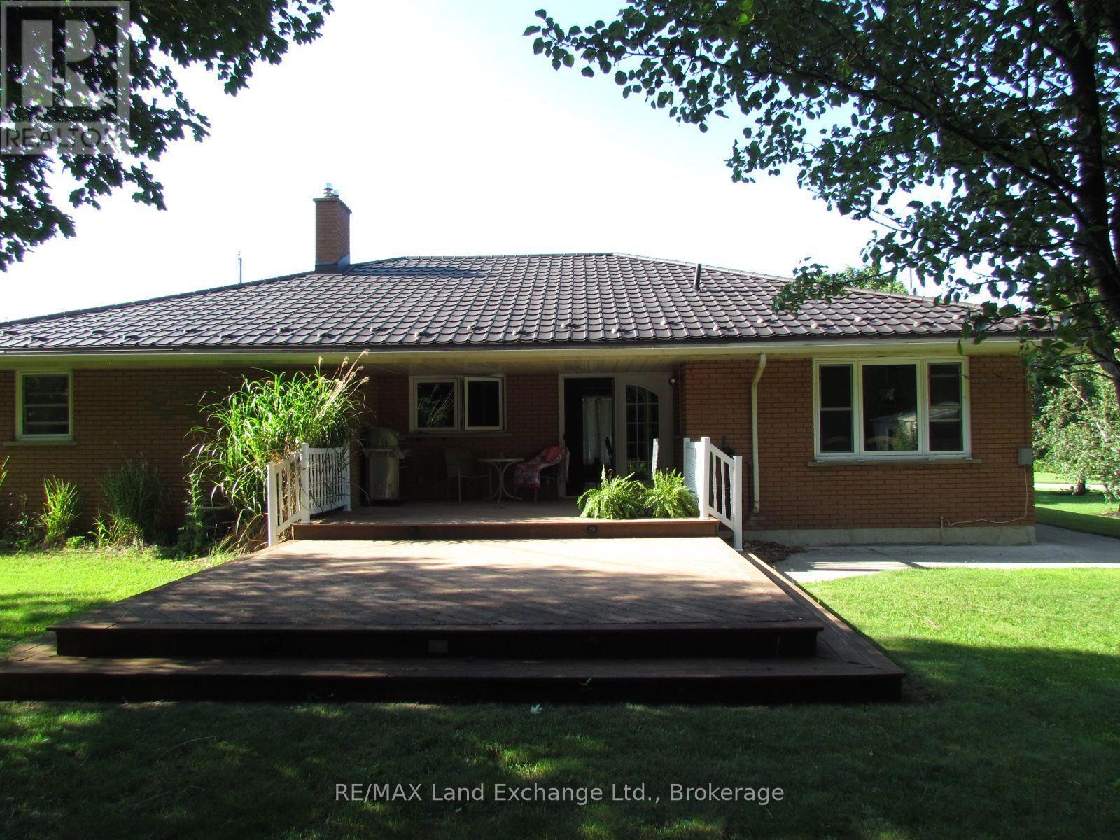
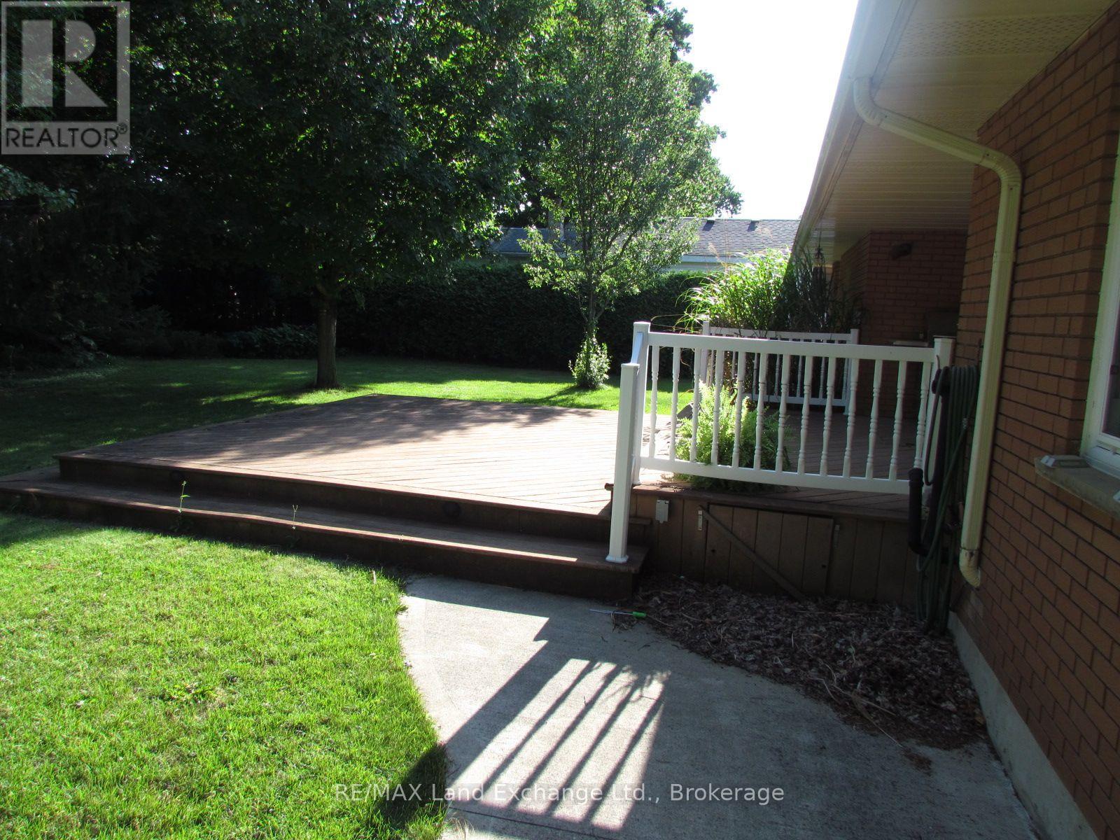
Beautiful family home on a mature street awaits your family. This solid Brick home has an extra large lot, 16 x 25 maintenence free rear deck, cement driveway, sidewalk & lifetime steel roof. The main floor has 2 bedrooms, large kitchen, large mudroom with entrance off the garage & patio doors to the tree lined yard. Large rec room & extra rooms in basement. (id:31684)

Save
Ask
Tour
Hide
Share
Listing Snapshot
Price 
$549,000
Days On Site 
0 Days
Bedrooms 
2
Inside Area (SqFt) 
1500 - 2000 sqft
Total Baths 
3
Full Baths 
N/A
Partial Baths 
2
Lot Size 
N/A
Year Built 
N/A
MLS® Number 
X13598070
Status 
Active
Property Tax 
N/A
Maintenance Fees 
N/A
Sq Ft Source 
N/A
Friends & Family
Recent Activity
11 hours agoListing updated with changes from the MLS®
11 hours agoListing first seen on site
General Features
Attached Garage 
Yes
Garage 
Yes
Levels 
One
Parking 
Attached
Parking Spaces 
3
Property Sub Type 
Single Family Residence
Style 
Bungalow
Interior Features
Cooling 
Central Air
Heating 
Forced AirNatural Gas
Bathroom 1 
Dimensions - 0.9144 m X 1.8288 mLevel - Lower
Bathroom 2 
Dimensions - 0.9144 m X 1.8288 mLevel - Main
Bathroom 3 
Dimensions - 2.4384 m X 2.1336 mLevel - Main
Bedroom 2 
Dimensions - 3.6576 m X 3.3528 mLevel - Main
Game Room 
Dimensions - 10.668 m X 4.2672 mLevel - Lower
Kitchen 
Dimensions - 3.6576 m X 5.7912 mLevel - Main
Laundry 
Dimensions - 3.6576 m X 4.2672 mLevel - Main
Living Room 
Dimensions - 3.6576 m X 5.7912 mLevel - Main
Master Bedroom 
Dimensions - 4.8768 m X 3.6576 mLevel - Main
Other Room 1 
Dimensions - 4.8768 m X 2.7432 mLevel - Lower
Other Room 2 
Dimensions - 3.9624 m X 5.1816 mLevel - Lower
Utility Room 
Dimensions - 3.9624 m X 4.2672 mLevel - Lower
Save
Ask
Tour
Hide
Share
Exterior Features
Frontage 
99 ft

Listing courtesy of: STEVE ERNEWEIN of RE/MAX Land Exchange Ltd.

The trademarks MLS®, Multiple Listing Service® and the associated logos are owned by The Canadian Real Estate Association (CREA) and identify the quality of services provided by real estate professionals who are members of CREA. Used under license.

The trademarks REALTOR®, REALTORS®, and the REALTOR® logo are controlled by The Canadian Real Estate Association (CREA) and identify real estate professionals who are members of CREA. These trademarks are owned or controlled by The Canadian Real Estate Association (CREA) and identify real estate professionals who are members of CREA (REALTOR®) and/or the quality of services they provide (MLS®).

This REALTOR.ca listing content is owned and licensed by REALTOR® members of The Canadian Real Estate Association.

Neighborhood & Commute
Source: Walkscore
Save
Ask
Tour
Hide
Share