
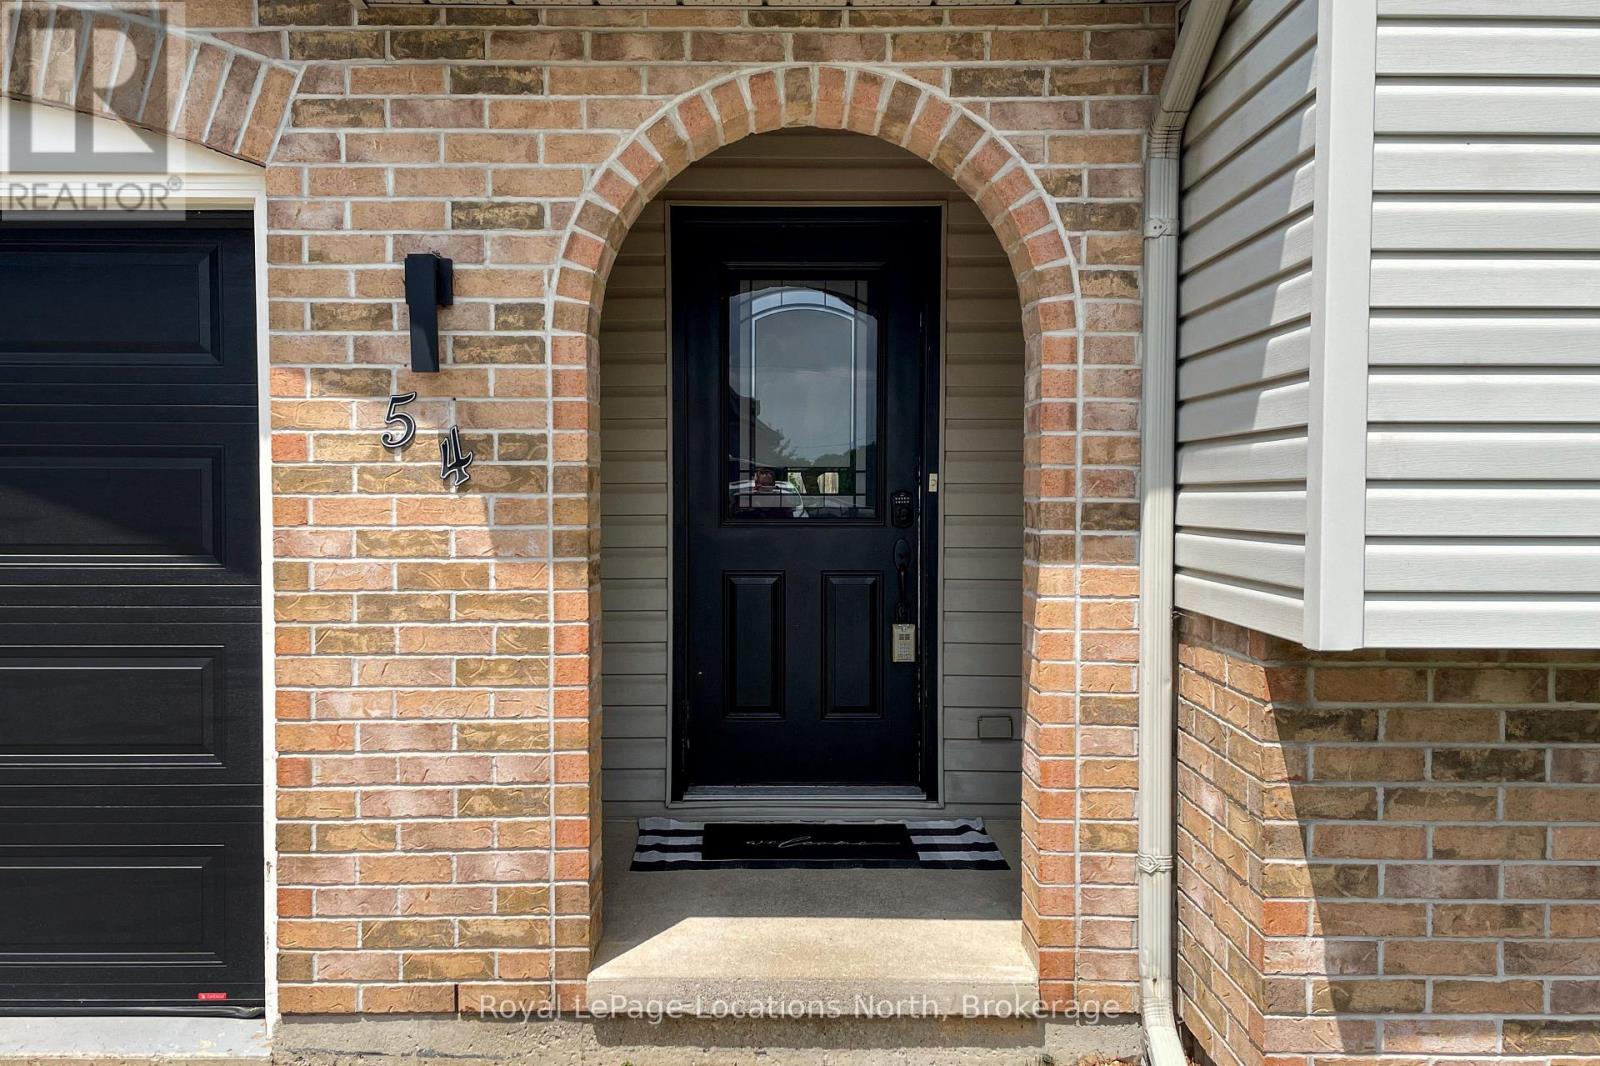
54 ALBERY COURTMeaford, ON N4L1J8
Mortgage Calculator
Monthly Payment (Est.)
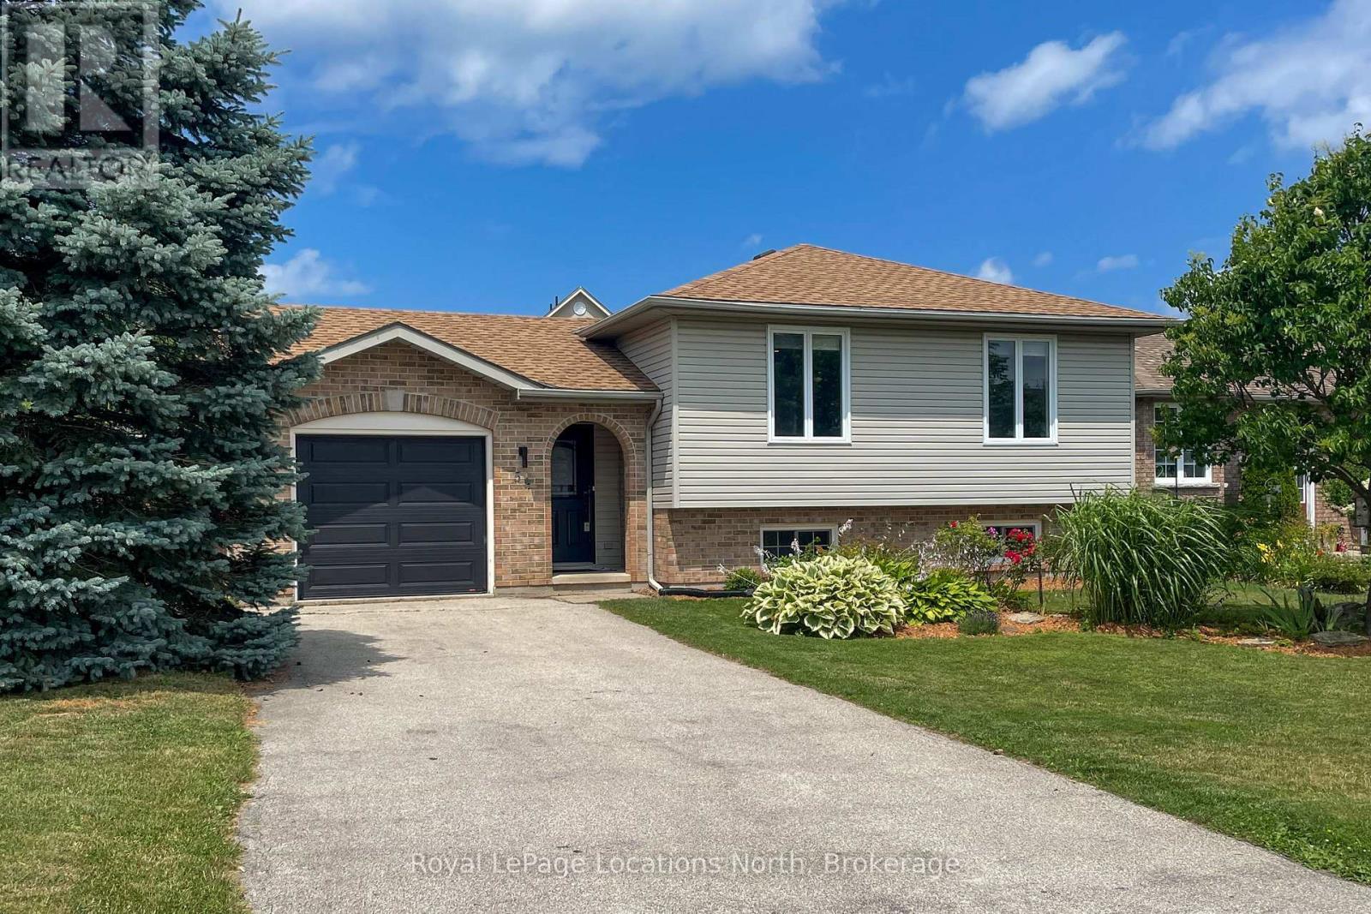
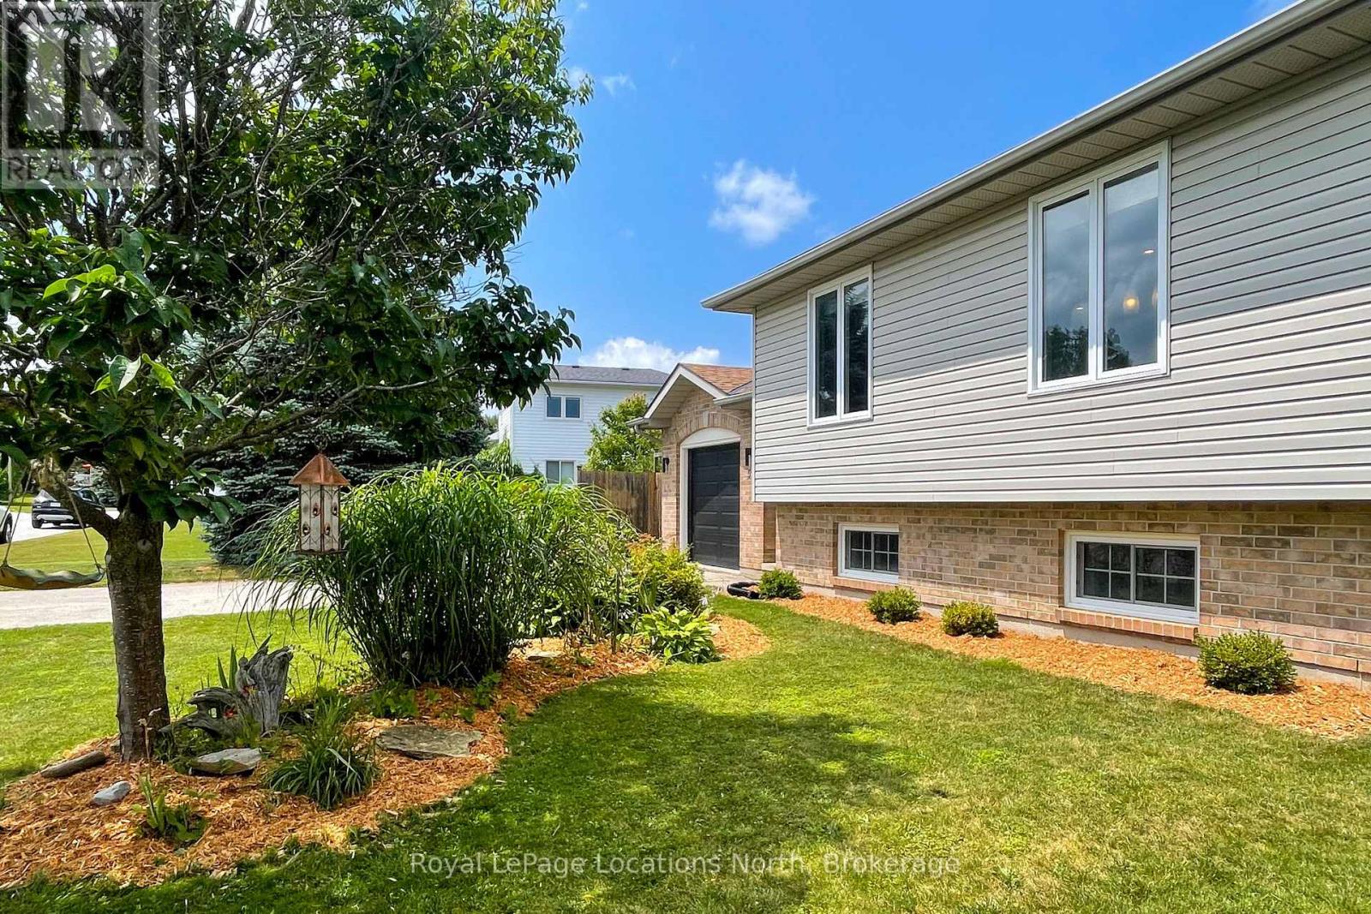
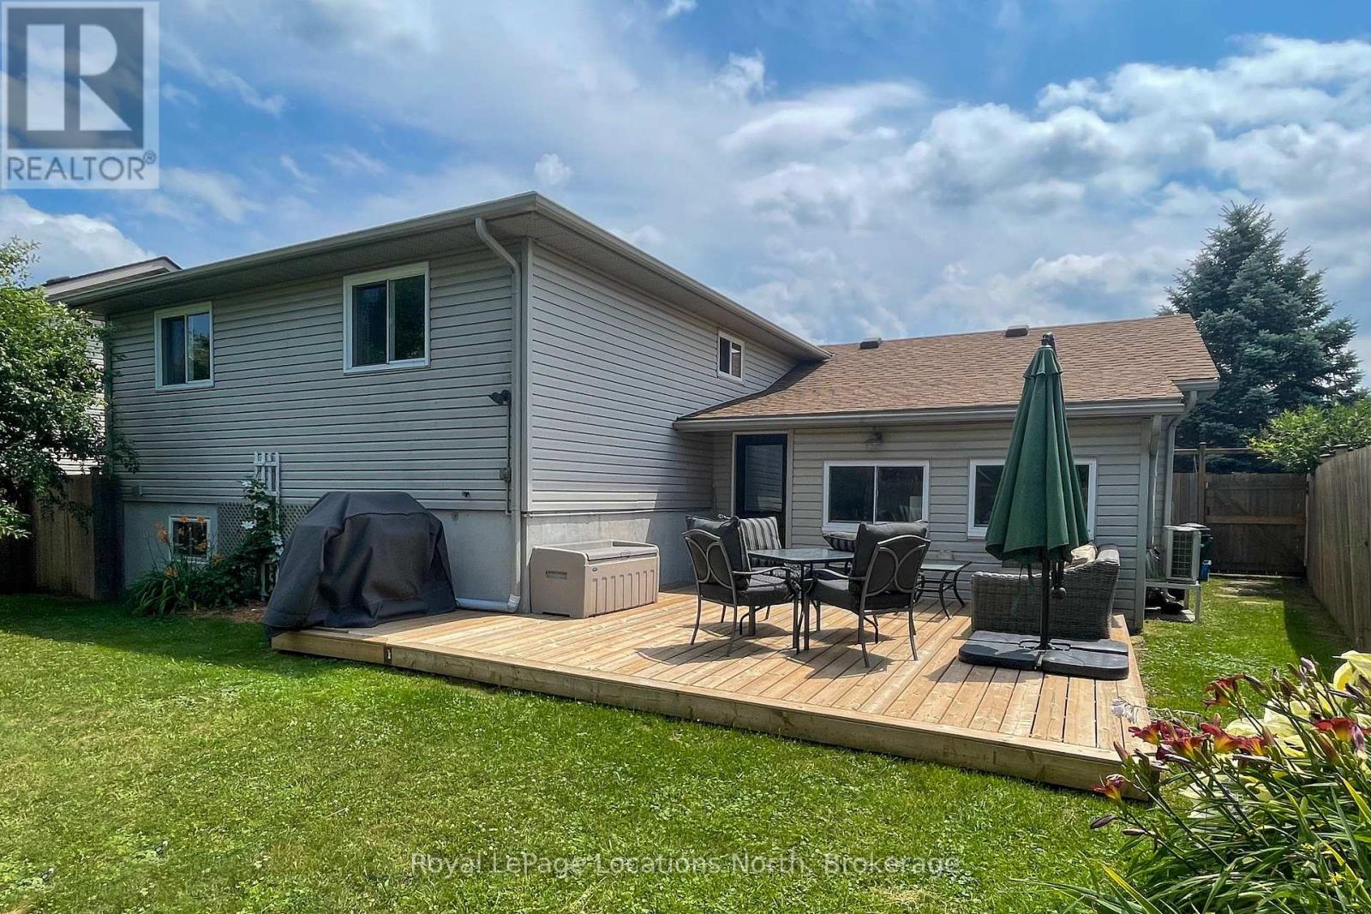
$3,280Excellent family home or convert to multi generational living on a quiet cul de sac street. This raised bungalow welcomes you with a large bright foyer with indoor glass railing, opening to a main floor open concept living/dining/kitchen space that is perfect for hosting family and friends. The home has been nicely updated with wide plank LVP, roof, fresh paint and a main floor office space with a dedicated heat pump/a/c unit. This home offers 4 bedrooms (3+1) and 2 full bathrooms - the lower level semi ensuite is spa-like! The lower level family room is a great space for relaxing. Outside, enjoy the privacy of a fully fenced yard, newer deck and raised garden bed. Flooring and Baseboards (2020), Main Floor Lighting Upgraded To Led Pot Lights And Led Decorative Fixtures (2020) , New Central Air Conditioning Unit (2021), Induction Range (2023) and Dishwasher (2023), New Furnace (2019), Roof (2023), Deck (2023), Heat A/C pump (2024). There is significant value at this property - all the work is done, just move right in and enjoy! (id:31684)
| yesterday | Listing updated with changes from the MLS® | |
| yesterday | Listing first seen on site |



The trademarks MLS®, Multiple Listing Service® and the associated logos are owned by The Canadian Real Estate Association (CREA) and identify the quality of services provided by real estate professionals who are members of CREA. Used under license.
The trademarks REALTOR®, REALTORS®, and the REALTOR® logo are controlled by The Canadian Real Estate Association (CREA) and identify real estate professionals who are members of CREA. These trademarks are owned or controlled by The Canadian Real Estate Association (CREA) and identify real estate professionals who are members of CREA (REALTOR®) and/or the quality of services they provide (MLS®).
This REALTOR.ca listing content is owned and licensed by REALTOR® members of The Canadian Real Estate Association.