
1348 5TH AVENUE WOwen Sound, ON N4K5B2
Mortgage Calculator
Monthly Payment (Est.)
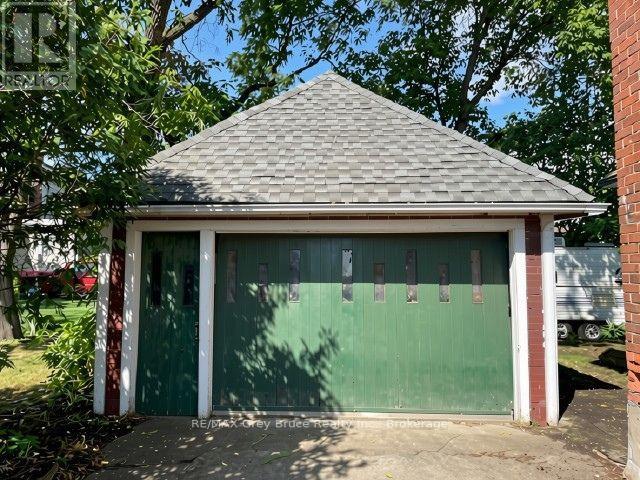
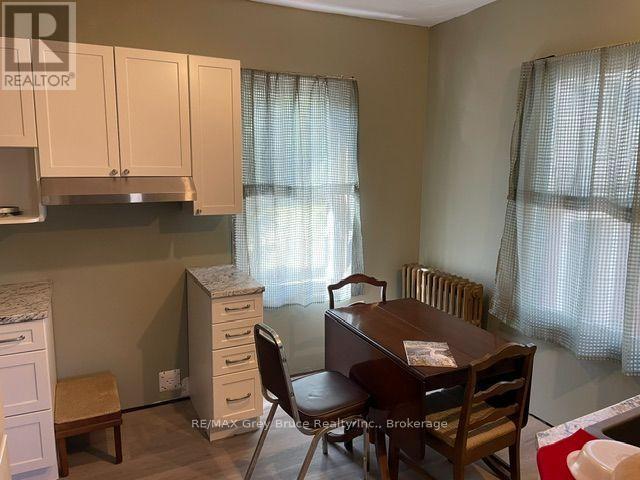
$1,455Calling all handymen, renovators, and buyers with vision! If you've been searching for a home with potential, this is your opportunity. Nestled on a quiet dead-end street in Owen Sound's desirable west side, this solid 3-bedroom home is just a short walk to Kelso Beach, the waterfront, parks, and trails.The updated kitchen is already underway and waiting for your finishing touches. Lots of features including convenient main floor 2 pc bath, detached garage with plenty of storage space, and nestled on a 64' x 66' lot with a cedar hedge for privacy provides the perfect foundation for this home. With imagination, effort, and creativity, you can bring your vision and transform this property into something truly special. Whether you're looking for your next renovation project, investment opportunity, or a place to make uniquely your own, the possibilities here are endless. (id:31684)
| yesterday | Listing updated with changes from the MLS® | |
| yesterday | Listing first seen on site |



The trademarks MLS®, Multiple Listing Service® and the associated logos are owned by The Canadian Real Estate Association (CREA) and identify the quality of services provided by real estate professionals who are members of CREA. Used under license.
The trademarks REALTOR®, REALTORS®, and the REALTOR® logo are controlled by The Canadian Real Estate Association (CREA) and identify real estate professionals who are members of CREA. These trademarks are owned or controlled by The Canadian Real Estate Association (CREA) and identify real estate professionals who are members of CREA (REALTOR®) and/or the quality of services they provide (MLS®).
This REALTOR.ca listing content is owned and licensed by REALTOR® members of The Canadian Real Estate Association.