
7 TODD CRESCENTSouthgate, ON N0C 1B0
Mortgage Calculator
Monthly Payment (Est.)
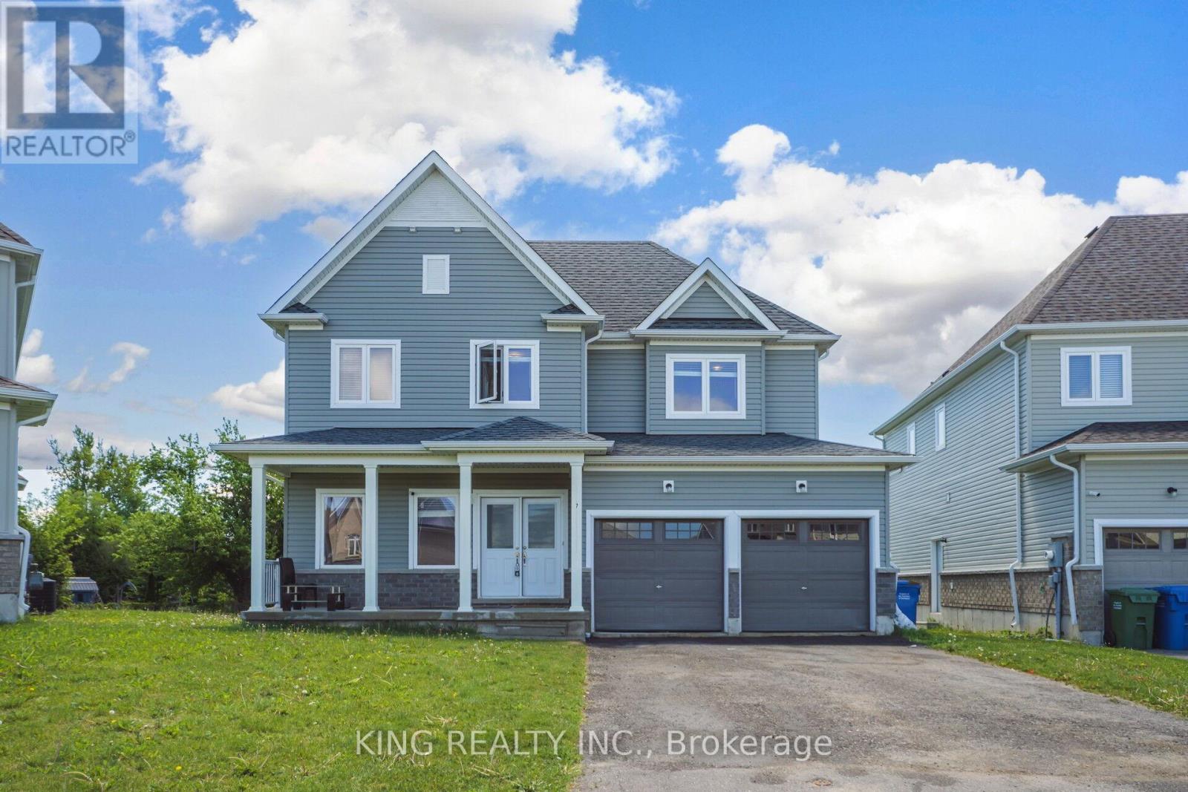
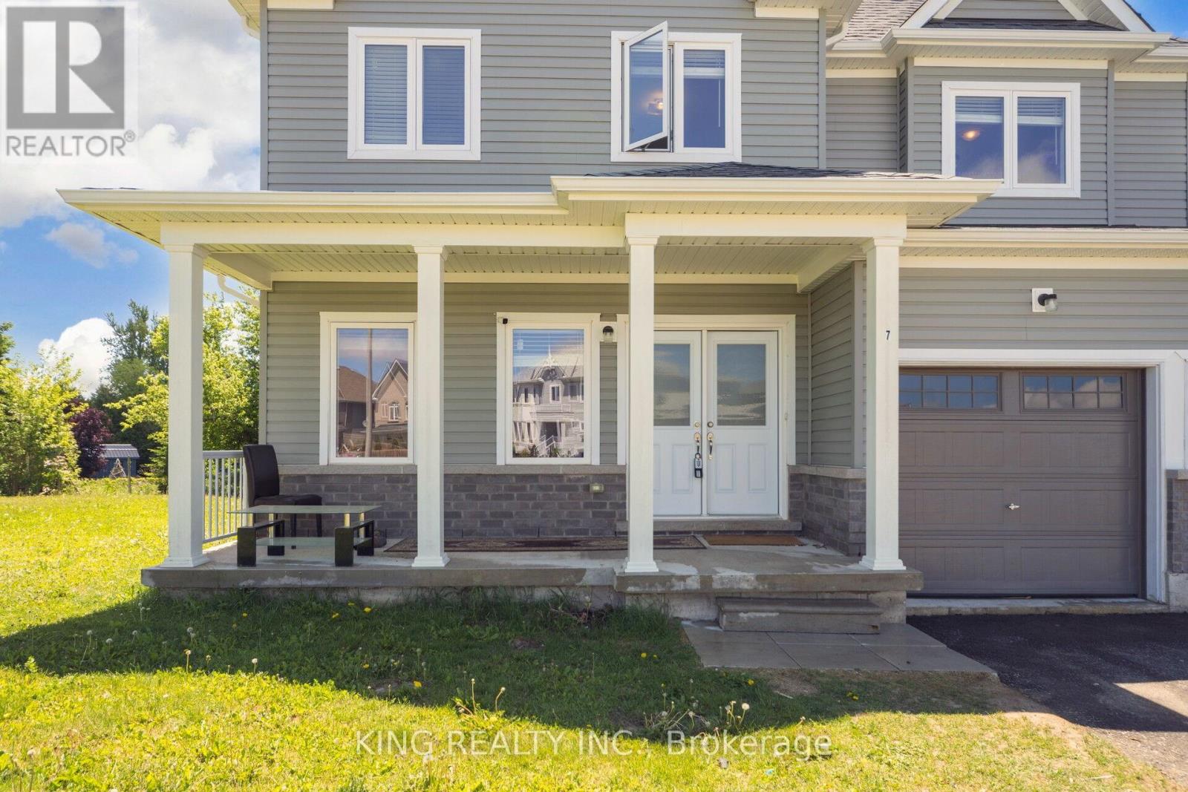
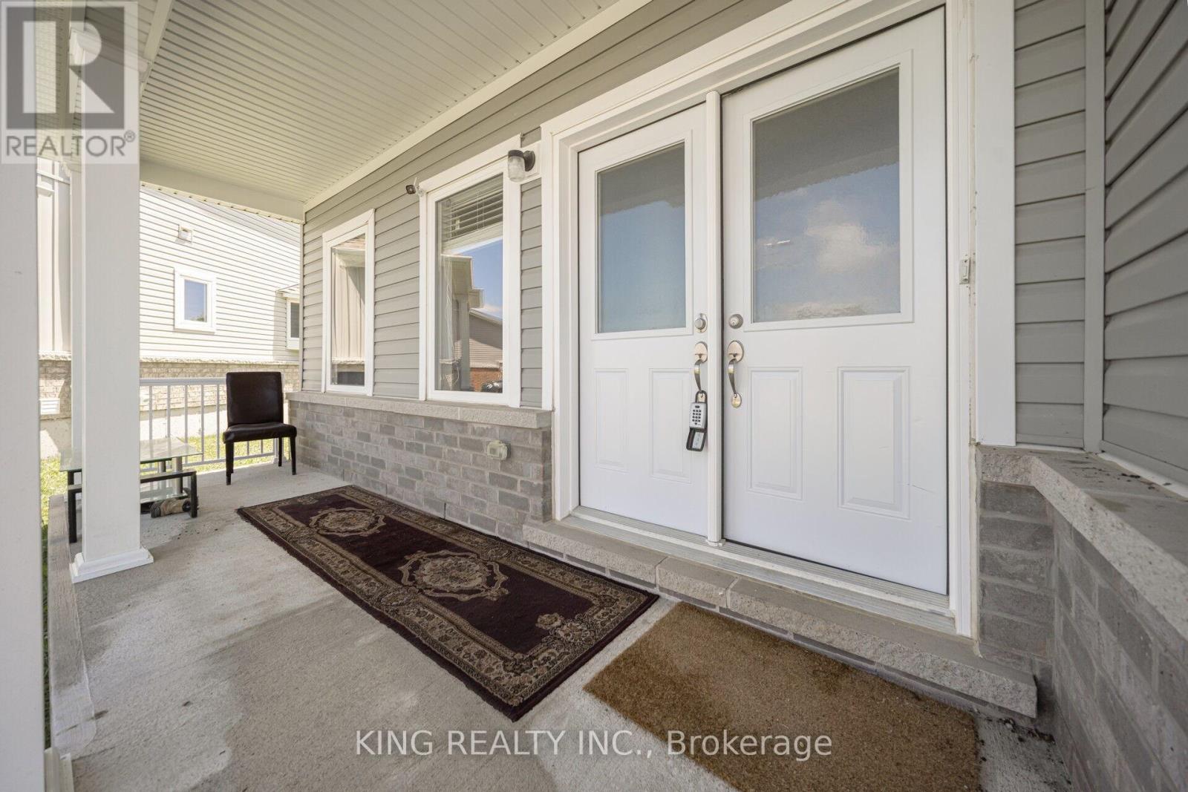
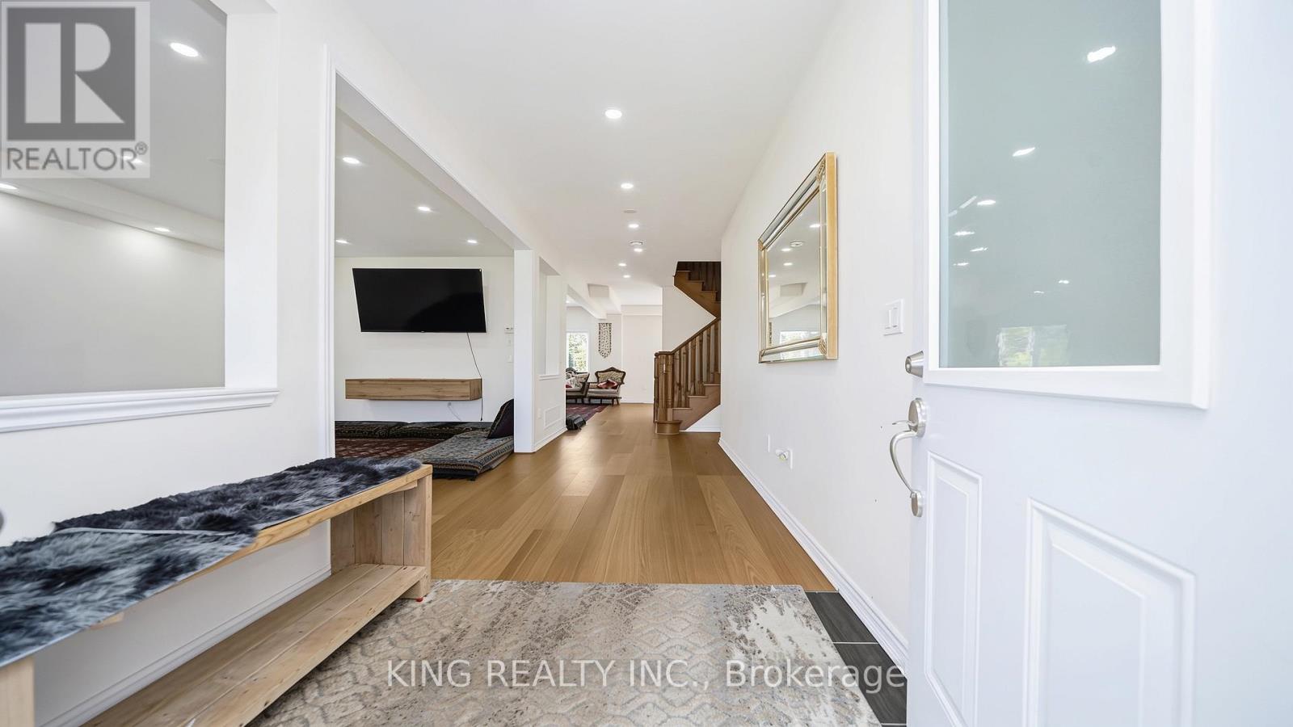
$3,139Price to Sell !! Beautiful 5 Bedrooms + 4 Washroom Detached House with 9 feetceilings on main level with New hardwood and lots of pot lights with separate spaciousfamily and living room. Double door entry with double garage with pie shaped large lotfor kids playing and enjoying party. Upper level include 3 full washrooms.Brokerage Remark: Attach Sch B, C, & Form 801 W/ Offers. Buyer And/Or Buyer'sAgent To Verify Measurements, Taxes, All Mls Listing Info, & Must Do Their Own DueDiligence On Any Government Requirements (ie. Encroachments and Easements) . (id:31684)
| a month ago | Listing updated with changes from the MLS® | |
| 2 months ago | Listing first seen on site |



The trademarks MLS®, Multiple Listing Service® and the associated logos are owned by The Canadian Real Estate Association (CREA) and identify the quality of services provided by real estate professionals who are members of CREA. Used under license.
The trademarks REALTOR®, REALTORS®, and the REALTOR® logo are controlled by The Canadian Real Estate Association (CREA) and identify real estate professionals who are members of CREA. These trademarks are owned or controlled by The Canadian Real Estate Association (CREA) and identify real estate professionals who are members of CREA (REALTOR®) and/or the quality of services they provide (MLS®).
This REALTOR.ca listing content is owned and licensed by REALTOR® members of The Canadian Real Estate Association.