
9 DIETZ STREETSouth Bruce, ON N0G 2J0
Mortgage Calculator
Monthly Payment (Est.)
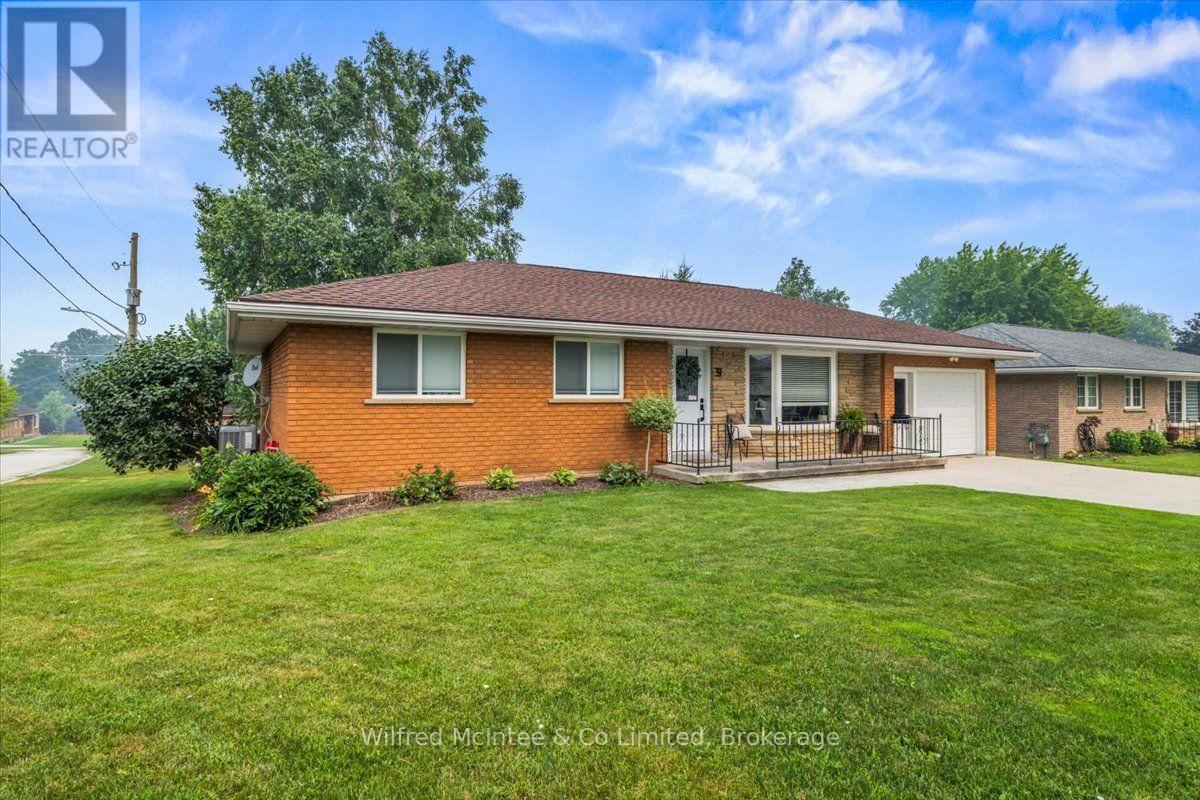
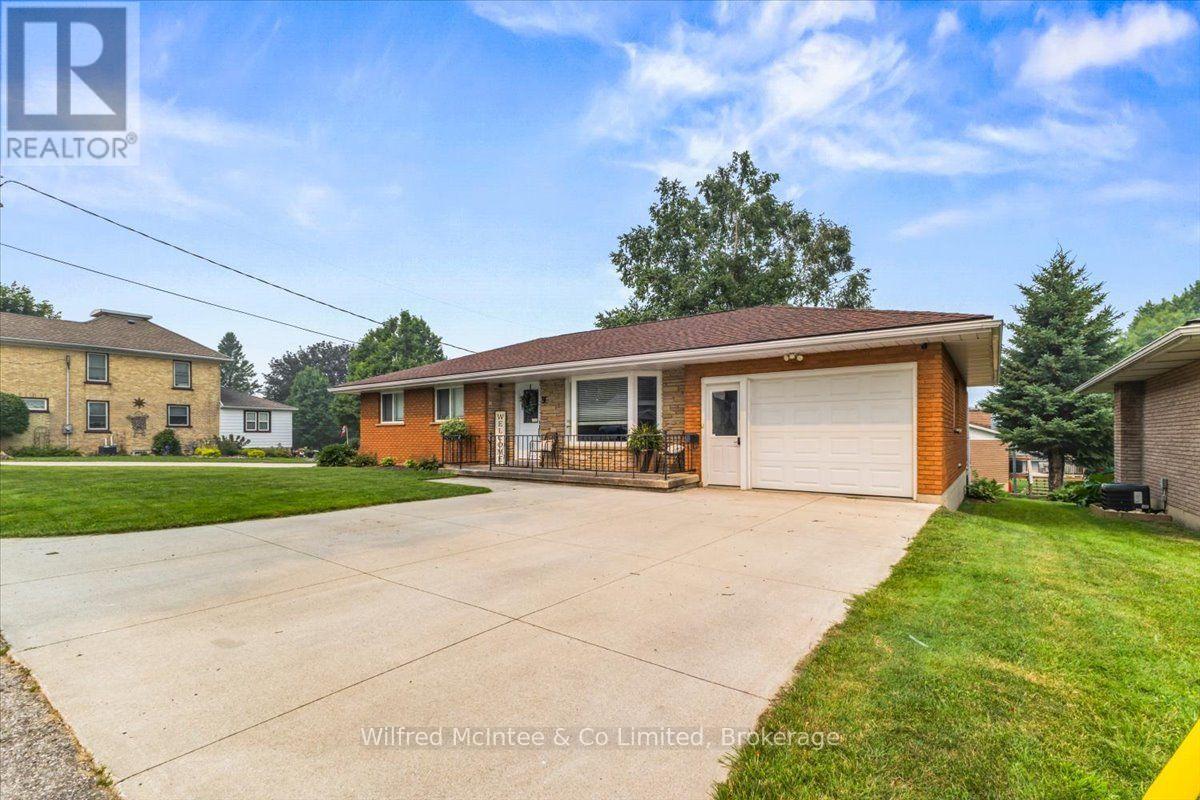
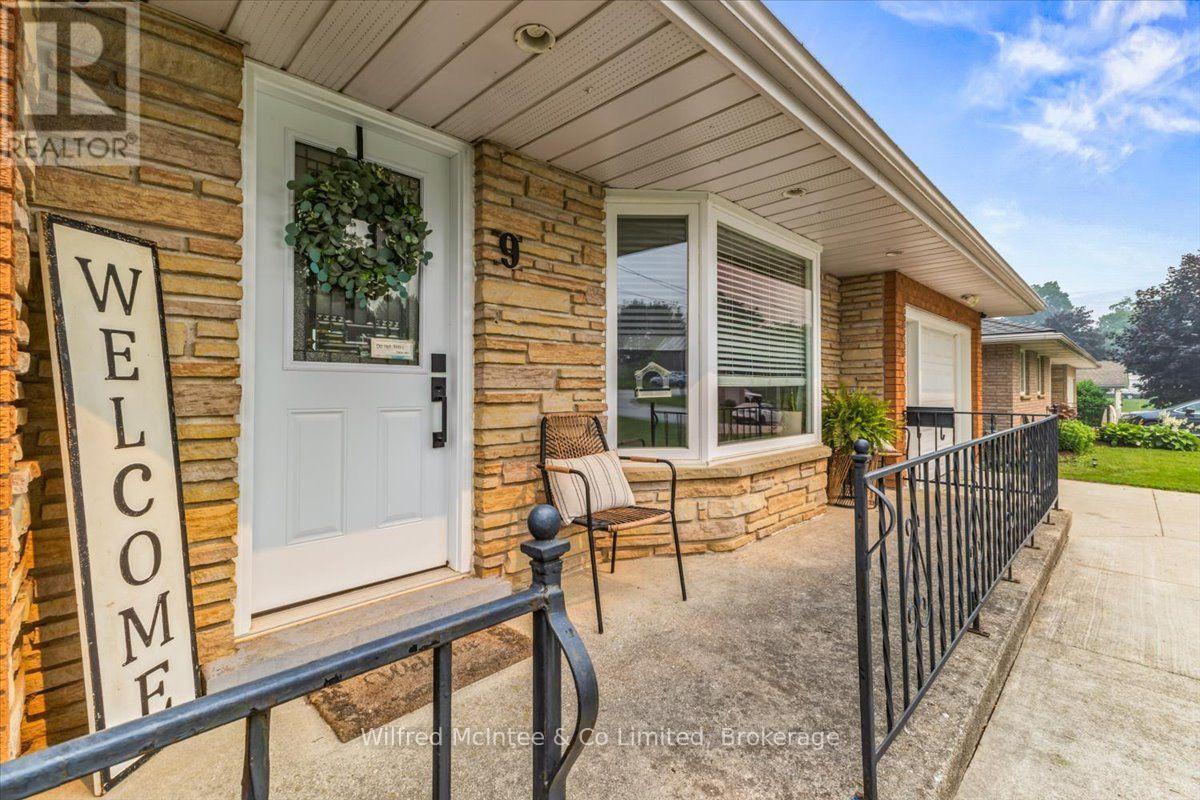
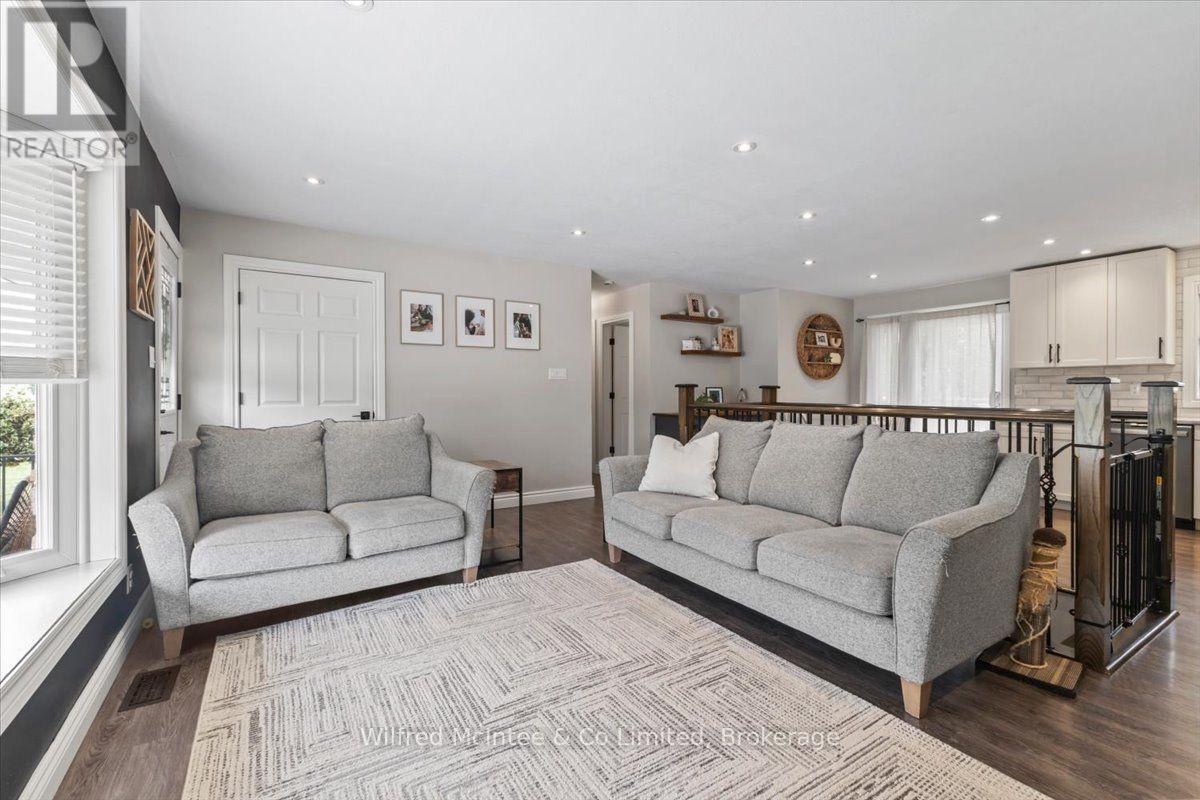
$2,646Welcome to this beautifully updated 3 bedroom, 2 bathroom home located on a desirable corner lot in the charming town of Mildmay. This move-in ready property offers modern finishes throughout, making it the perfect fit for families, first-time buyers, or anyone looking for a turnkey home. Enjoy the convenience of an attached garage. The fully finished basement features a cozy gas fireplace in the living room, perfect for relaxing evenings, as well as an additional versatile room ideal for a home office, gym, or play room. With its stylish updates, great location, and flexible living space, this home is ready for you to move in and make it your own. (id:31684)
| a week ago | Listing updated with changes from the MLS® | |
| a month ago | Status changed to Active | |
| a month ago | Listing first seen on site |



The trademarks MLS®, Multiple Listing Service® and the associated logos are owned by The Canadian Real Estate Association (CREA) and identify the quality of services provided by real estate professionals who are members of CREA. Used under license.
The trademarks REALTOR®, REALTORS®, and the REALTOR® logo are controlled by The Canadian Real Estate Association (CREA) and identify real estate professionals who are members of CREA. These trademarks are owned or controlled by The Canadian Real Estate Association (CREA) and identify real estate professionals who are members of CREA (REALTOR®) and/or the quality of services they provide (MLS®).
This REALTOR.ca listing content is owned and licensed by REALTOR® members of The Canadian Real Estate Association.