
757 17TH STREETHanover, ON N4N3W8
Mortgage Calculator
Monthly Payment (Est.)
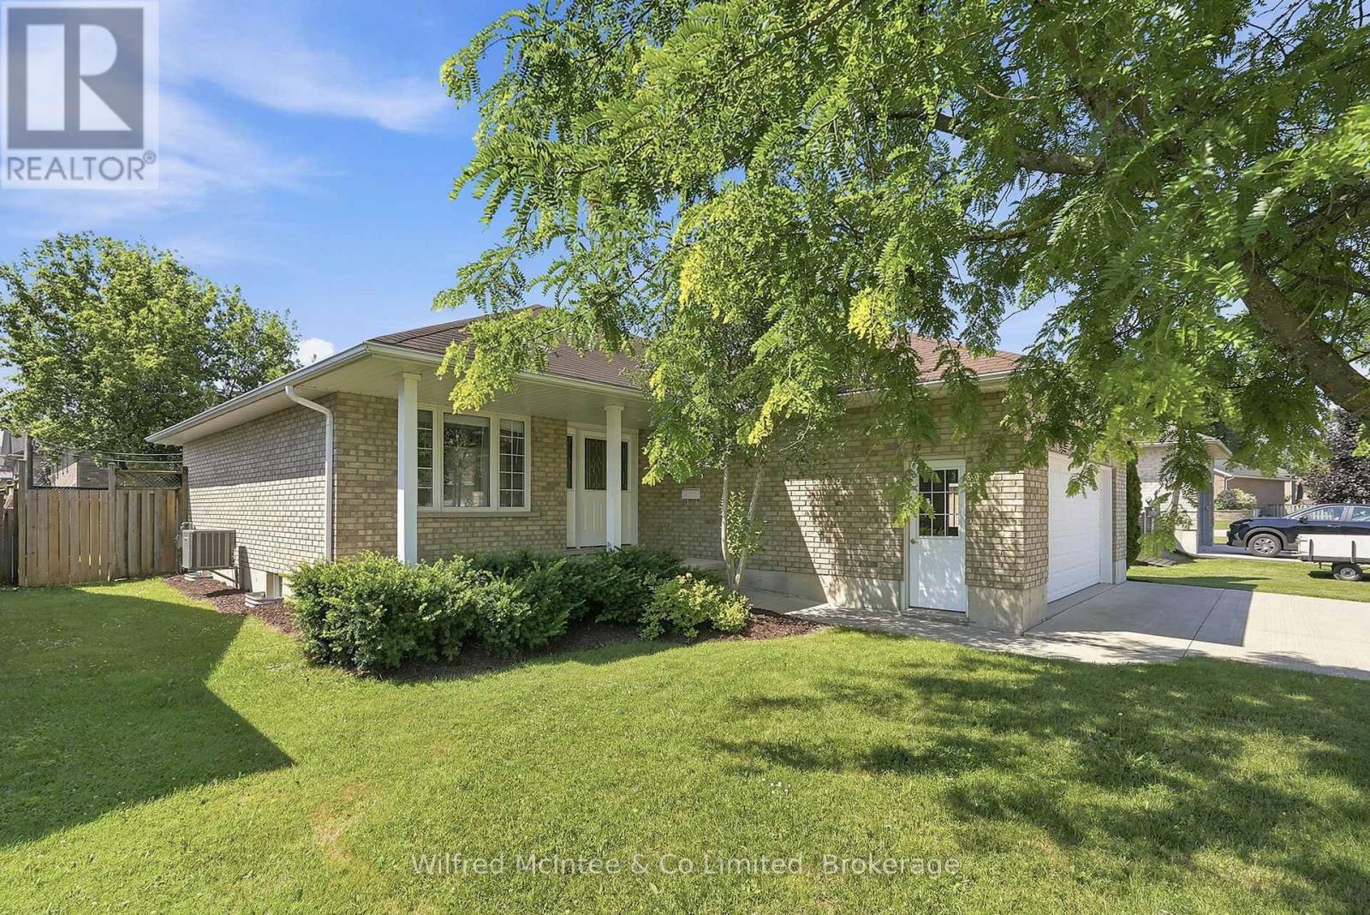
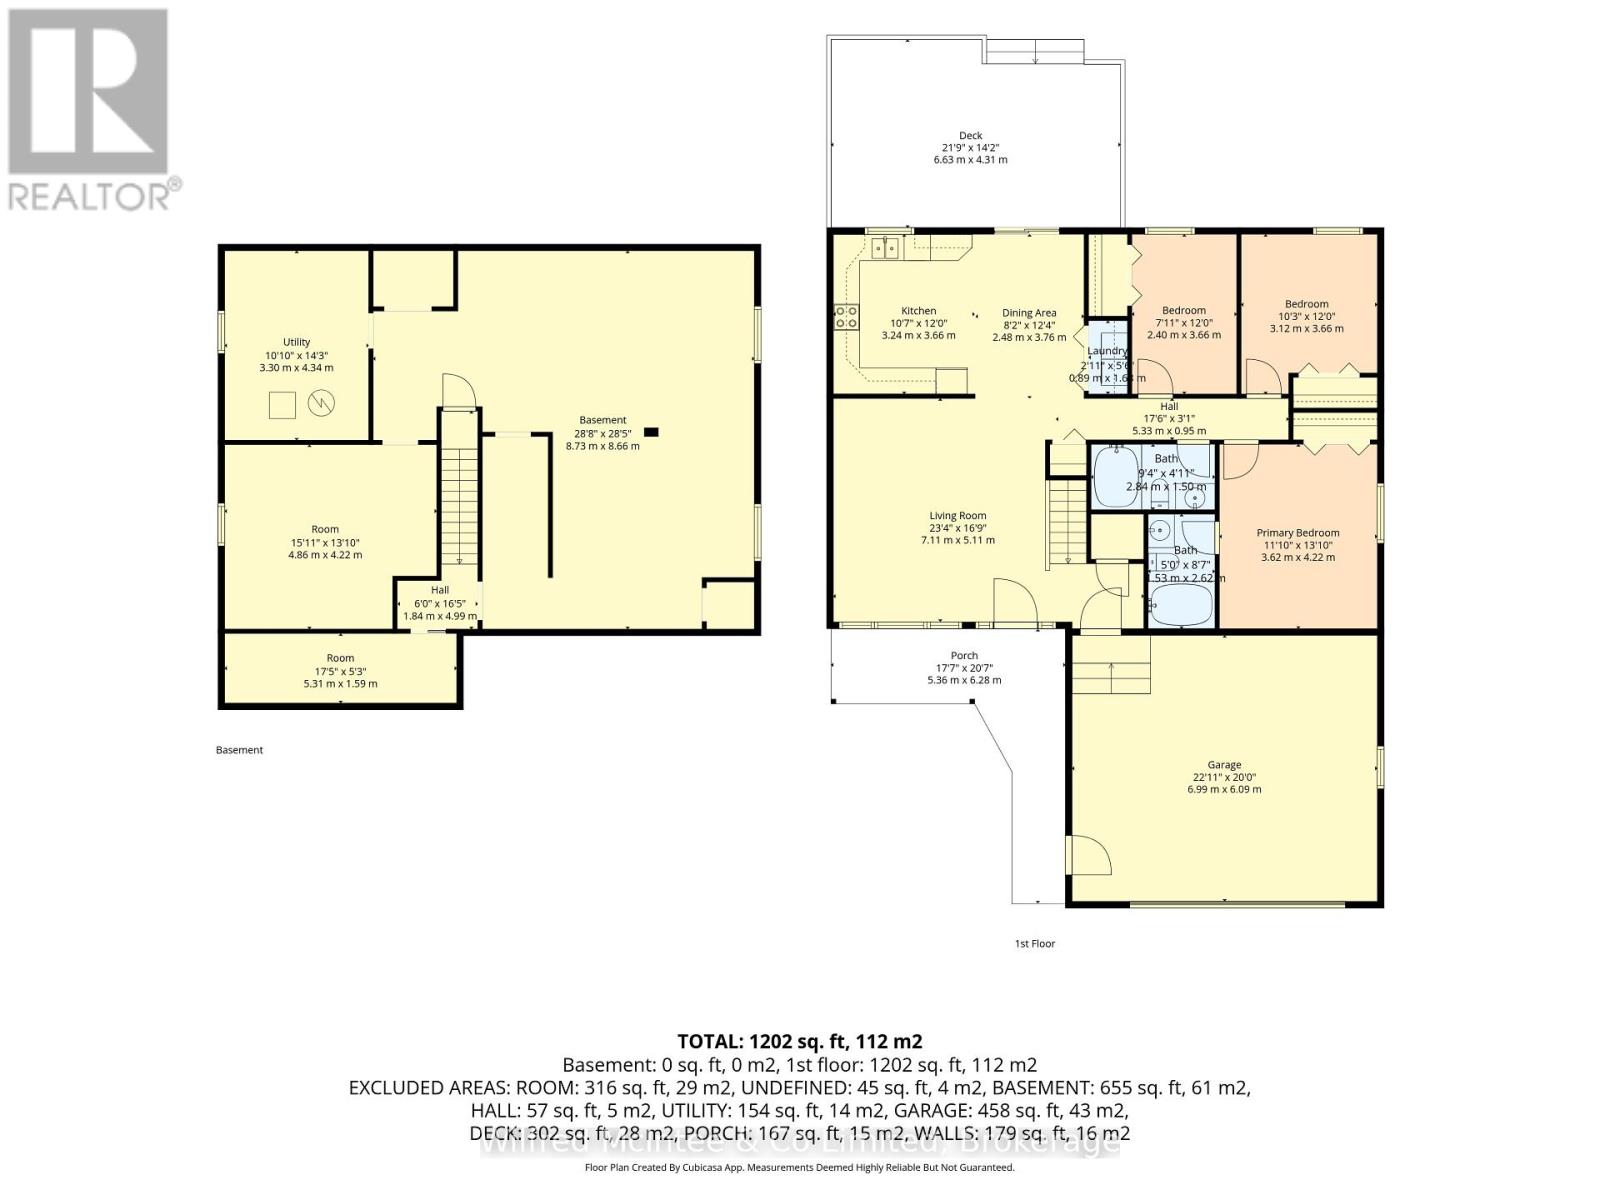
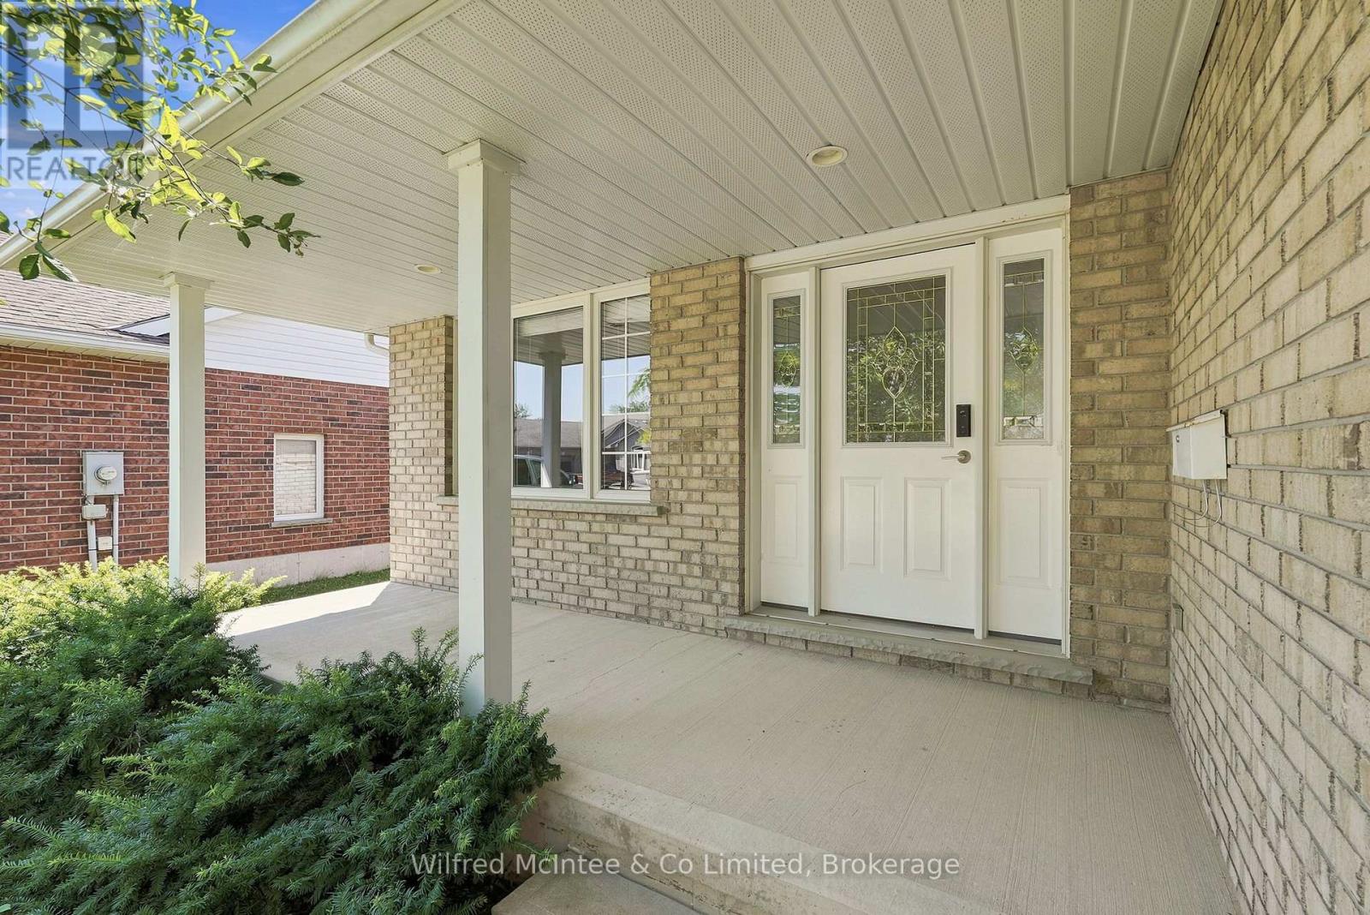
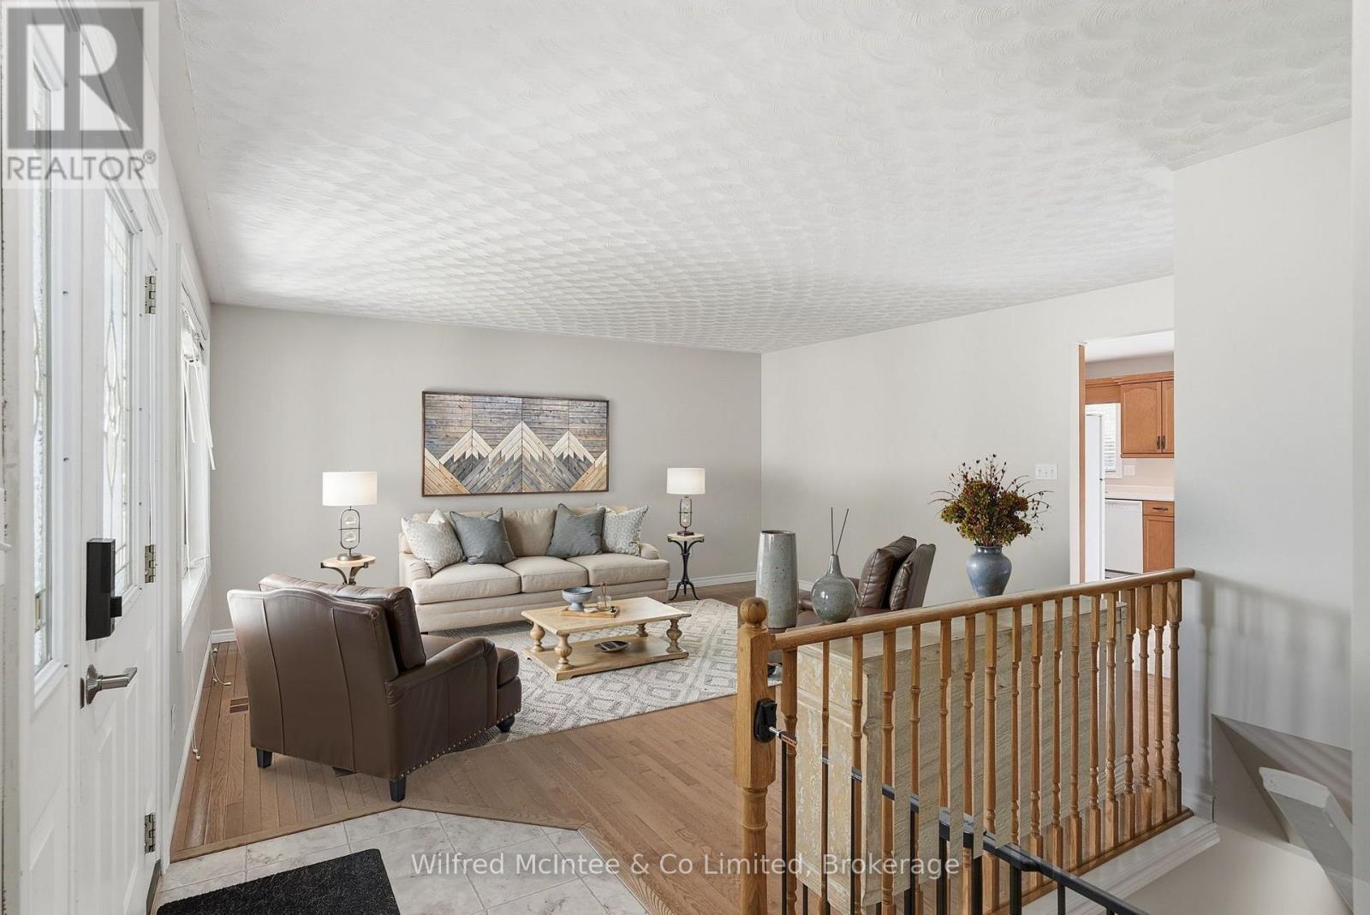
$2,852Nestled on a quiet residential street in the most sought after neighbourhood in Hanover, this well maintained bungalow offers an ideal blend of functional living space and everyday comfort. Featuring 3 bedrooms, 2 bathrooms, including a primary bedroom with an ensuite and a good sized garage. This home is perfect for growing families, retirees, or anyone looking for easy one level living with room to enjoy. Step inside to a bright, inviting layout designed for everyday living. Spacious principal rooms provide plenty of room to gather, while the practical floor plan offers the flexibility today's buyers seek. The basement is framed and drywalled with opportunity to finish to your own standards. Outside, enjoy a fenced in yard with space for kids, pets, gardening, or relaxing with family and friends. Located close to schools, parks, shopping, restaurants, and all of Hanover's amenities. You'll appreciate the convenience of this sought after neighbourhood, while enjoying the peace of a quiet street. (id:31684)
| yesterday | Listing updated with changes from the MLS® | |
| yesterday | Listing first seen on site |



The trademarks MLS®, Multiple Listing Service® and the associated logos are owned by The Canadian Real Estate Association (CREA) and identify the quality of services provided by real estate professionals who are members of CREA. Used under license.
The trademarks REALTOR®, REALTORS®, and the REALTOR® logo are controlled by The Canadian Real Estate Association (CREA) and identify real estate professionals who are members of CREA. These trademarks are owned or controlled by The Canadian Real Estate Association (CREA) and identify real estate professionals who are members of CREA (REALTOR®) and/or the quality of services they provide (MLS®).
This REALTOR.ca listing content is owned and licensed by REALTOR® members of The Canadian Real Estate Association.