
145 ELMWOOD DRIVEGananoque, ON K7G 1P2
Mortgage Calculator
Monthly Payment (Est.)
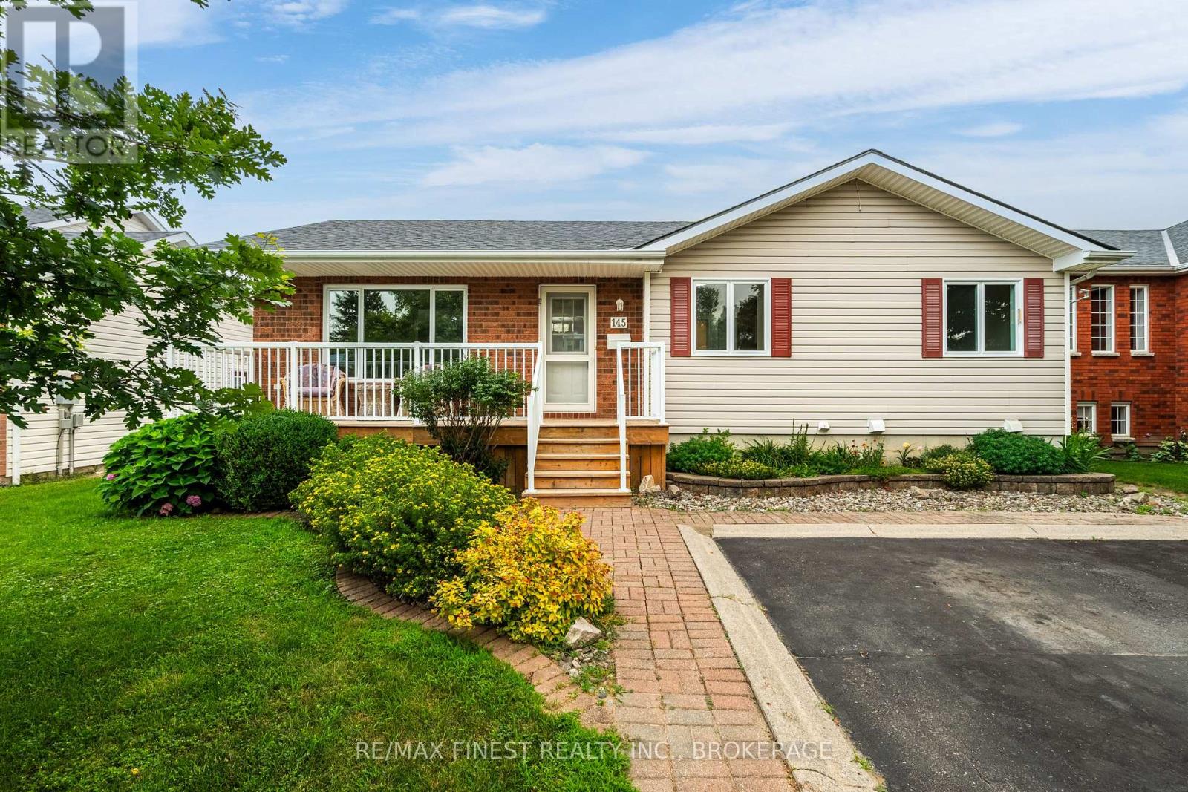
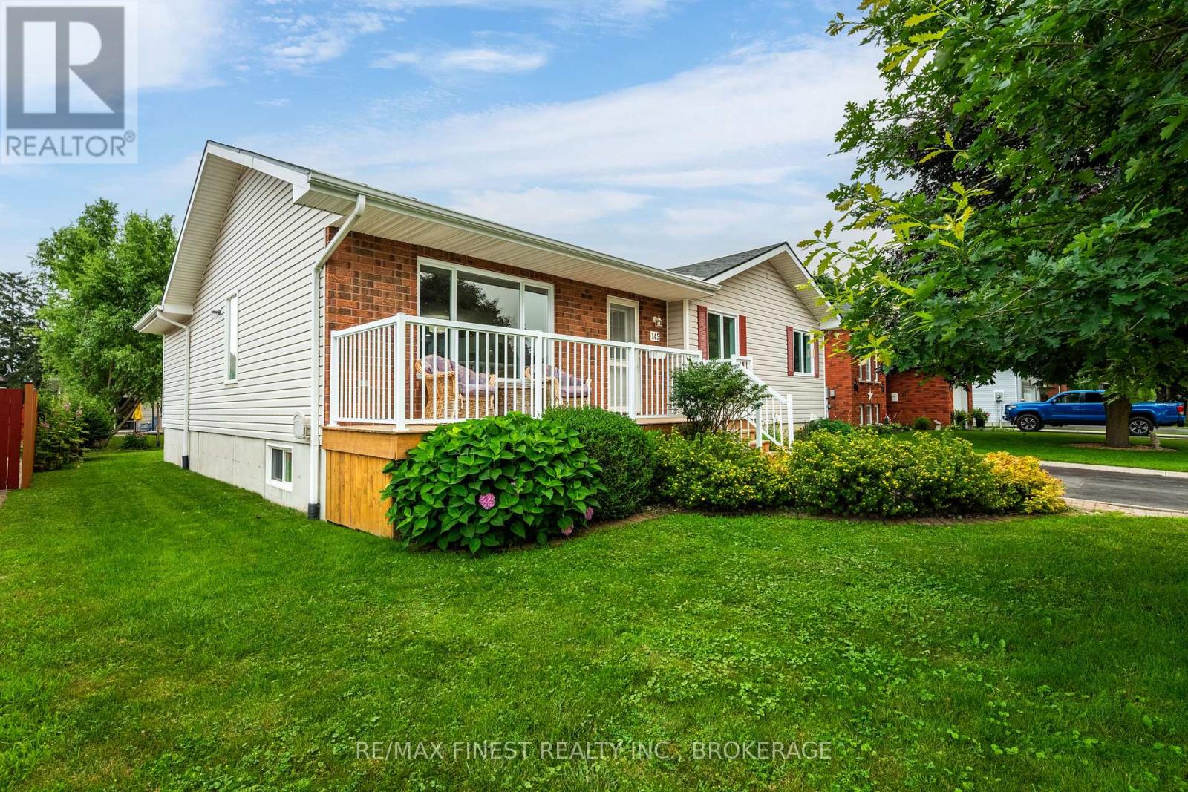
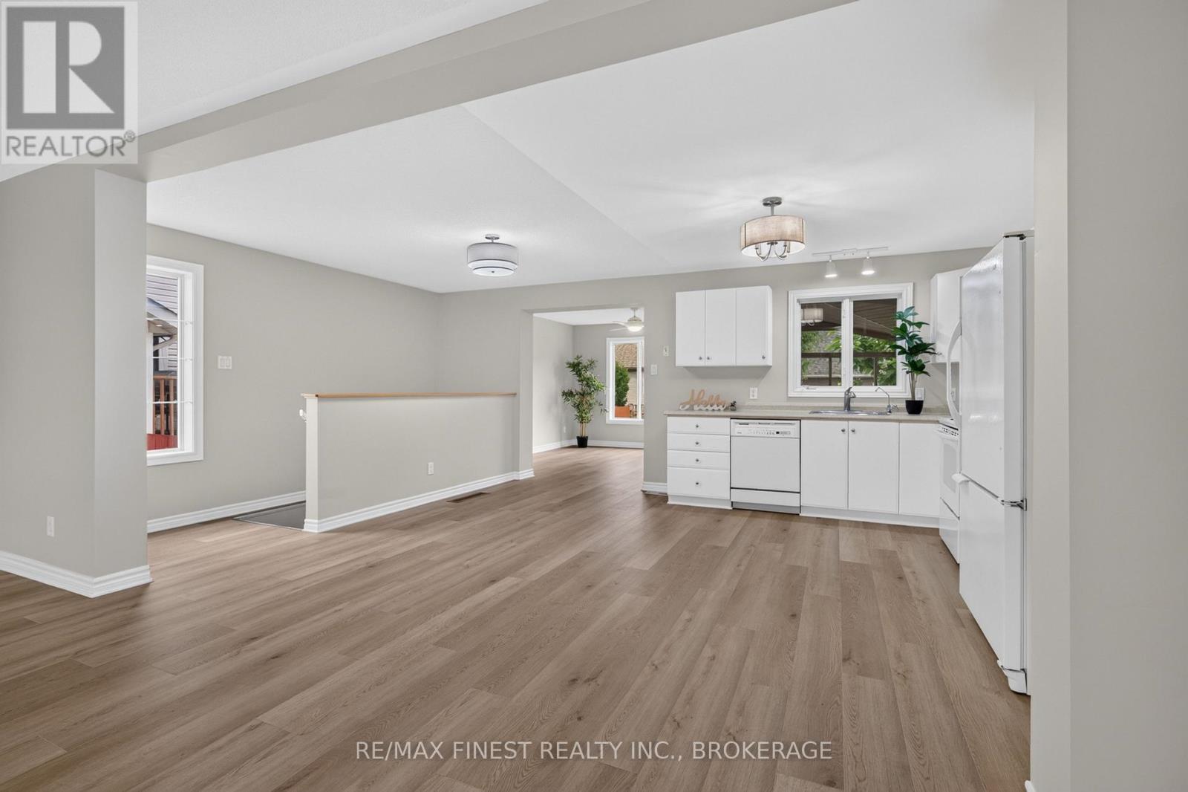
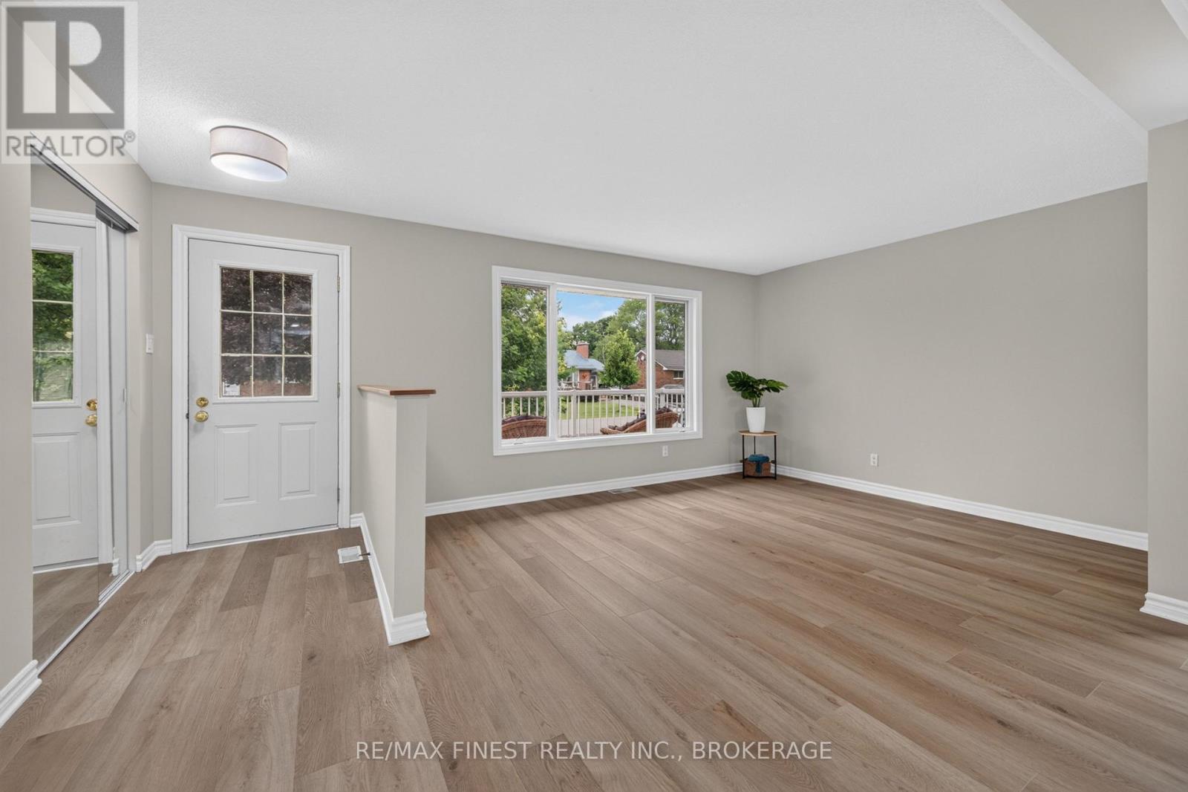
$2,600Discover the perfect place to enjoy your next chapter in the heart of Gananoque. Offering 1,385 sq. ft. of thoughtfully designed main-floor living, plus a finished lower level and an incredible custom vaulted screened sunroom, this meticulously maintained bungalow delivers the space you want with the easy lifestyle you've been looking for. Freshly painted throughout with updated flooring, modern light fixtures and central air conditioning, the home is truly move-in ready. The spacious eat-in kitchen offers exceptional storage, while the bright living room overlooks beautifully landscaped, award-worthy gardens. The current third bedroom has been converted to convenient main-floor laundry, with plumbing still available downstairs should you prefer to restore it as a bedroom. The spectacular screened sunroom is a true highlight, extending your living space from spring through fall and offering the perfect place to enjoy your morning coffee, entertain friends or simply unwind while overlooking the private backyard. The finished lower level adds a generous family room, oversized bedroom, full bathroom, workshop and abundant storage for hobbies, guests or extended family. Located in one of Gananoque's most desirable neighbourhoods, you'll enjoy the best of small-town living just minutes from charming boutiques, cafés, restaurants, healthcare, the marina and the breathtaking St. Lawrence River. Spend your days boating through the Thousand Islands, enjoying waterfront parks, live theatre, local festivals, scenic walking and cycling trails, or simply relaxing by the river before returning home to your own peaceful retreat. With quick access to Highway 401 and Kingston just a short drive away, you'll enjoy the perfect balance of convenience, community and an exceptional waterfront lifestyle. (id:31684)
| 3 weeks ago | Listing updated with changes from the MLS® | |
| 2 months ago | Listing first seen on site |



The trademarks MLS®, Multiple Listing Service® and the associated logos are owned by The Canadian Real Estate Association (CREA) and identify the quality of services provided by real estate professionals who are members of CREA. Used under license.
The trademarks REALTOR®, REALTORS®, and the REALTOR® logo are controlled by The Canadian Real Estate Association (CREA) and identify real estate professionals who are members of CREA. These trademarks are owned or controlled by The Canadian Real Estate Association (CREA) and identify real estate professionals who are members of CREA (REALTOR®) and/or the quality of services they provide (MLS®).
This REALTOR.ca listing content is owned and licensed by REALTOR® members of The Canadian Real Estate Association.