
312 BRICKER STREETSaugeen Shores, ON N0H2C1
Mortgage Calculator
Monthly Payment (Est.)
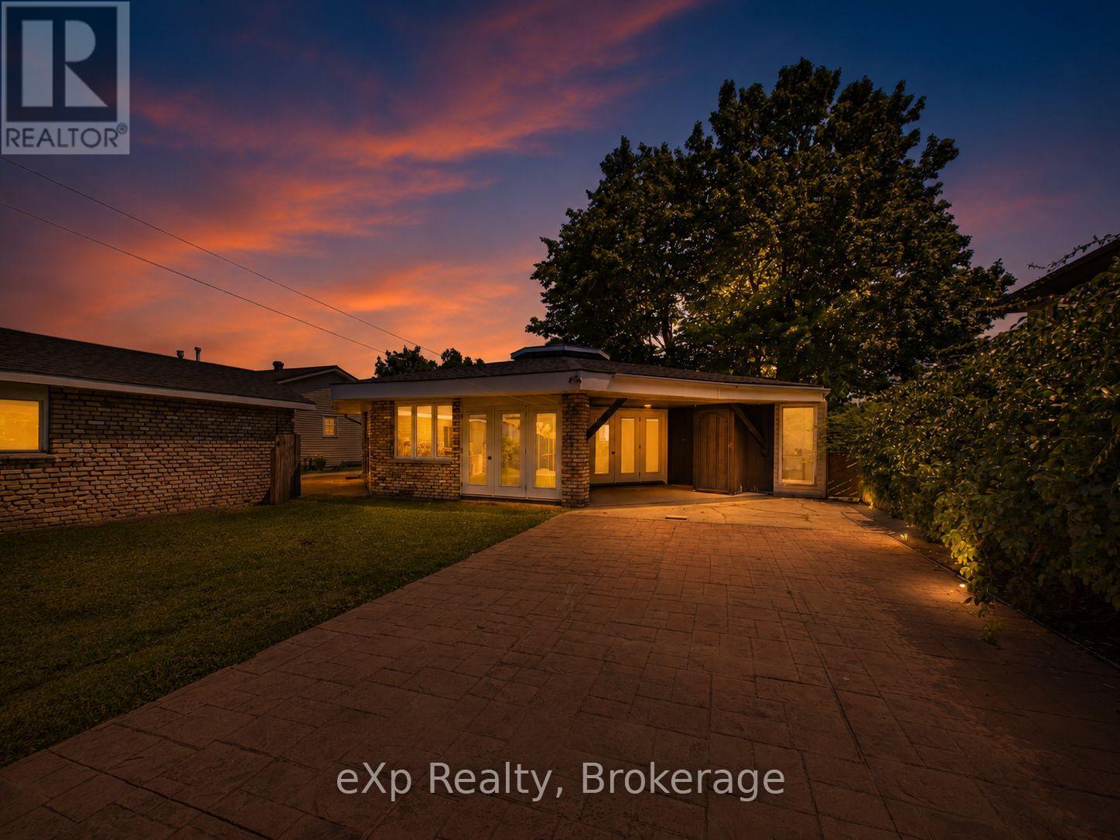
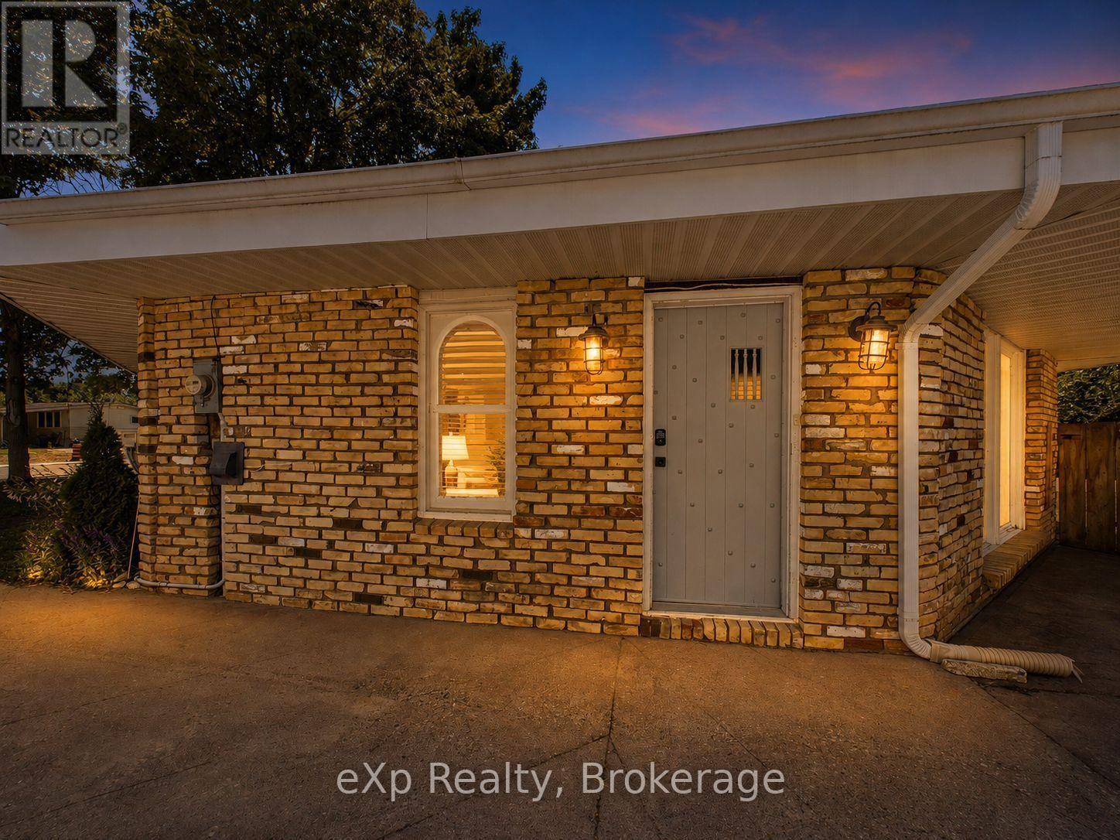
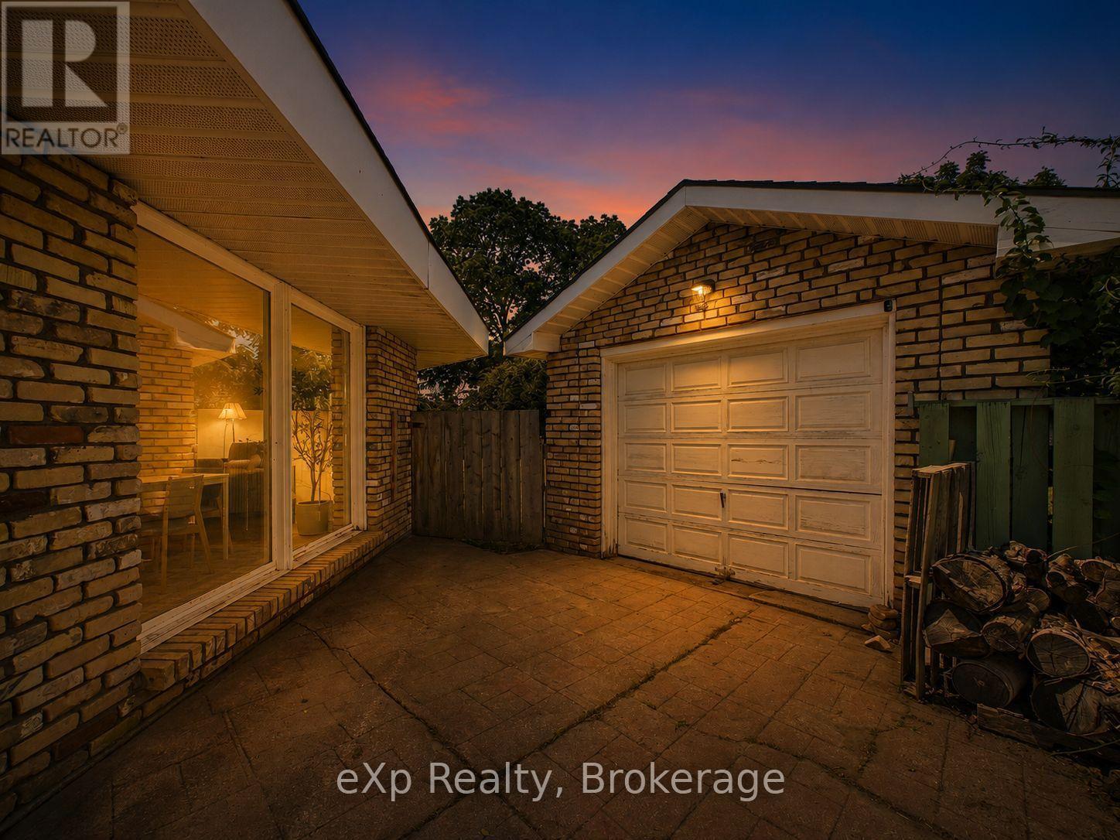
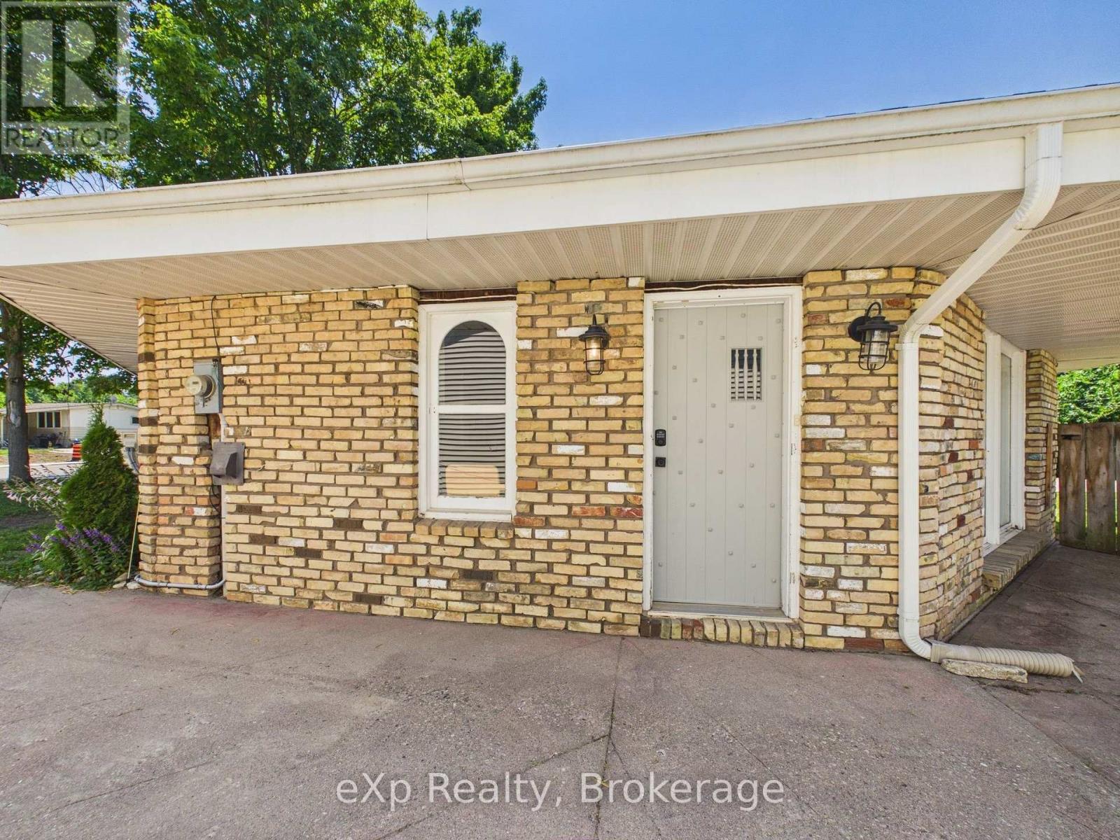
$2,053Welcome to a truly one-of-a-kind octagon home, offering 3 bedrooms of character you simply won't find anywhere else - and at a price built for first-time buyers or savvy investors ready to own something different. Step inside and be amazed by soaring wooden ceilings, charming antique doors, and a stunning 3-sided fireplace that anchors the space with warmth and personality. Fresh paint throughout gives this one-of-a-kind home a bright, move-in-ready feel. Every room tells a piece of this home's unique architecture. Out back, enjoy an oversized rear yard with a covered outdoor living area - complete with a natural gas line, ready for your BBQ and summer entertaining. Recent updates include a freshly upgraded bathroom and a ductless heat pump, keeping you cool in summer and cozy through the winter - comfort and efficiency, taken care of. Homes like this don't come up often. (id:31684)
| 22 hours ago | Listing updated with changes from the MLS® | |
| yesterday | Listing first seen on site |



The trademarks MLS®, Multiple Listing Service® and the associated logos are owned by The Canadian Real Estate Association (CREA) and identify the quality of services provided by real estate professionals who are members of CREA. Used under license.
The trademarks REALTOR®, REALTORS®, and the REALTOR® logo are controlled by The Canadian Real Estate Association (CREA) and identify real estate professionals who are members of CREA. These trademarks are owned or controlled by The Canadian Real Estate Association (CREA) and identify real estate professionals who are members of CREA (REALTOR®) and/or the quality of services they provide (MLS®).
This REALTOR.ca listing content is owned and licensed by REALTOR® members of The Canadian Real Estate Association.