
359288 GREY RD 15Meaford, ON N4K5N3
Mortgage Calculator
Monthly Payment (Est.)
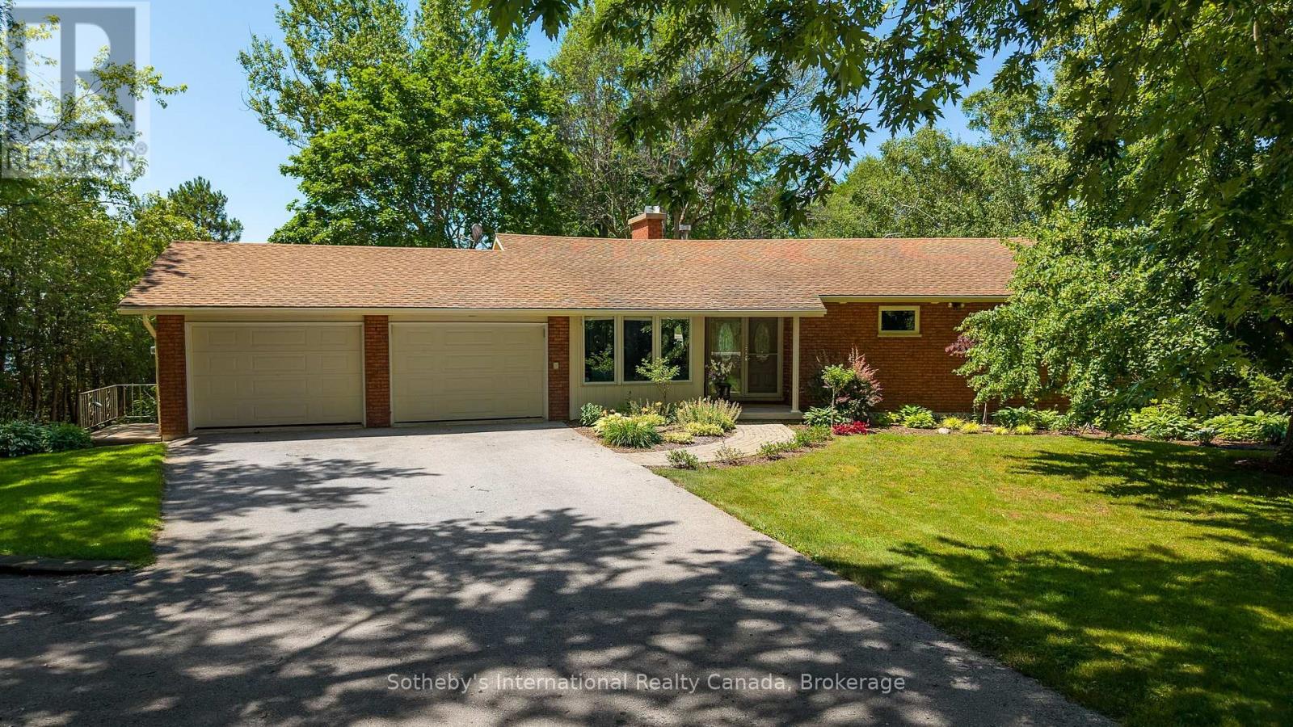
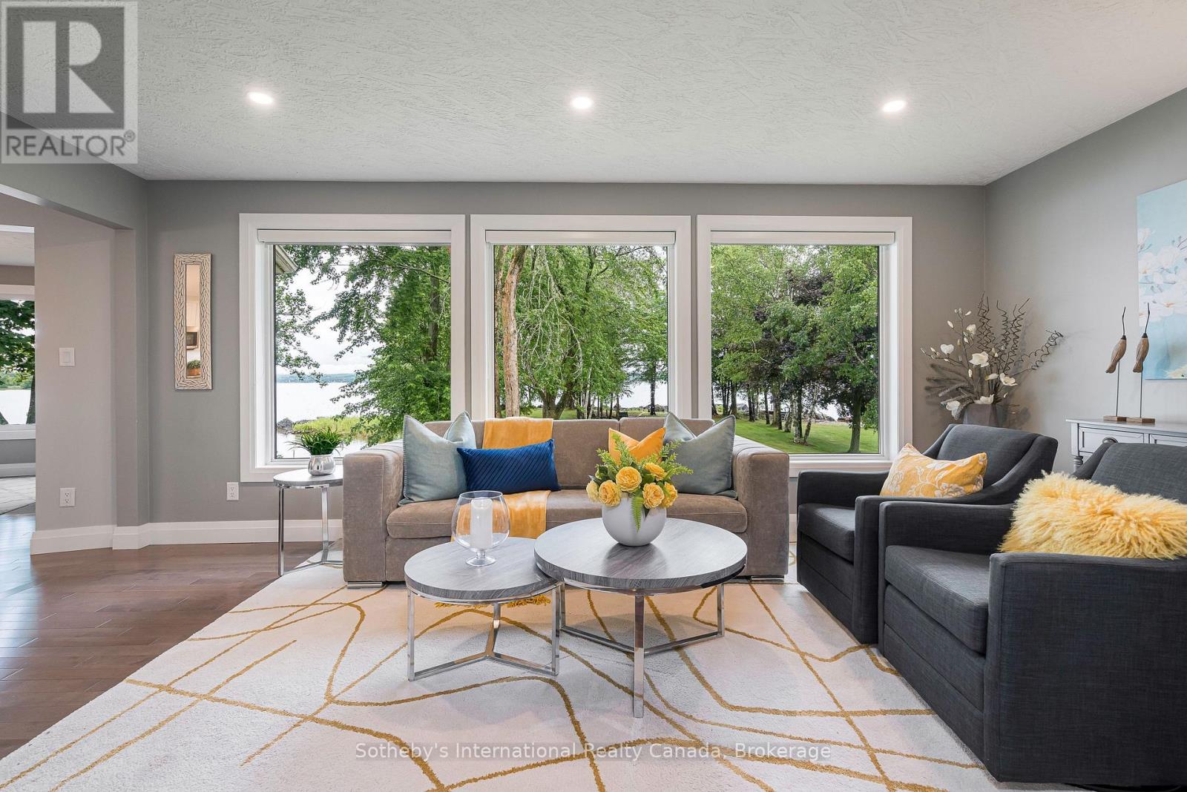
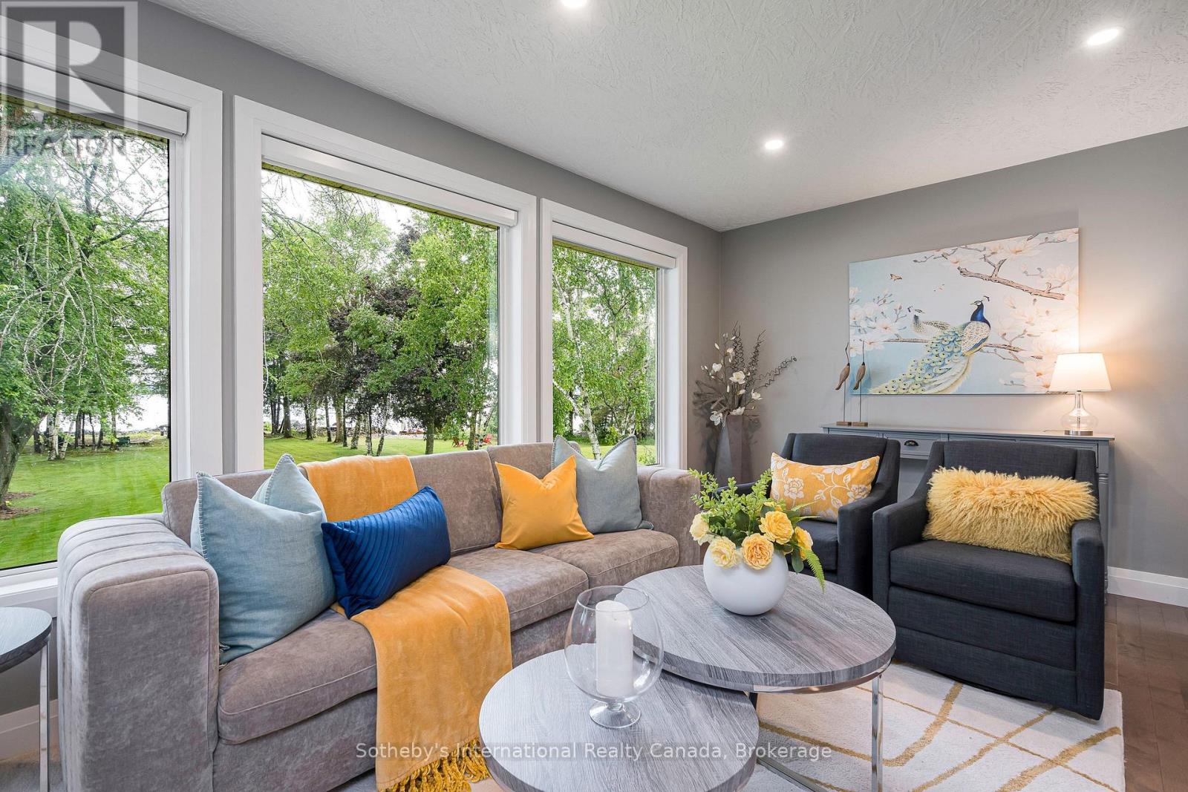
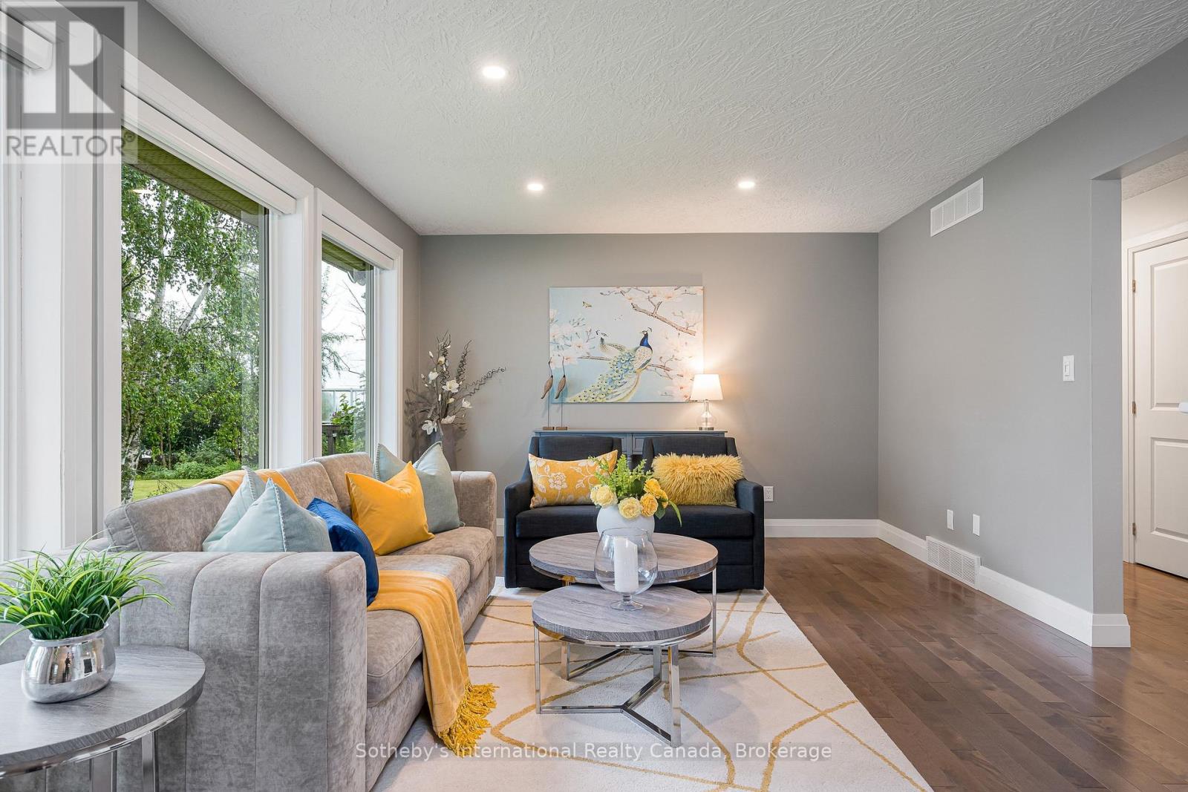
$7,752Perfectly positioned along the sheltered shoreline of Paynter's Bay, just minutes from Owen Sound, this thoughtfully renovated waterfront residence occupies over 400 ft of west-facing Georgian Bay shoreline. Set on a landscaped 120 x 332 ft property, the home enjoys panoramic water views, a private dock, beach area, and spectacular sunsets across one of Georgian Bay's most beautiful sheltered bays. Designed to embrace its waterfront setting, the open-concept main level is filled with natural light, where expansive windows frame the ever-changing views of the Bay. A custom Brubacher Cabinets kitchen with leathered granite counters, built-in appliances, and a generous island flows seamlessly into the adjoining dining area. Maple hardwood flooring extends throughout, and a gas fireplace anchors the living room. Two spacious bedrooms, a beautifully finished 5-piece bathroom, and a powder room complete the main floor, where original fieldstone remains hidden behind one wall, offering the opportunity to reveal an architectural feature. The fully finished walkout lower level is integrated with the home yet designed to function independently, creating adaptability for multi-generational living, guests, or income potential. A custom Durnin's Custom Cabinets kitchen with quartz countertops opens to the family room with an electric fireplace. Two additional bedrooms, a 4-piece bathroom, private entrance, and a secure cold cellar with built-in safe complete the level. An attached double garage is complemented by a third garage ideal for boats, kayaks, recreational equipment or vehicles. Ground-source geothermal heating, 200-amp service, and multiple outdoor entertaining areas complete this exceptional waterfront property. Conveniently located near Owen Sound, Meaford, Thornbury, Collingwood, Blue Mountain, golf, skiing, hiking, and four-season recreation, this waterfront home is designed for effortless living whether as a year-round residence, weekend retreat, or investment. (id:31684)
| 5 days ago | Listing updated with changes from the MLS® | |
| 6 days ago | Listing first seen on site |



The trademarks MLS®, Multiple Listing Service® and the associated logos are owned by The Canadian Real Estate Association (CREA) and identify the quality of services provided by real estate professionals who are members of CREA. Used under license.
The trademarks REALTOR®, REALTORS®, and the REALTOR® logo are controlled by The Canadian Real Estate Association (CREA) and identify real estate professionals who are members of CREA. These trademarks are owned or controlled by The Canadian Real Estate Association (CREA) and identify real estate professionals who are members of CREA (REALTOR®) and/or the quality of services they provide (MLS®).
This REALTOR.ca listing content is owned and licensed by REALTOR® members of The Canadian Real Estate Association.