
827 HIGHWAY 21Huron-Kinloss, ON N2Z 2X3
Mortgage Calculator
Monthly Payment (Est.)
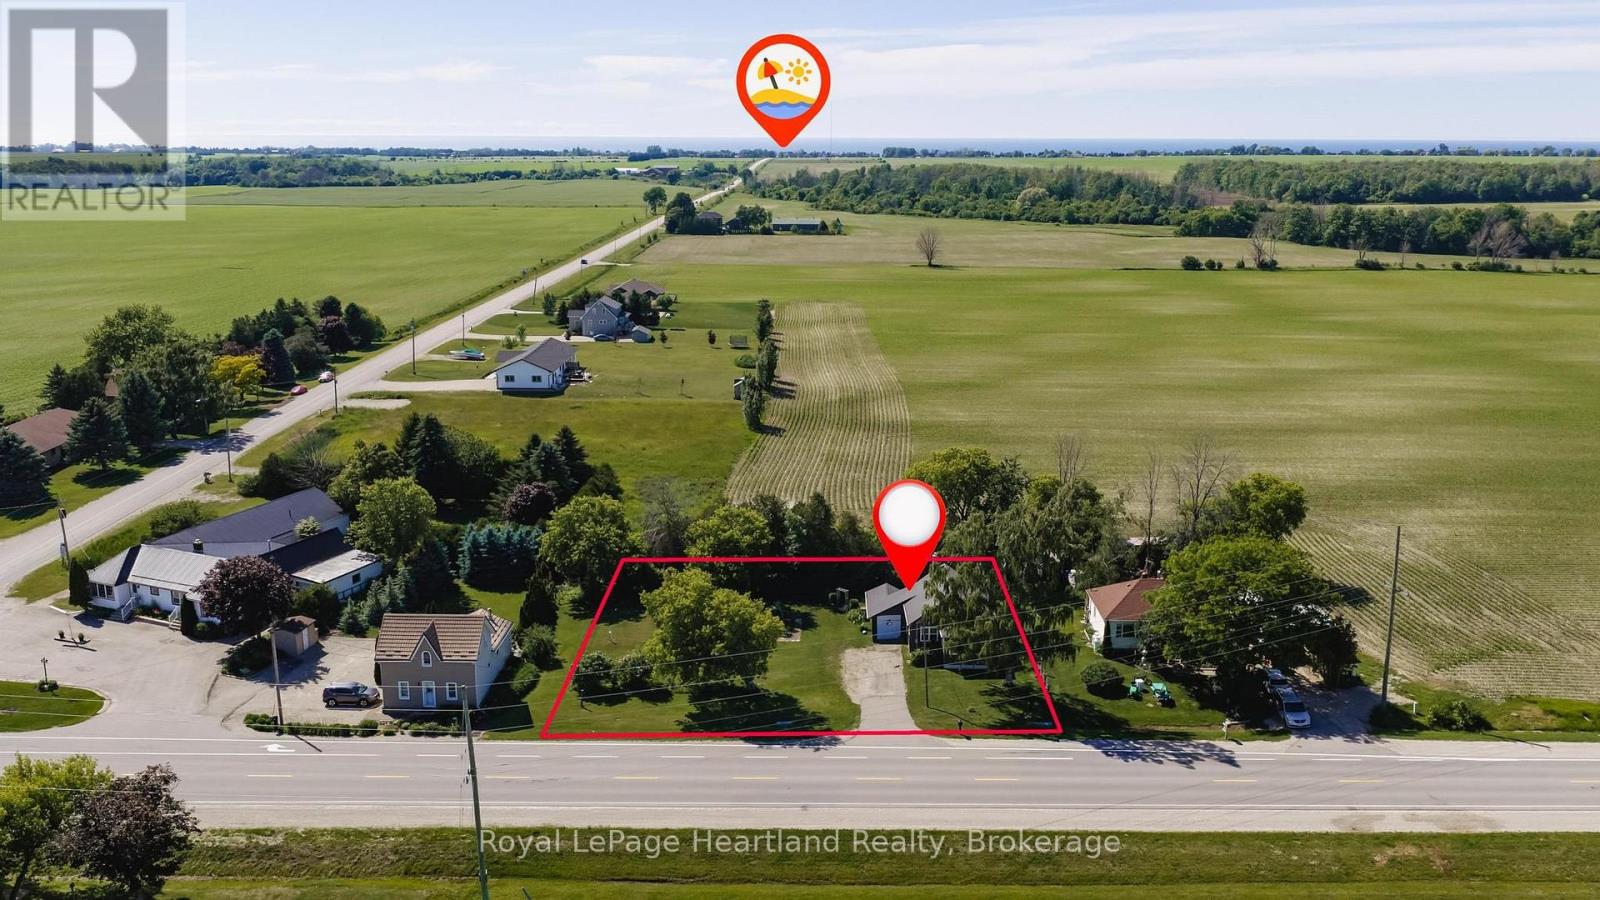
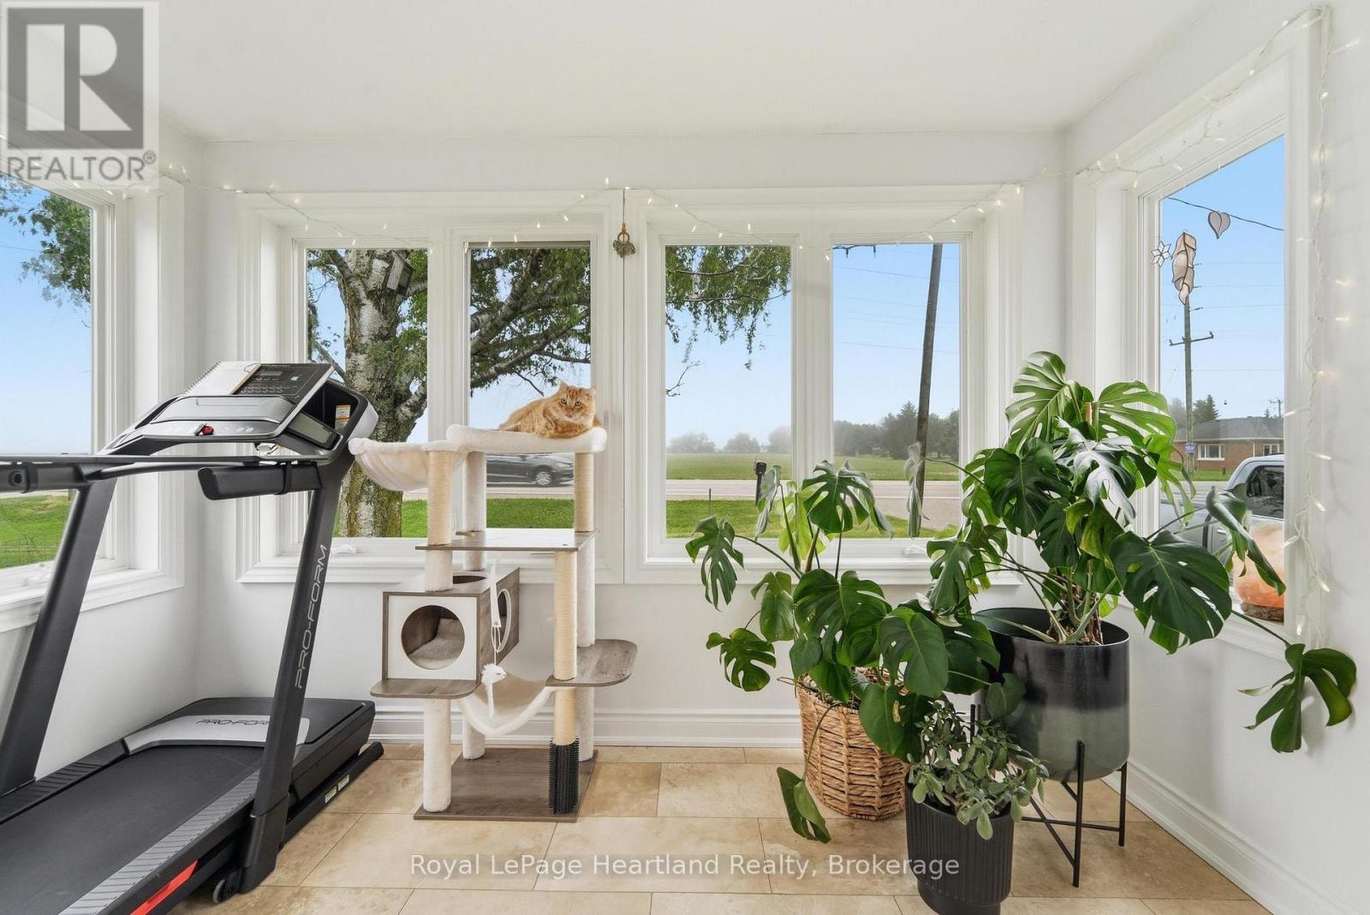
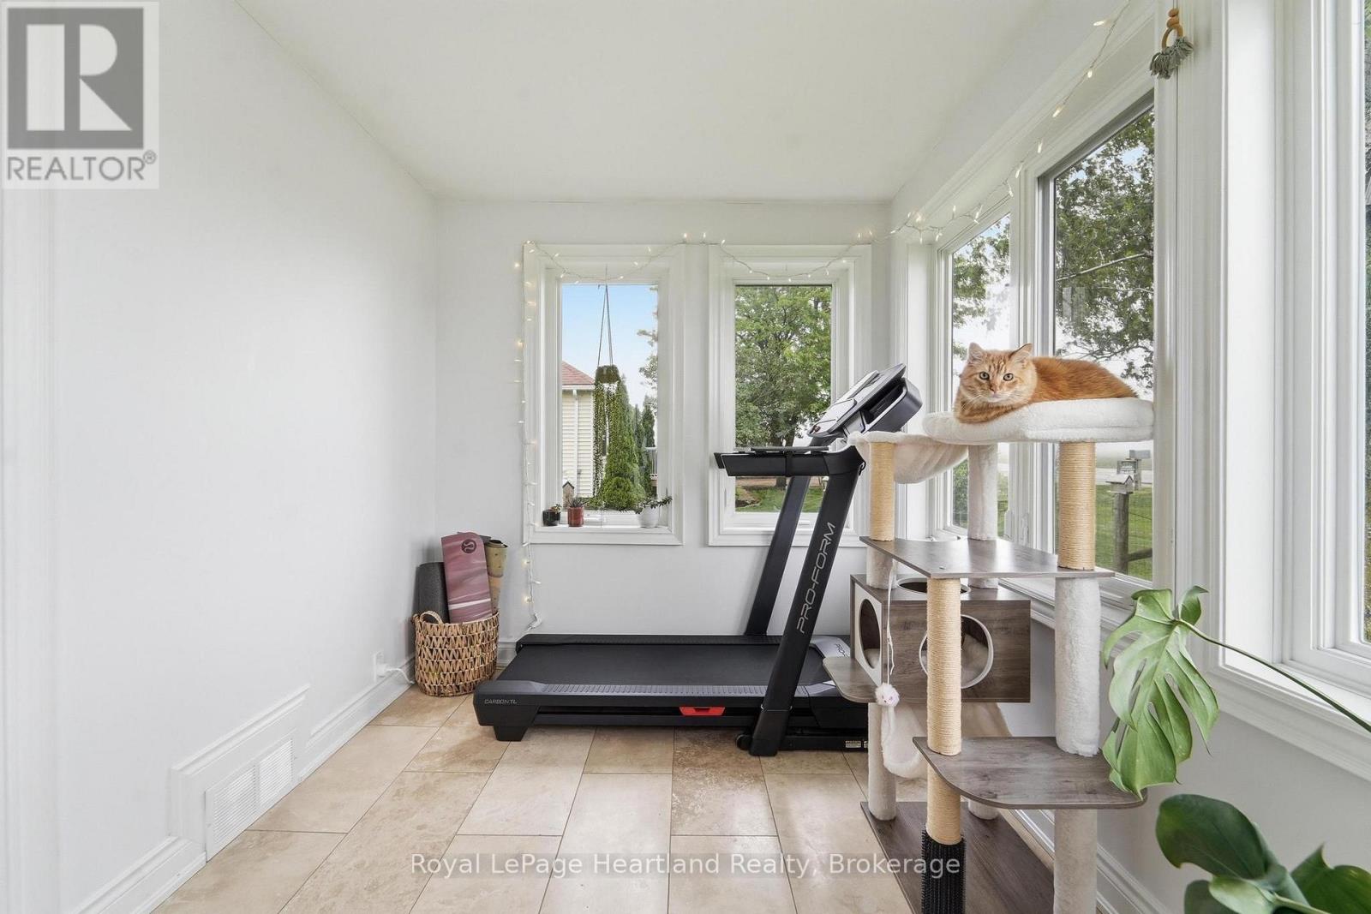
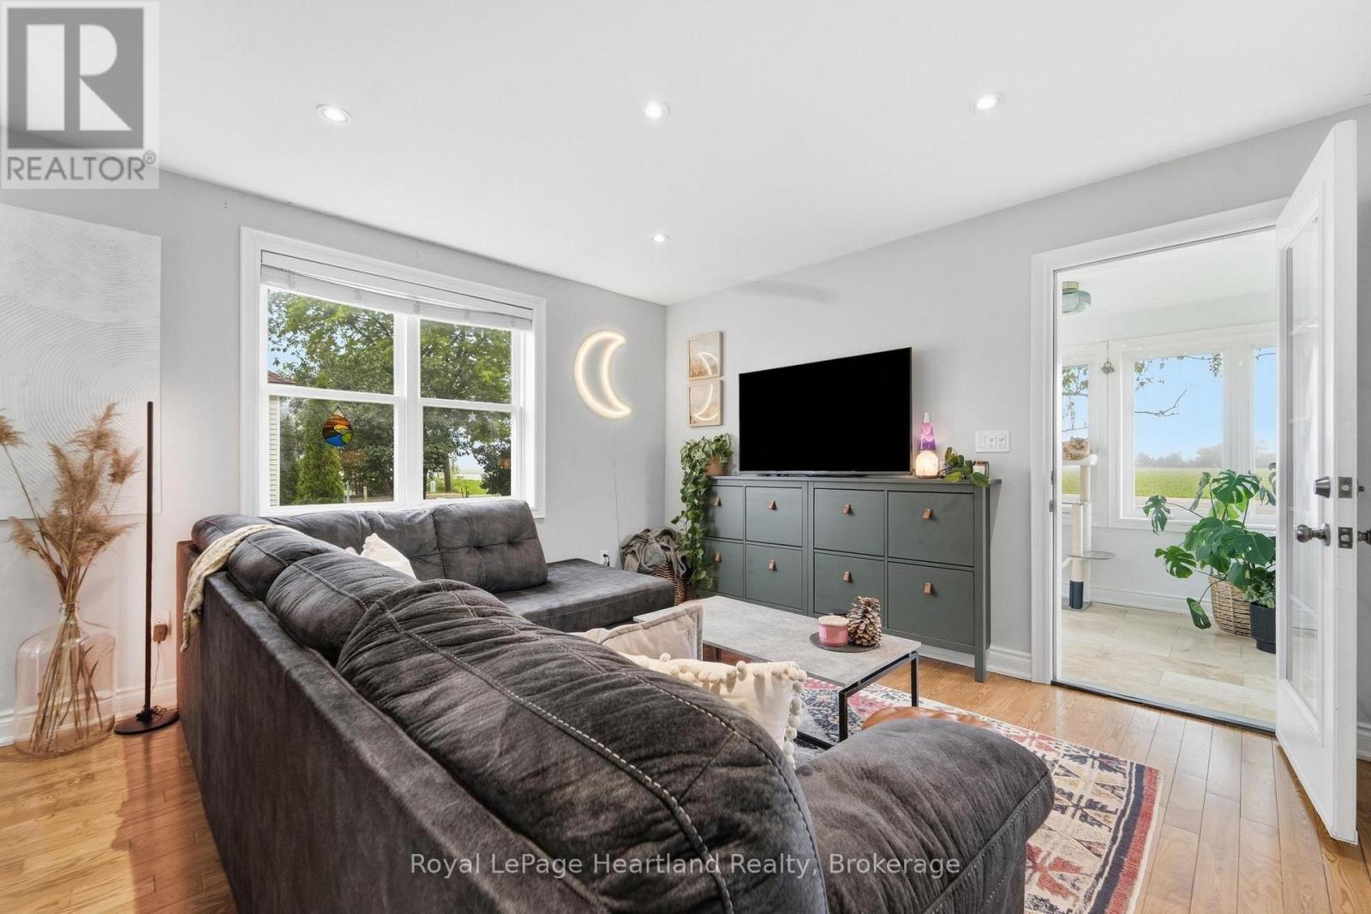
$2,003COUNTRY LIVING NEAR LAKE HURON! Set on a spacious country lot, this well-maintained 1.5-storey home offers the perfect opportunity for first-time buyers, downsizers, or anyone seeking a quieter lifestyle just minutes from the shoreline. Combining character, comfort, and numerous updates, this move-in-ready property is ready for its next chapter.Step inside to a bright and welcoming main floor featuring beautiful hardwood flooring, abundant natural light, and a functional layout designed for everyday living. The updated kitchen offers ample cabinetry and workspace, while the adjoining dining area provides direct access to the rear deck-an ideal spot for summer barbecues, morning coffee, or relaxing evenings under the country sky.A sun-filled sunroom adds additional living space and creates the perfect place to unwind, read, or enjoy views of the surrounding property. The home offers three bedrooms and a full bathroom, providing flexibility for families, guests, or a home office.Over the years, the property has benefited from numerous improvements, including updated windows, doors, furnace, electrical panel, and wiring. A central air conditioning unit installed in 2021 adds comfort during the warmer months.Outside, the generous lot provides plenty of room to garden, entertain, or simply enjoy the privacy and peaceful setting. Whether you're looking for space for children to play, pets to roam, or room to pursue your outdoor hobbies, this property offers endless possibilities.Enjoy the best of both worlds with a rural setting and convenient access to nearby amenities. A private Lake Huron beach entrance is approximately a 20-minute walk away, making it easy to enjoy swimming, sunsets, and everything the lakeshore has to offer. Kincardine and its shops, restaurants, schools, and services are only a short drive away.If you've been searching for an affordable home in a desirable location near Lake Huron, this charming property deserves a place on your must-see list. (id:31684)
| 6 days ago | Listing updated with changes from the MLS® | |
| 6 days ago | Price changed to $439,000 | |
| 6 days ago | Status changed to Active | |
| 2 months ago | Listing first seen on site |



The trademarks MLS®, Multiple Listing Service® and the associated logos are owned by The Canadian Real Estate Association (CREA) and identify the quality of services provided by real estate professionals who are members of CREA. Used under license.
The trademarks REALTOR®, REALTORS®, and the REALTOR® logo are controlled by The Canadian Real Estate Association (CREA) and identify real estate professionals who are members of CREA. These trademarks are owned or controlled by The Canadian Real Estate Association (CREA) and identify real estate professionals who are members of CREA (REALTOR®) and/or the quality of services they provide (MLS®).
This REALTOR.ca listing content is owned and licensed by REALTOR® members of The Canadian Real Estate Association.