Save
Ask
Tour
Hide
Share
$705,000
6 Days On Site

70183 ZION CHURCH ROAD
Georgian Bluffs, ON N0H2T0

For Sale|Single Family Residence|Active
4
Beds
2
Total Baths
1
Partial Bath
1100 - 1500
SqFt

/SqFt
Subdivision:
Georgian Bluffs
Call Now: 519.270.3880
Is this the listing for you? We can help make it yours.
519.270.3880
70183 ZION CHURCH ROAD70183 ZION CHURCH ROAD70183 ZION CHURCH ROAD70183 ZION CHURCH ROAD
Save
Ask
Tour
Hide
Share

Mortgage Calculator

Monthly Payment (Est.)

$3,216
Calculator powered by Showcase IDX, a Constellation1 Company. Copyright ©2026 Information is deemed reliable but not guaranteed.

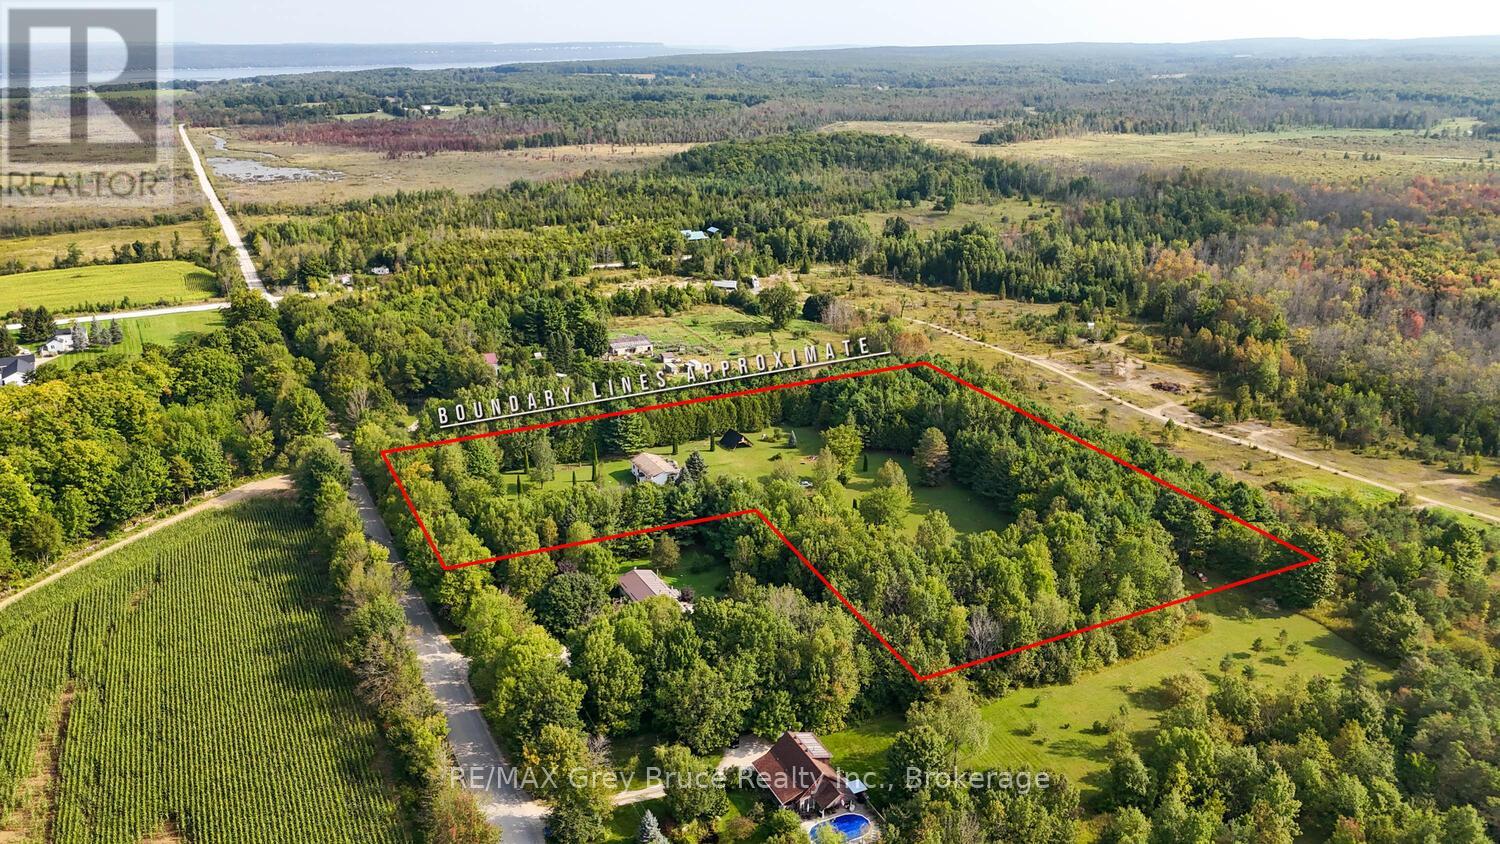
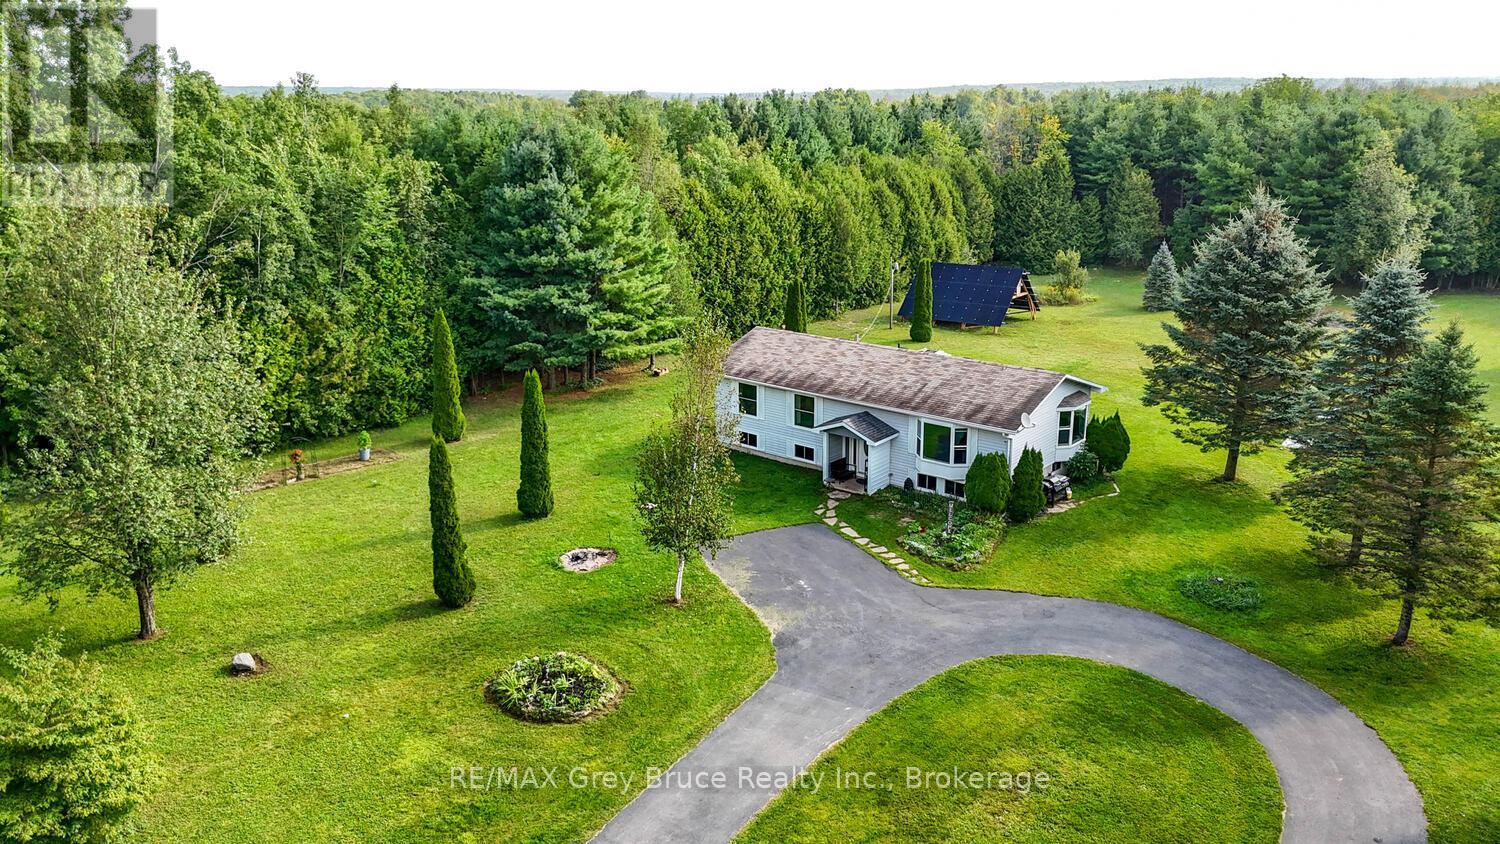
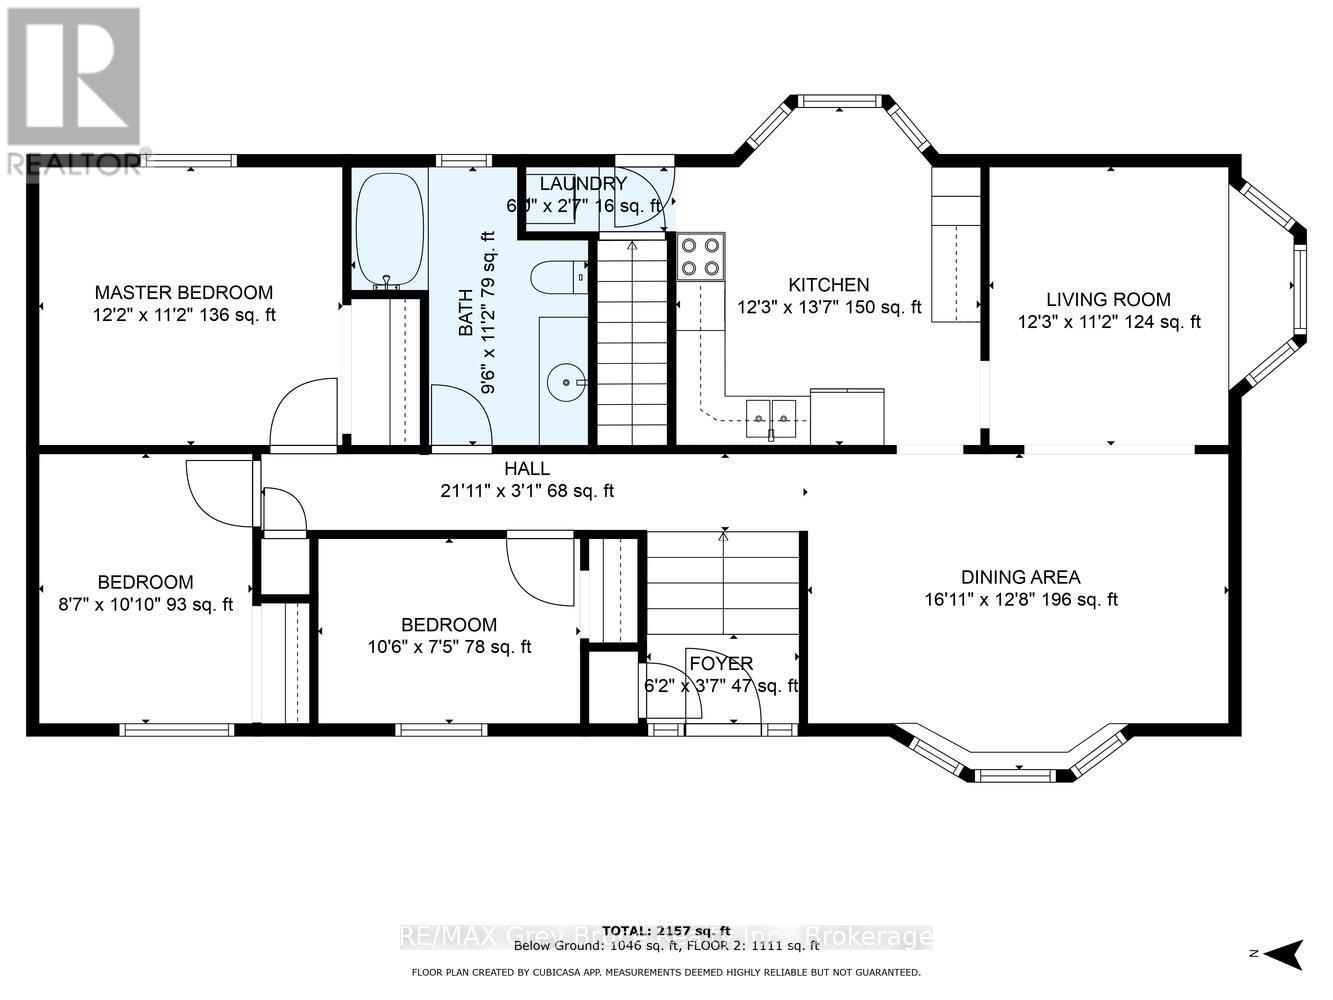
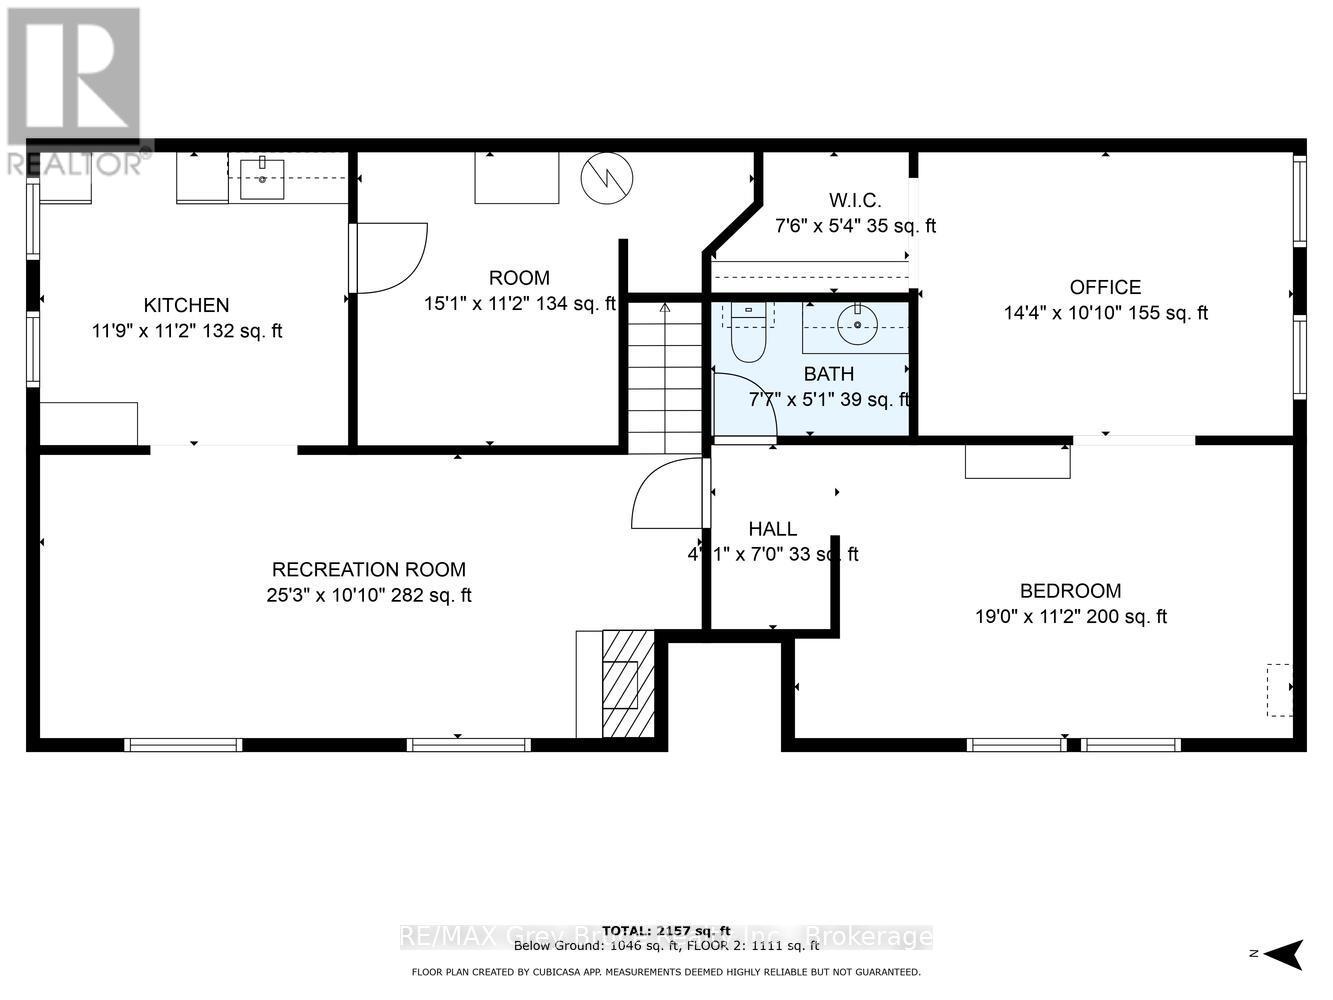
This home has the option to live off grid or sell generated electricity back! That means no Hydro bills, or heating bills. Picture living on 6 acres of land with mature apple, cherry, maple trees, and trails throughout the property.With this much yard space the options are endless, Grow Your own Garden, Build a Shop, create a relaxing oasis of your dreams. The home itself is a large 2,157 SqFt, 4 bedroom + Den, 2 bathroom home, with detached garage. This raised bungalow is in the perfect location with all the convenience of being just minutes from Wiarton, surrounded by trees for privacy creating the country living feel. Some of the property features are: High speed internet, large paved circular driveway, all new windows in 2022, large yard for entertaining, full basement with kitchen/wet bar area , one bedroom with Den/Office, its own bathroom, and Rec room ,making this home excellent for in-laws, kids or over night guests. (id:31684)

Save
Ask
Tour
Hide
Share
Listing Snapshot
Price 
$705,000
Days On Site 
6 Days
Bedrooms 
4
Inside Area (SqFt) 
1100 - 1500 sqft
Total Baths 
2
Full Baths 
N/A
Partial Baths 
1
Lot Size 
N/A
Year Built 
N/A
MLS® Number 
X13565066
Status 
Active
Property Tax 
N/A
Maintenance Fees 
N/A
Sq Ft Source 
N/A
Friends & Family
Recent Activity
6 days agoListing updated with changes from the MLS®
6 days agoListing first seen on site
General Features
Garage 
Yes
Levels 
One
Parking 
Detached
Parking Spaces 
11
Property Sub Type 
Single Family Residence
Sewer 
Septic Tank
Style 
Raised bungalow
Interior Features
Cooling 
Window Unit(s)
Heating 
BaseboardElectricActive Solar
Bathroom 1 
Dimensions - 2.34 m X 1.55 mLevel - Basement
Bathroom 2 
Dimensions - 2.92 m X 3.41 mLevel - Main
Bedroom 2 
Dimensions - 2.65 m X 3.07 mLevel - Main
Bedroom 3 
Dimensions - 3.23 m X 3.23 mLevel - Main
Bedroom 4 
Dimensions - 5.79 m X 3.41 mLevel - Basement
Dining Room 
Dimensions - 4.91 m X 3.9 mLevel - Main
Game Room 
Dimensions - 7.71 m X 3.07 mLevel - Basement
Kitchen 
Dimensions - 3.74 m X 4.17 mLevel - Main
Living Room 
Dimensions - 3.74 m X 3.41 mLevel - Main
Master Bedroom 
Dimensions - 3.71 m X 3.41 mLevel - Main
Other Room 1 
Dimensions - 4.38 m X 3.07 mLevel - Basement
Utility Room 
Dimensions - 4.6 m X 3.41 mLevel - Basement
Save
Ask
Tour
Hide
Share
Exterior Features
Frontage 
263 ft

Listing courtesy of: KRISTINE FRASER of RE/MAX Grey Bruce Realty Inc.

The trademarks MLS®, Multiple Listing Service® and the associated logos are owned by The Canadian Real Estate Association (CREA) and identify the quality of services provided by real estate professionals who are members of CREA. Used under license.

The trademarks REALTOR®, REALTORS®, and the REALTOR® logo are controlled by The Canadian Real Estate Association (CREA) and identify real estate professionals who are members of CREA. These trademarks are owned or controlled by The Canadian Real Estate Association (CREA) and identify real estate professionals who are members of CREA (REALTOR®) and/or the quality of services they provide (MLS®).

This REALTOR.ca listing content is owned and licensed by REALTOR® members of The Canadian Real Estate Association.

Neighborhood & Commute
Source: Walkscore
Save
Ask
Tour
Hide
Share