Save
Ask
Tour
Hide
Share
$735,000
6 Days On Site

544267 BELLS LAKE ROAD
West Grey, ON N0C1H0

For Sale|Single Family Residence|Active
3
Beds
2
Total Baths
1
Partial Bath
1100 - 1500
SqFt

/SqFt
Subdivision:
West Grey
Call Now: 519.270.3880
Is this the listing for you? We can help make it yours.
519.270.3880
544267 BELLS LAKE ROAD544267 BELLS LAKE ROAD544267 BELLS LAKE ROAD544267 BELLS LAKE ROAD
Save
Ask
Tour
Hide
Share

Mortgage Calculator

Monthly Payment (Est.)

$3,353
Calculator powered by Showcase IDX, a Constellation1 Company. Copyright ©2026 Information is deemed reliable but not guaranteed.

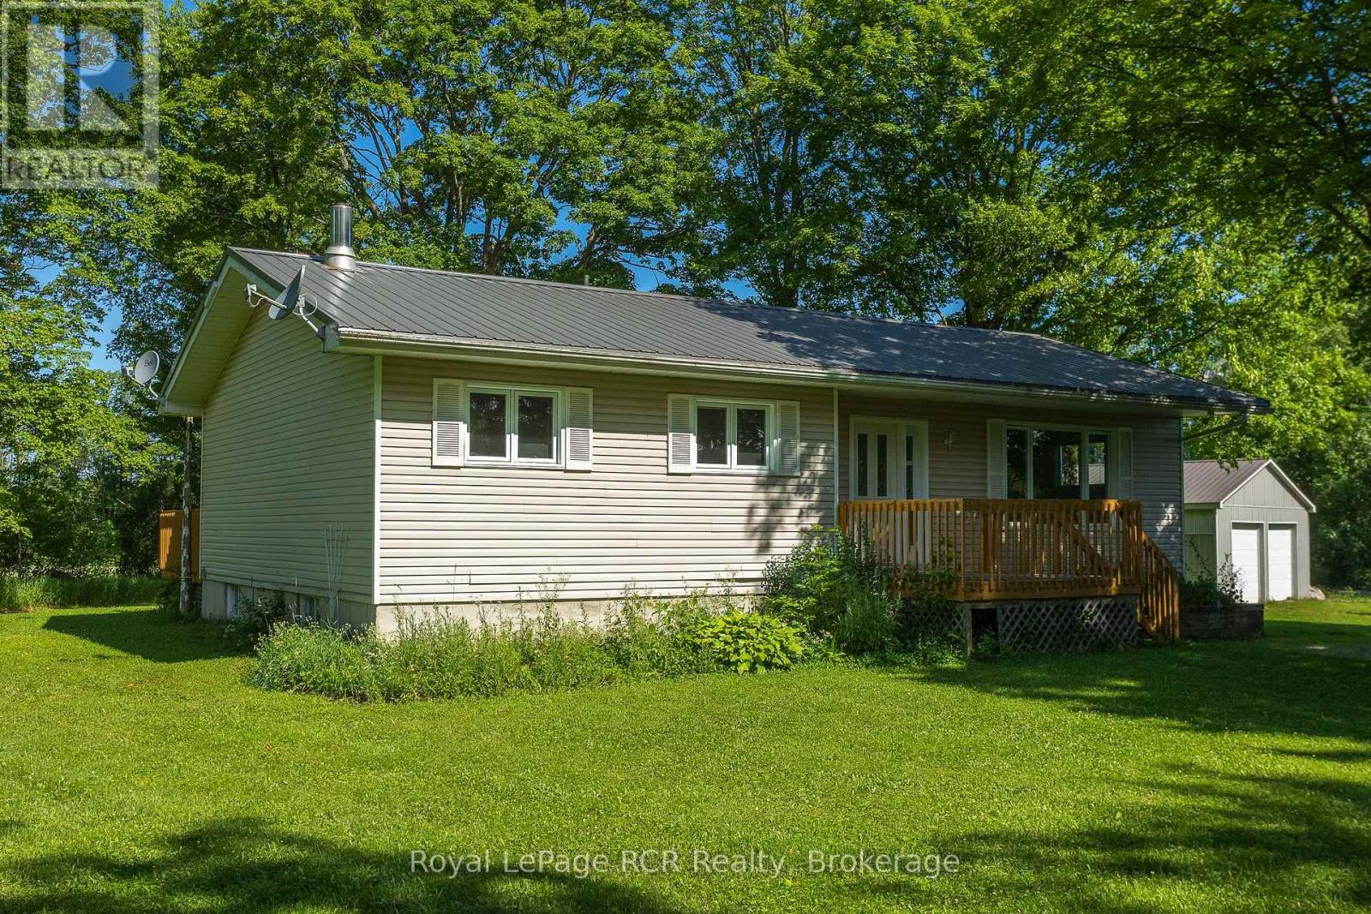
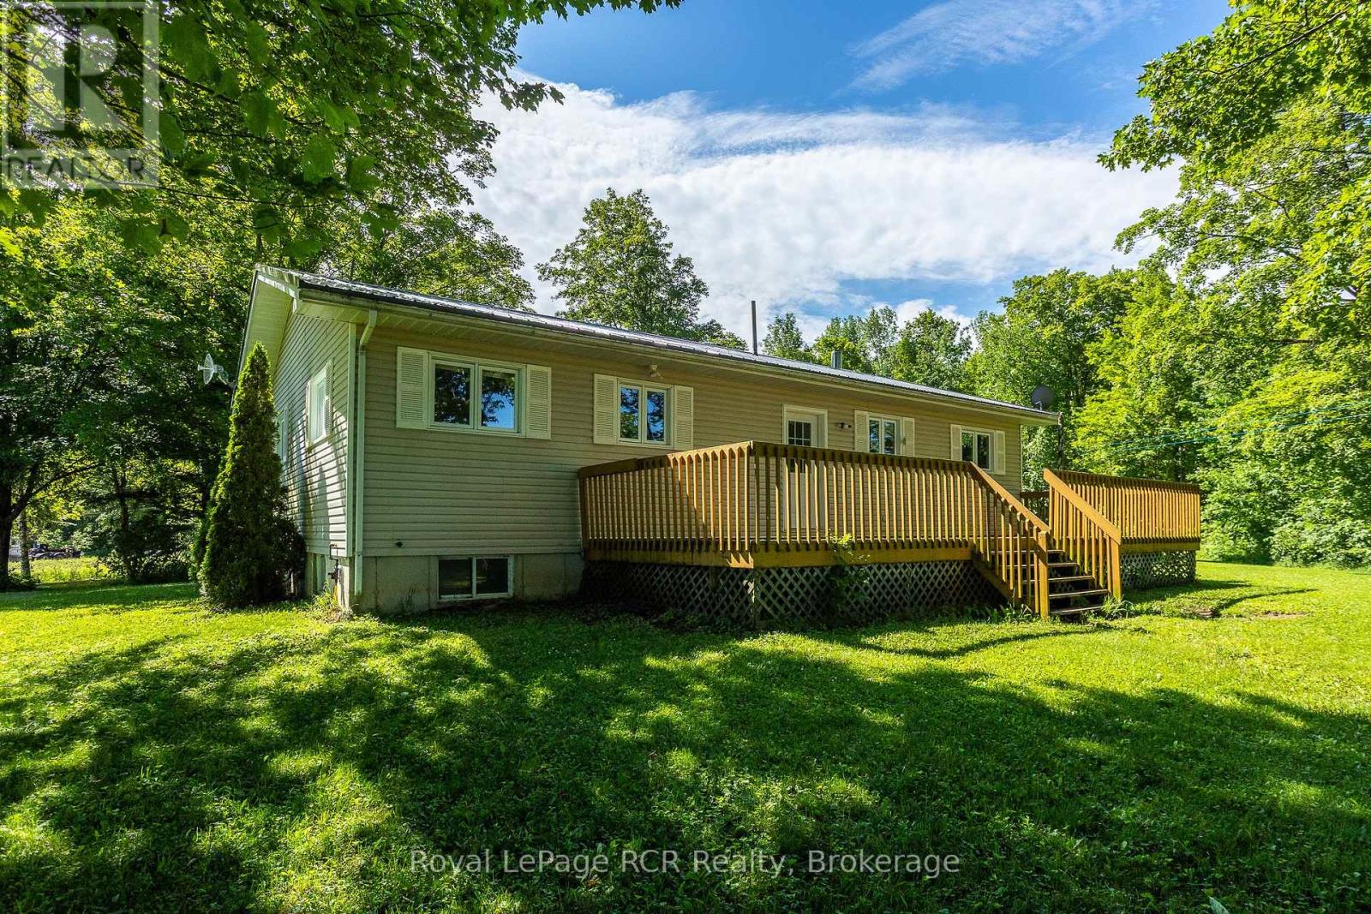
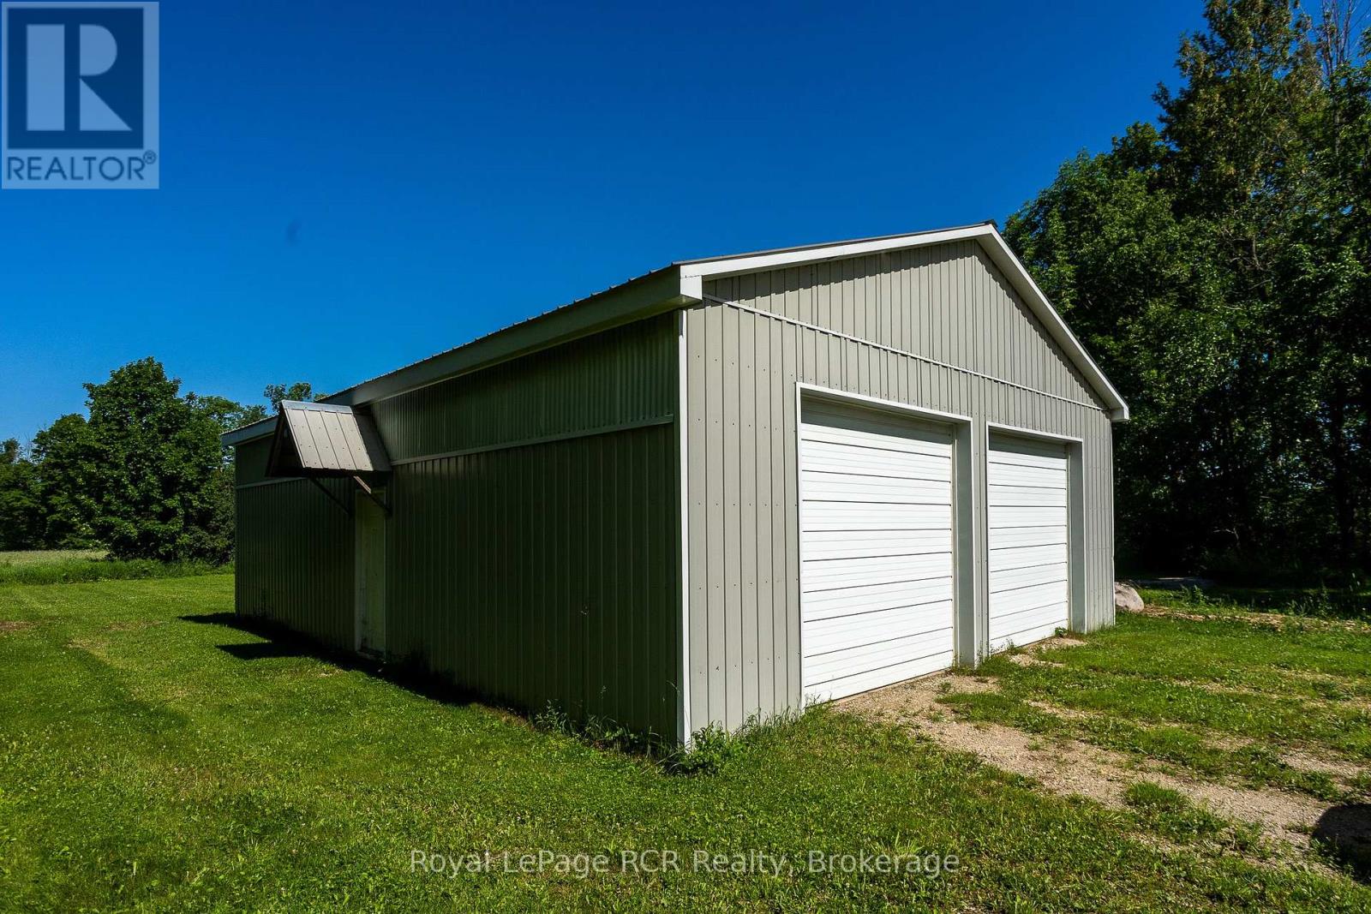
Bungalow and shop on 2.25 acres in a pretty setting. This three bedroom bungalow is approximately 1300 square feet with 2 bathrooms and laundry on the main level. The full basement has a spacious family room with woodstove, a flex room, wood room and workshop area. NEW drilled well (2026). There is a forced air propane furnace as well as central air. The 30x40 shop with 2 roll up doors and a sliding door makes storage and access easy. The 200x492 lot has mature trees on the perimeter with views to the surrounding farmland and countryside. This quiet country road is just minutes to Markdale and 1/2km to Bells Lake and Conservation lands. (id:31684)

Save
Ask
Tour
Hide
Share
Listing Snapshot
Price 
$735,000
Days On Site 
6 Days
Bedrooms 
3
Inside Area (SqFt) 
1100 - 1500 sqft
Total Baths 
2
Full Baths 
N/A
Partial Baths 
1
Lot Size 
N/A
Year Built 
N/A
MLS® Number 
X13560858
Status 
Active
Property Tax 
N/A
Maintenance Fees 
N/A
Sq Ft Source 
N/A
Friends & Family
Recent Activity
23 hours agoListing updated with changes from the MLS®
7 days agoListing first seen on site
General Features
Levels 
One
Parking Spaces 
10
Property Sub Type 
Single Family Residence
Sewer 
Septic Tank
Style 
Bungalow
Interior Features
Cooling 
Central Air
Fireplace 
Yes
Fireplaces 
1
Heating 
Forced AirPropane
Bedroom 1 
Dimensions - 2.92 m X 3.1 mLevel - Main
Bedroom 2 
Dimensions - 2.92 m X 3.1 mLevel - Main
Bedroom 3 
Dimensions - 3.07 m X 3.86 mLevel - Main
Family Room 
Dimensions - 5.74 m X 8.18 mLevel - Lower
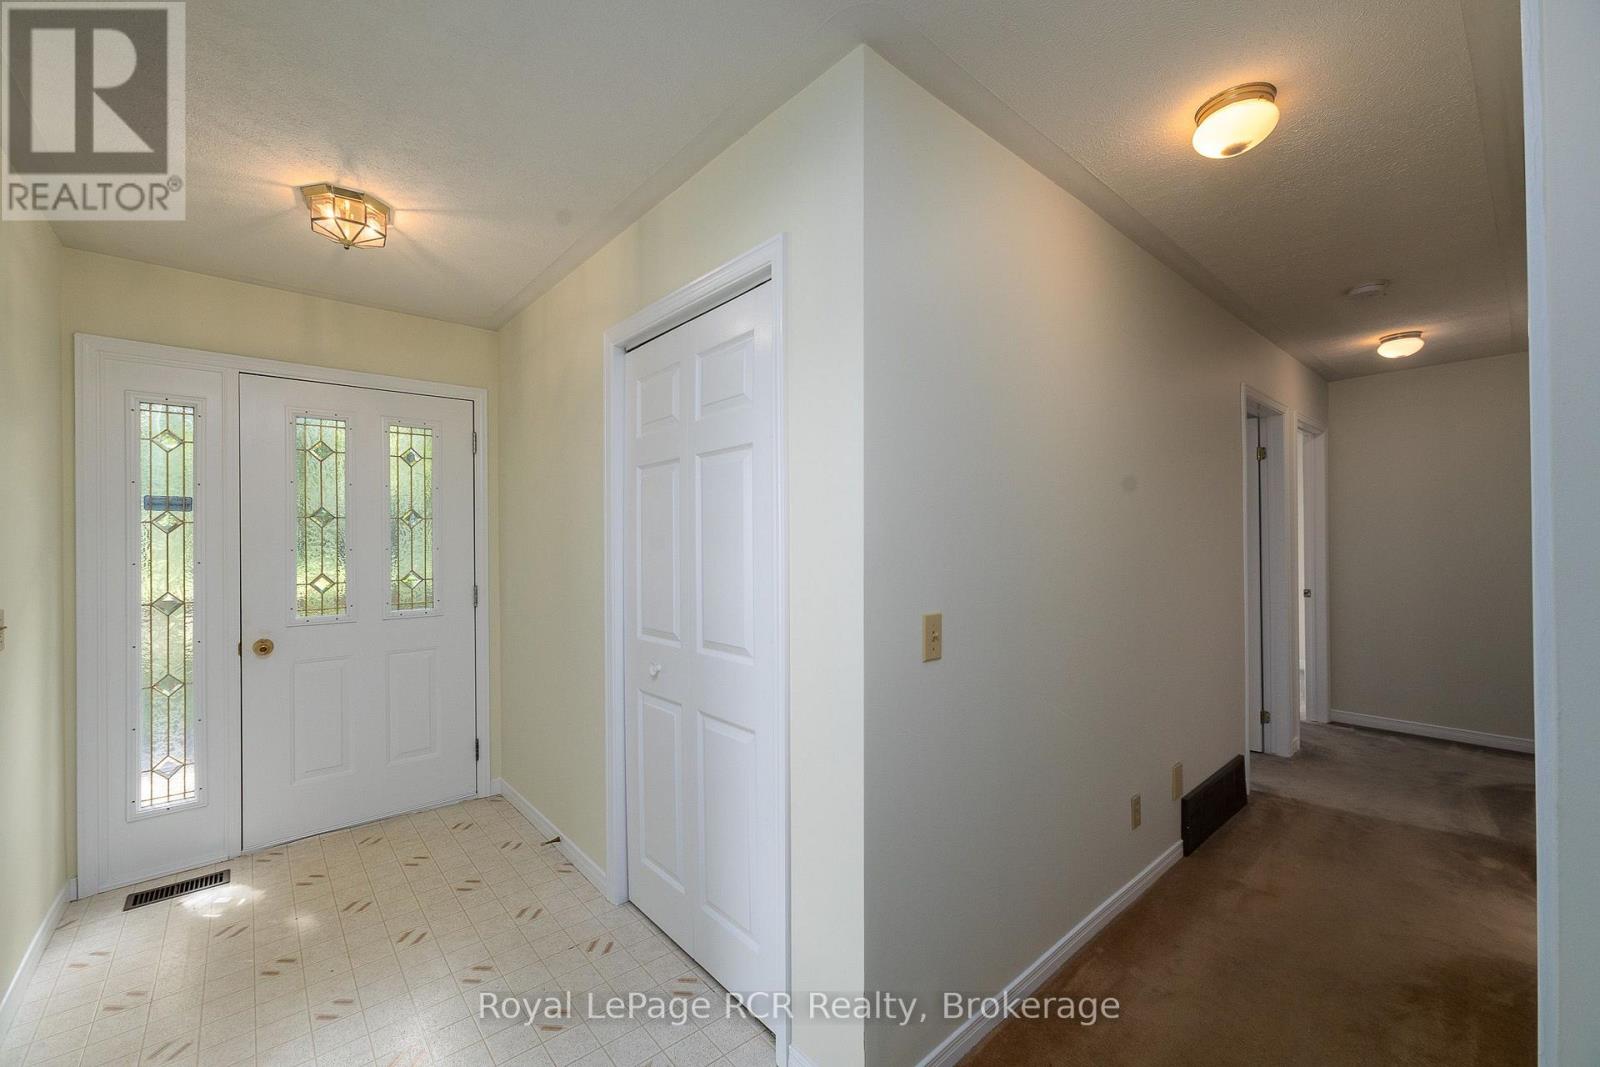
Foyer 
Dimensions - 1.52 m X 3.61 mLevel - Main
Kitchen 
Dimensions - 4.01 m X 5.31 mLevel - Main
Laundry 
Dimensions - 2.36 m X 2.79 mLevel - Main
Living Room 
Dimensions - 3.81 m X 5.31 mLevel - Main
Office 
Dimensions - 3.07 m X 3.58 mLevel - Lower
Save
Ask
Tour
Hide
Share
Exterior Features
Frontage 
200 ft

Listing courtesy of: CARRIE RUSSELL of Royal LePage RCR Realty

The trademarks MLS®, Multiple Listing Service® and the associated logos are owned by The Canadian Real Estate Association (CREA) and identify the quality of services provided by real estate professionals who are members of CREA. Used under license.

The trademarks REALTOR®, REALTORS®, and the REALTOR® logo are controlled by The Canadian Real Estate Association (CREA) and identify real estate professionals who are members of CREA. These trademarks are owned or controlled by The Canadian Real Estate Association (CREA) and identify real estate professionals who are members of CREA (REALTOR®) and/or the quality of services they provide (MLS®).

This REALTOR.ca listing content is owned and licensed by REALTOR® members of The Canadian Real Estate Association.

Neighborhood & Commute
Source: Walkscore
Save
Ask
Tour
Hide
Share