Save
Ask
Tour
Hide
Share
$599,000
7 Days On Site

216/218 DENMARK STREET
Meaford, ON N4L1C2

For Sale|Single Family Residence|Active
5
Beds
3
Total Baths
1
Partial Bath
2000 - 2500
SqFt

/SqFt
Subdivision:
Meaford
Call Now: 519.270.3880
Is this the listing for you? We can help make it yours.
519.270.3880
216/218 DENMARK STREET216/218 DENMARK STREET216/218 DENMARK STREET216/218 DENMARK STREET
Save
Ask
Tour
Hide
Share

Mortgage Calculator

Monthly Payment (Est.)

$2,733
Calculator powered by Showcase IDX, a Constellation1 Company. Copyright ©2026 Information is deemed reliable but not guaranteed.

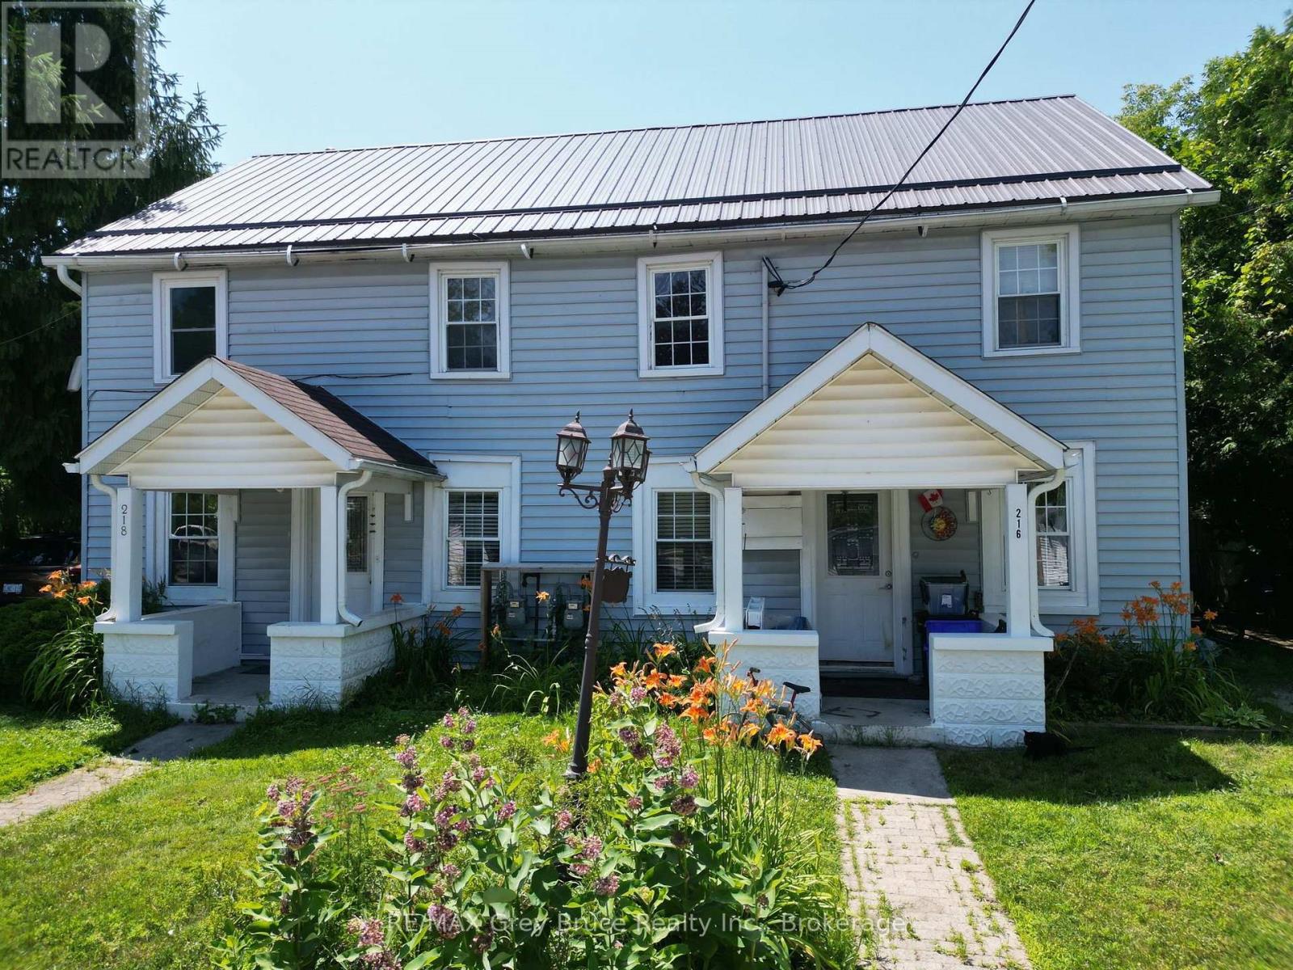
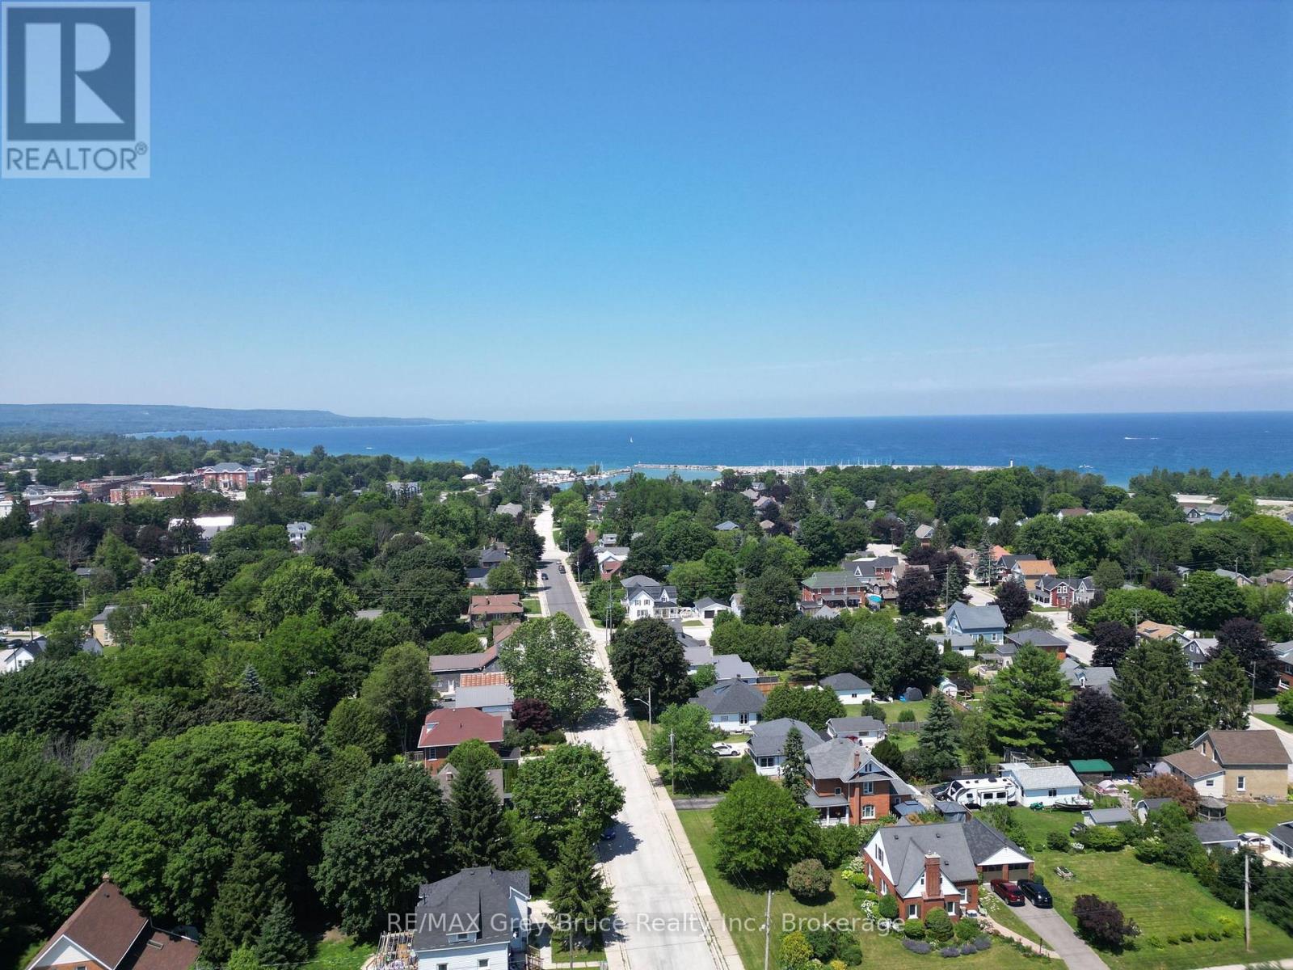
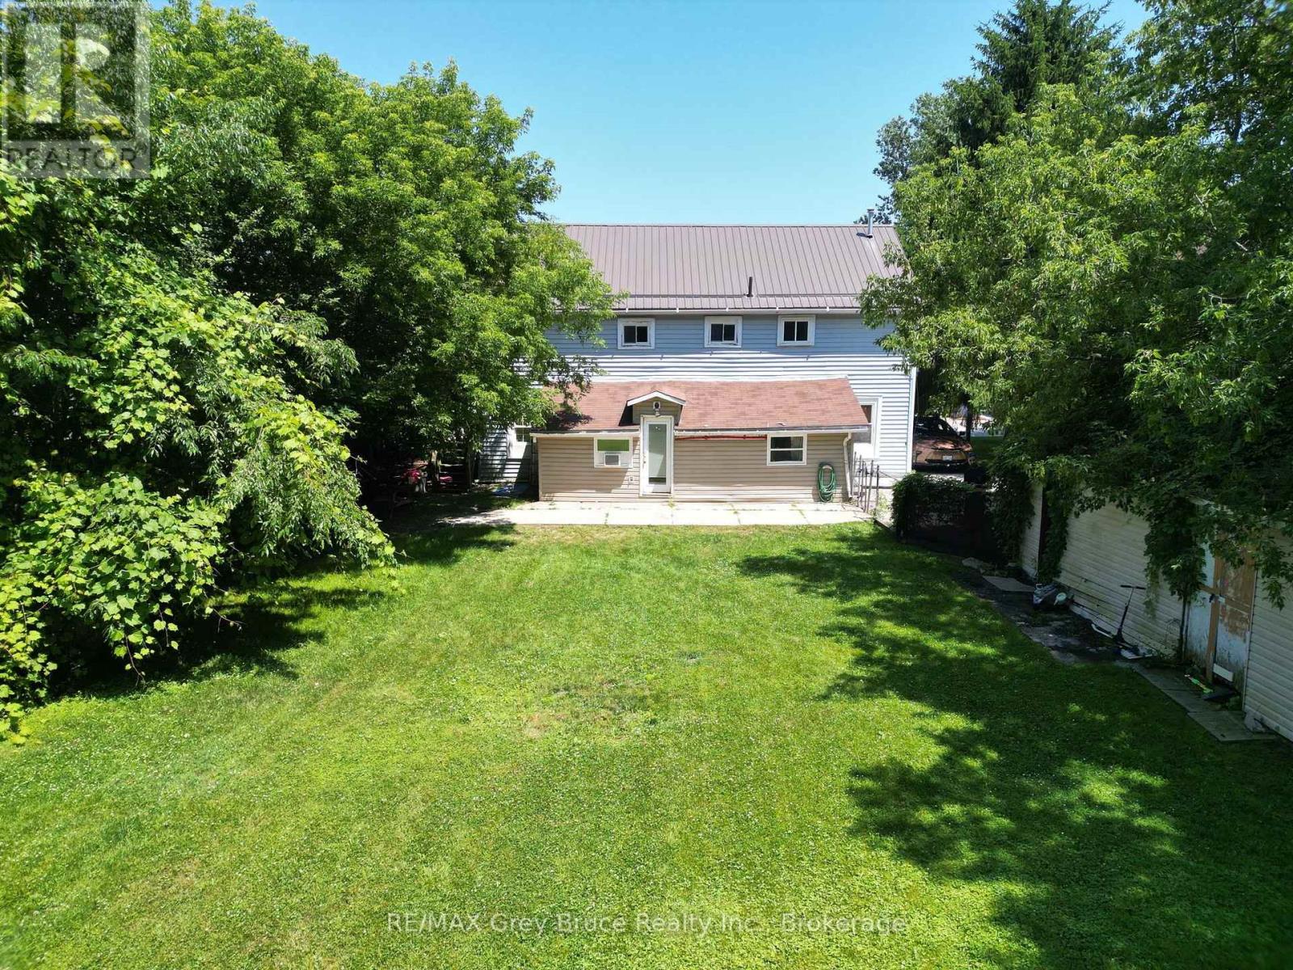
Welcome to Denmark Street, where smart living meets smart investing! This Meaford semi-detached duplex offers two units in a prime location close to the Georgian Trail. Unit 218 is a freshly painted, vacant 3-bed, 1.5-bath, move-in ready and waiting for you! Unit 216 is a 2-bed, 1-bath currently generating $1,670/month inclusive. Live in one side, rent the other, or hold both as income property. Easy access to schools, parks, and local amenities. Whether you're a first-time buyer ready to offset your mortgage or an investor seeking steady income, this property delivers. Don't miss it! (id:31684)

Save
Ask
Tour
Hide
Share
Listing Snapshot
Price 
$599,000
Days On Site 
7 Days
Bedrooms 
5
Inside Area (SqFt) 
2000 - 2500 sqft
Total Baths 
3
Full Baths 
N/A
Partial Baths 
1
Lot Size 
N/A
Year Built 
N/A
MLS® Number 
X13557618
Status 
Active
Property Tax 
N/A
Maintenance Fees 
N/A
Sq Ft Source 
N/A
Friends & Family
Recent Activity
a week agoListing updated with changes from the MLS®
a week agoListing first seen on site
General Features
Garage 
Yes
Levels 
Two
Parking 
Detached
Parking Spaces 
5
Property Sub Type 
Single Family Residence
Interior Features
Cooling 
None
Heating 
Forced AirNatural Gas
Bedroom 1 
Dimensions - 3.37 m X 3.9 mLevel - Second
Bedroom 3 
Dimensions - 2.09 m X 4.22 mLevel - Second
Bedroom 4 
Dimensions - 2.09 m X 3.41 mLevel - Second
Dining Room 
Dimensions - 2.63 m X 3.73 mLevel - Main
Kitchen 
Dimensions - 3.7 m X 3.9 mLevel - Main
Laundry 
Dimensions - 2.31 m X 2.03 mLevel - Main
Living Room 
Dimensions - 4.14 m X 3.73 mLevel - Main
Master Bedroom 
Dimensions - 4.65 m X 3.21 mLevel - Second
Mud room 
Dimensions - 2.55 m X 2.69 mLevel - Main
Office 
Dimensions - 4.73 m X 2.69 mLevel - Main
Save
Ask
Tour
Hide
Share
Exterior Features
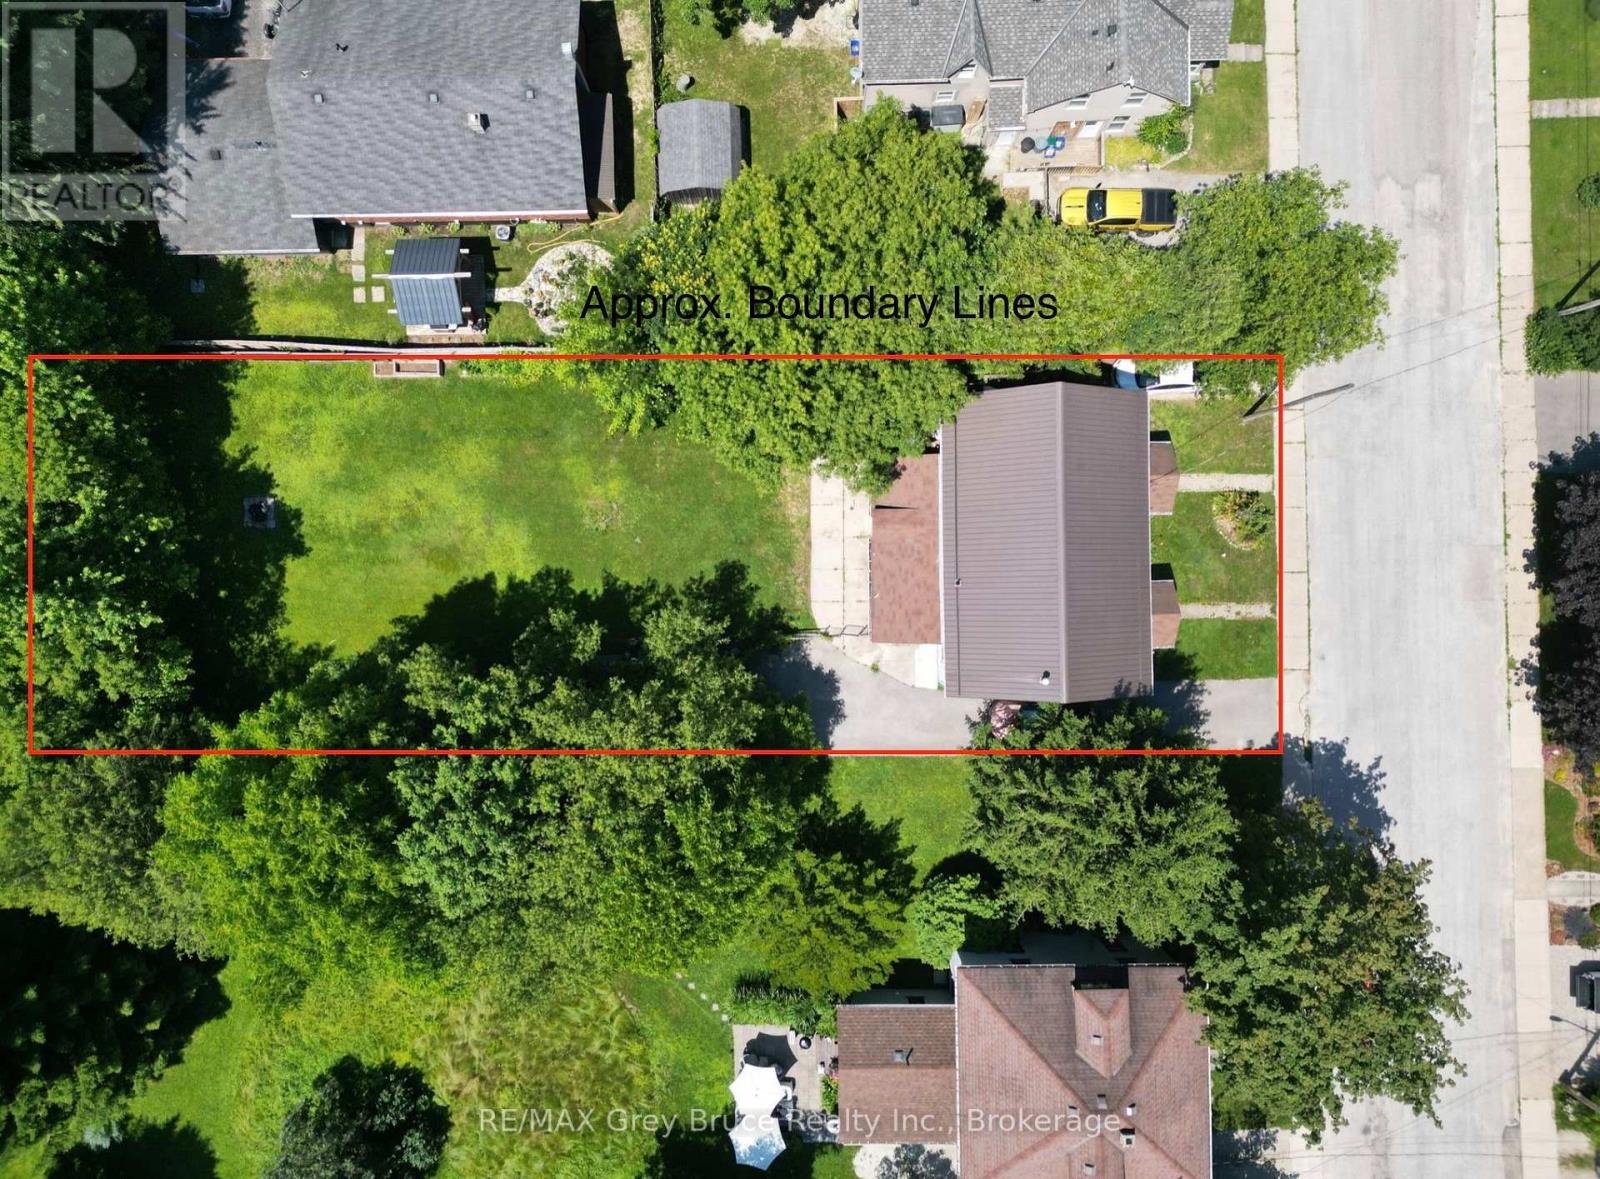
Frontage 
66 ft

Listing courtesy of: BRANDI EWART of RE/MAX Grey Bruce Realty Inc.

The trademarks MLS®, Multiple Listing Service® and the associated logos are owned by The Canadian Real Estate Association (CREA) and identify the quality of services provided by real estate professionals who are members of CREA. Used under license.

The trademarks REALTOR®, REALTORS®, and the REALTOR® logo are controlled by The Canadian Real Estate Association (CREA) and identify real estate professionals who are members of CREA. These trademarks are owned or controlled by The Canadian Real Estate Association (CREA) and identify real estate professionals who are members of CREA (REALTOR®) and/or the quality of services they provide (MLS®).

This REALTOR.ca listing content is owned and licensed by REALTOR® members of The Canadian Real Estate Association.

Neighborhood & Commute
Source: Walkscore
Save
Ask
Tour
Hide
Share