
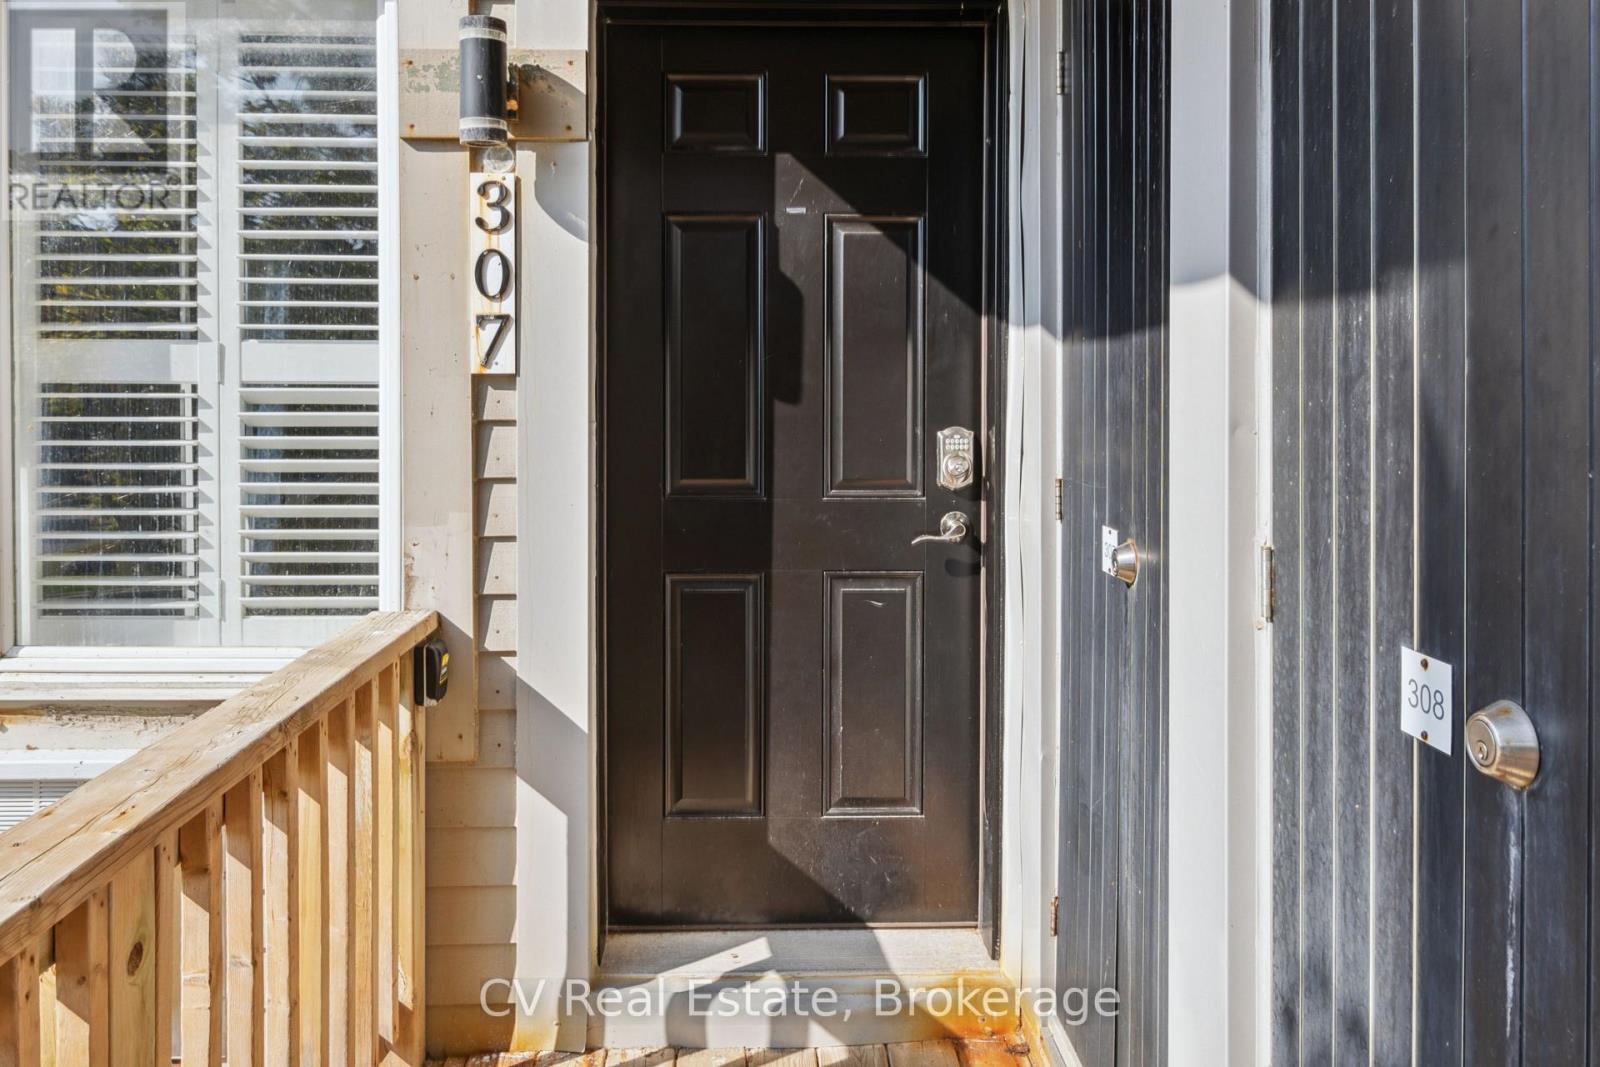
307 - 796468 GREY 19 ROADBlue Mountains, ON L9Y0N6
Mortgage Calculator
Monthly Payment (Est.)
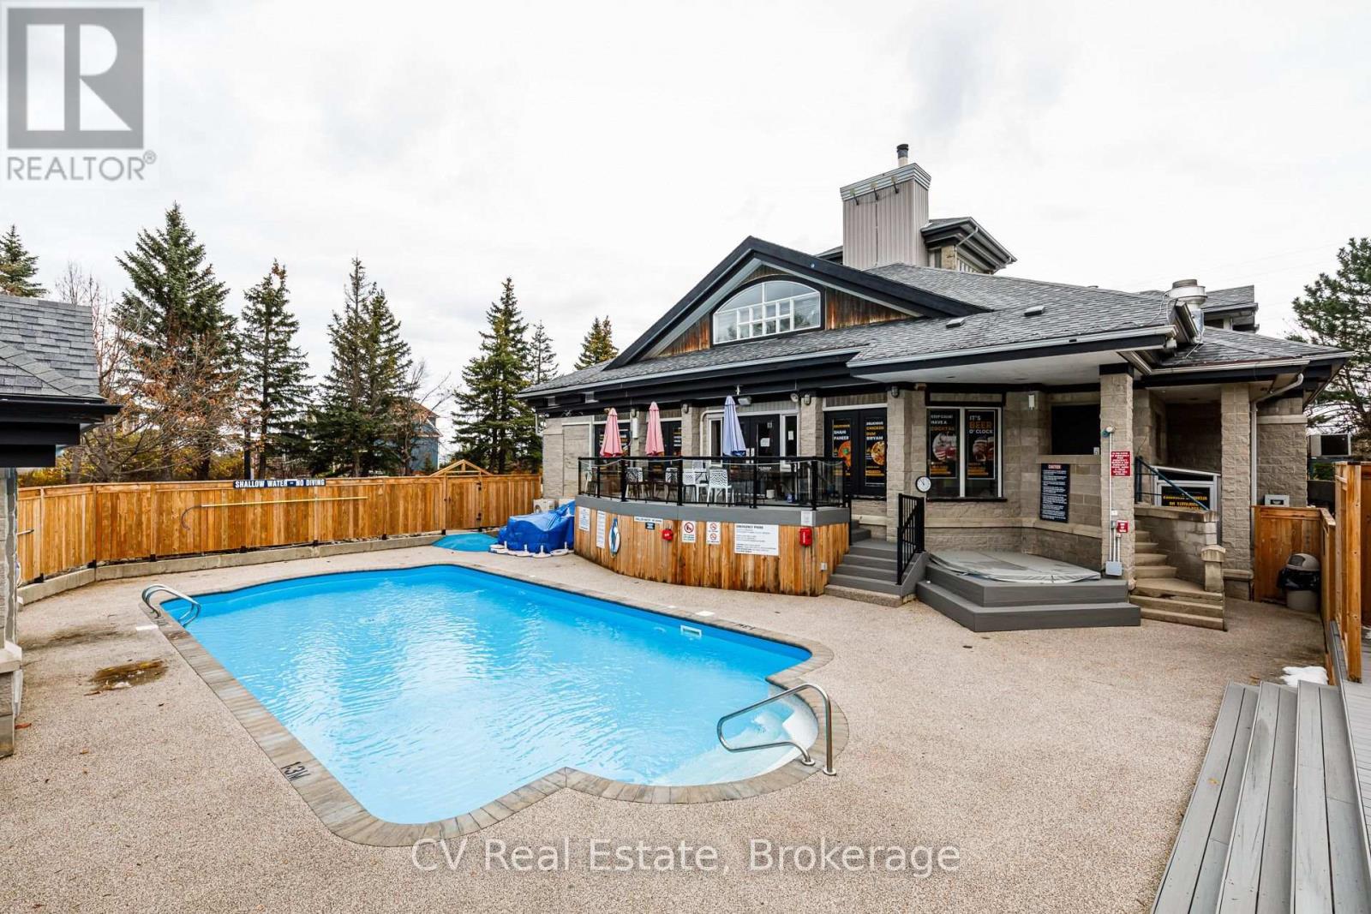
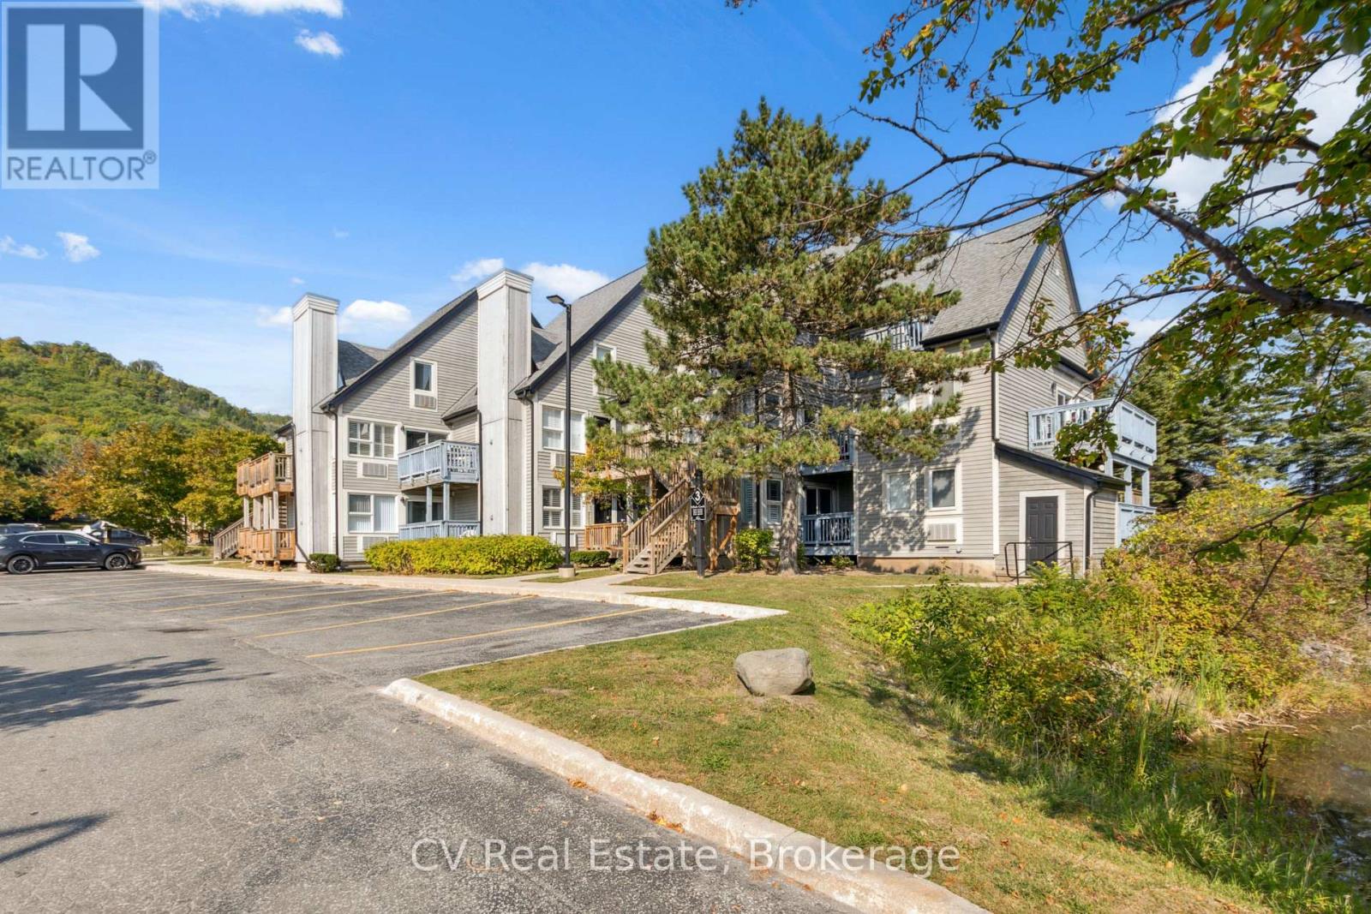
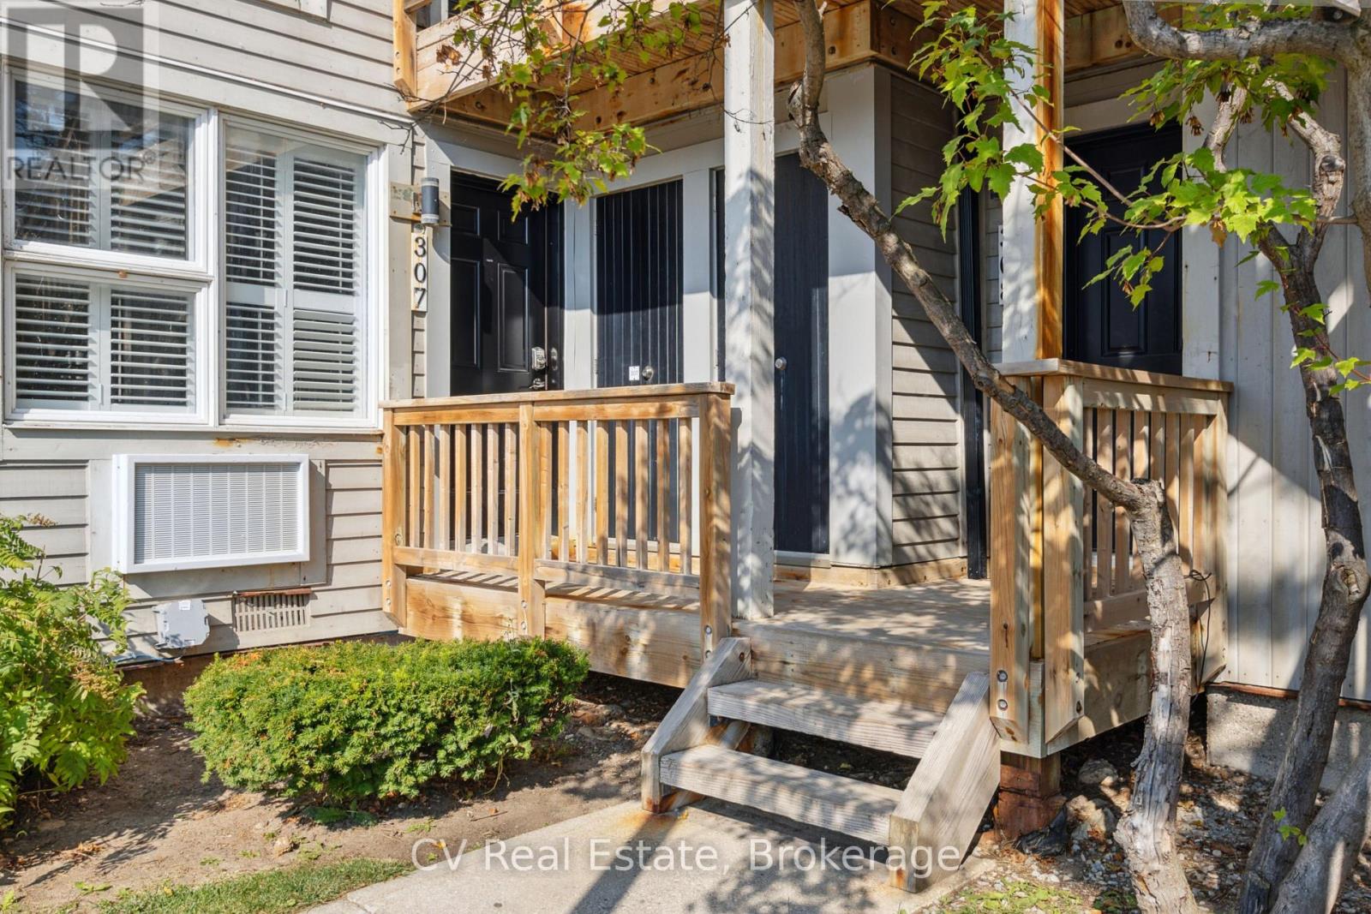
$1,451INVESTOR ALERT & SKI-IN/SKI-OUT RETREAT! Secure your slice of Blue Mountain at North Creek Resort with Unit 307. This ground-floor studio is a "Day 1" ready asset and a proven revenue generator currently managed by Property Valet, boasting an impressive $18,775.72 in gross income from January to June 2026 alone. Offering the perfect blend of high-yield short-term accommodation (STA) potential and personal four-season enjoyment, this turnkey property is a must-see.Boasting a premier mountainside location at the North Base of Blue Mountain, you are just a 5-minute walk to the North Chair Lift and steps from the Toronto Ski Club. The cozy, open-concept layout welcomes you with a bright living area complete with an electric fireplace, smart TV, and sliding glass doors that open directly to a private ground-floor patio-perfect for relaxing after a day on the slopes or trails.The fully equipped kitchen features full appliances, cookware, and dual coffee makers (Keurig and drip). Thoughtfully laid out to comfortably sleep up to 4 guests, the studio includes a king-size bed tucked neatly behind the main living space, a queen-size sofa bed, and a pristine full bathroom with a shower-tub combo.Resort living is effortless with exceptional on-site amenities at your fingertips. Enjoy year-round hot tubs, a seasonal heated pool, tennis/pickleball courts, community BBQs, coin laundry, and the on-site "Indian Spice" restaurant. The condo maintenance fees provide excellent value, covering water, Rogers Ignite TV, unlimited high-speed internet, and snow removal. Plus, a free shuttle service to Blue Mountain Village shopping, dining, and the private beach stops right outside.Note: 0.5% BMVA entry fee is payable on closing by the buyer. The current special assessment will be PAID IN FULL on closing by the seller. HST is applicable to the sale price but deferrable for GST/HST registrants. Don't miss this rare opportunity in Ontario's premier four-season resort destination! (id:31684)
| 13 hours ago | Listing updated with changes from the MLS® | |
| 13 hours ago | Listing first seen on site |



The trademarks MLS®, Multiple Listing Service® and the associated logos are owned by The Canadian Real Estate Association (CREA) and identify the quality of services provided by real estate professionals who are members of CREA. Used under license.
The trademarks REALTOR®, REALTORS®, and the REALTOR® logo are controlled by The Canadian Real Estate Association (CREA) and identify real estate professionals who are members of CREA. These trademarks are owned or controlled by The Canadian Real Estate Association (CREA) and identify real estate professionals who are members of CREA (REALTOR®) and/or the quality of services they provide (MLS®).
This REALTOR.ca listing content is owned and licensed by REALTOR® members of The Canadian Real Estate Association.