
260 ELMWOOD STREETKingston (Central City West), ON K7M 2Y8
Mortgage Calculator
Monthly Payment (Est.)
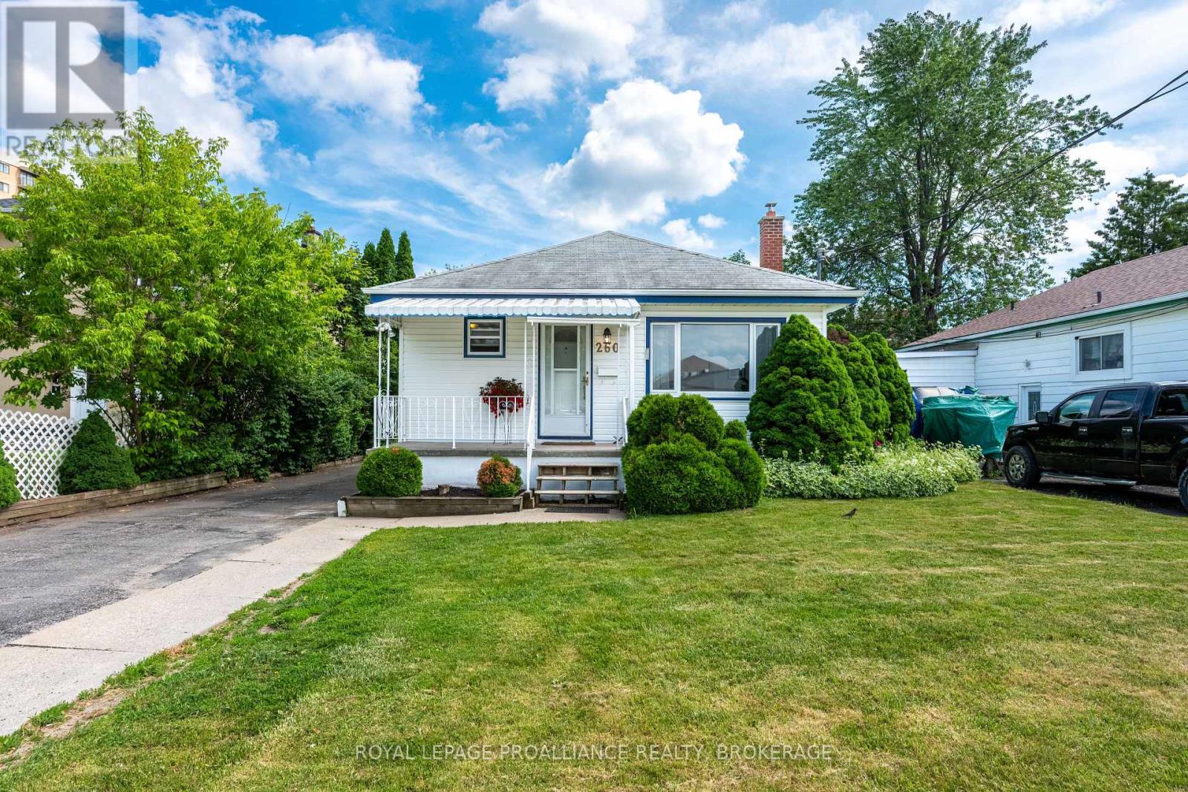
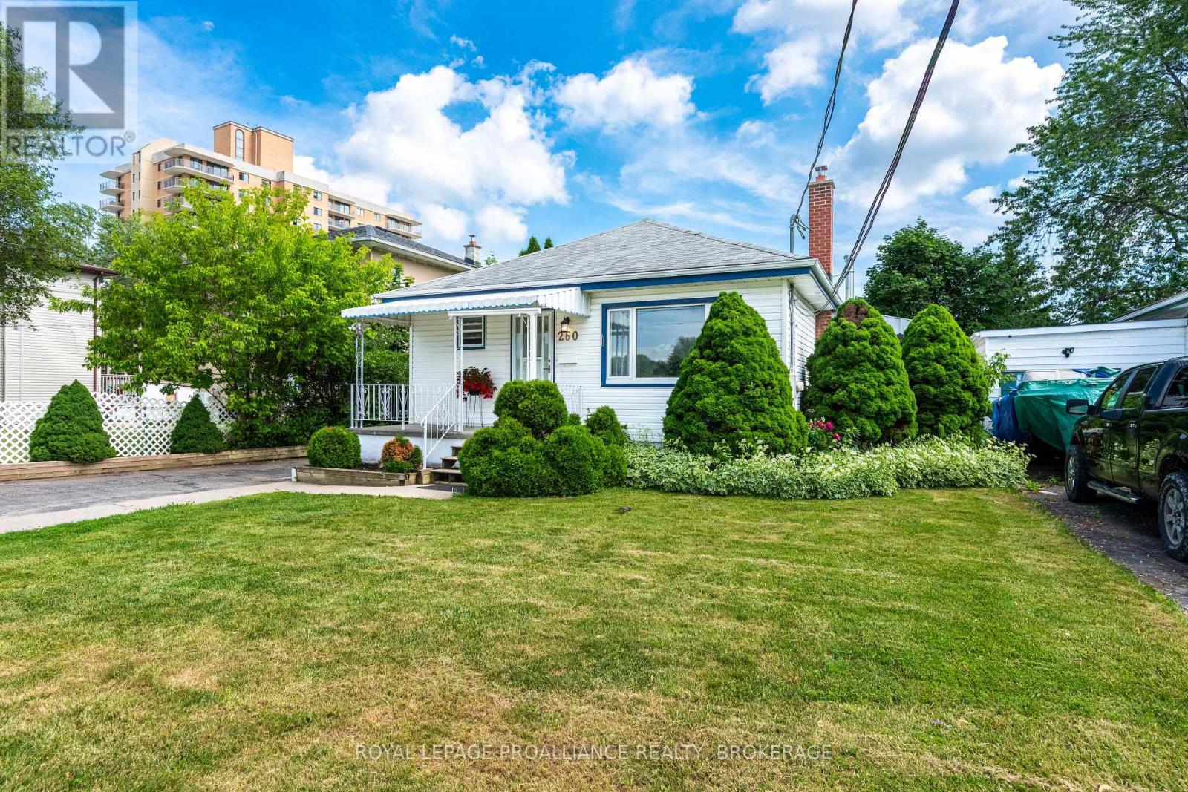
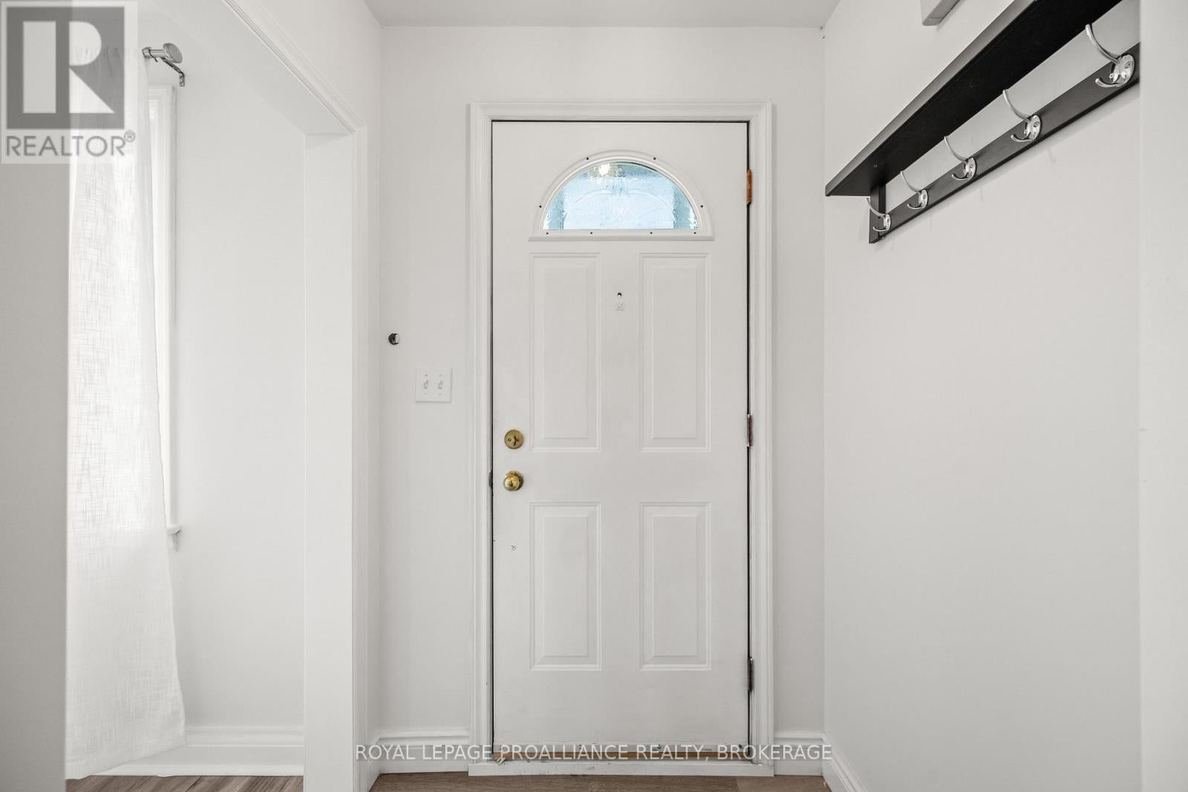
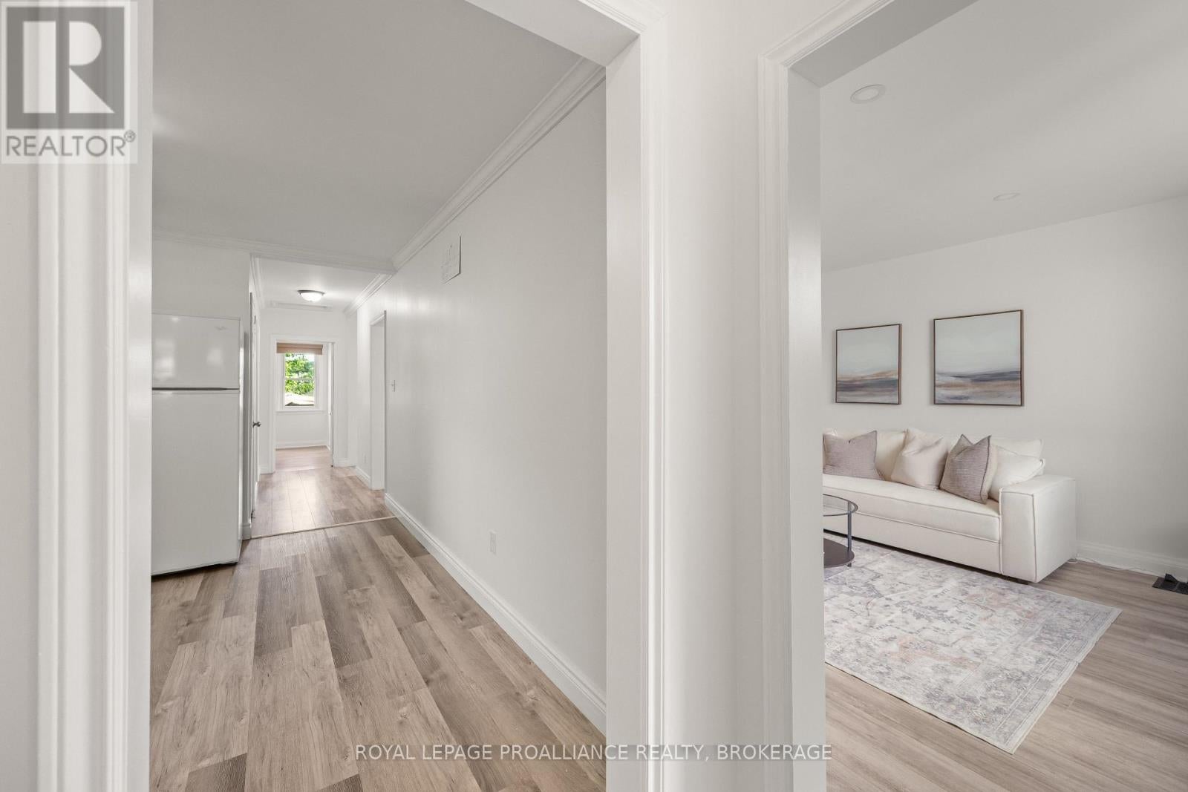
$2,418Located in the desirable Hillendale area, this beautiful classic bungalow offers the perfect lifestyle balance with it's quiet, serene neighbourhood and close proximity to the vibrant downtown core. Nestled at the end of this charming street, this home has been modernized and well cared for with many recent improvements including fresh paint throughout the main floor making it turn-key and move in ready. The main floor features an open, bright living and dining area, a large eat-in kitchen, a full bathroom and two generously sized bedrooms. On the lower level, a separate entrance opens to a fantastic, finished basement complete with an additional kitchenette, providing an exceptional opportunity for multi-generational living or premium guest accommodations. The impressive exterior boasts a large, remarkably private backyard that serves as your personal oasis, alongside a detached garage. Perfectly positioned in the heart of the city, this property enjoys seamless proximity to Queen's University, St. Lawrence College, dining, shopping and parks. Whether you are seeking a wonderful family home or a strategically located investment, this property is ready for its next exciting chapter. (id:31684)
| 3 weeks ago | Listing updated with changes from the MLS® | |
| 2 months ago | Listing first seen on site |



The trademarks MLS®, Multiple Listing Service® and the associated logos are owned by The Canadian Real Estate Association (CREA) and identify the quality of services provided by real estate professionals who are members of CREA. Used under license.
The trademarks REALTOR®, REALTORS®, and the REALTOR® logo are controlled by The Canadian Real Estate Association (CREA) and identify real estate professionals who are members of CREA. These trademarks are owned or controlled by The Canadian Real Estate Association (CREA) and identify real estate professionals who are members of CREA (REALTOR®) and/or the quality of services they provide (MLS®).
This REALTOR.ca listing content is owned and licensed by REALTOR® members of The Canadian Real Estate Association.